Welcome to this beautifully maintained 5-bedroom, 3-bathroom home in a highly convenient location on the south side of Springfield, close to shopping, dining, schools, medical facilities, and everyday conveniences. This home offers plenty of space while keeping you close to everything Springfield has to offer.The split-level layout provides flexibility for everyday living, entertaining, or creating separate spaces for family and guests. Two wood-burning fireplaces add warmth and character, and the walk-out basement adds even more usable living space with easy access to the outdoors.Pride of ownership is evident throughout -- this home has been immaculately cared for by the current owner and is ready for its next chapter. Outside, you'll also appreciate the additional covered parking/porch area, providing extra protection for your vehicle and added functionality.With 5 bedrooms, 3 bathrooms, generous living space, a walk-out basement, and a fantastic south Springfield location, this is a home you won't want to miss!
Pending
Price cut: $5K (9/12)
$494,900
862 W Kingsway Drive, Springfield, MO 65810
5beds
3,261sqft
Single Family Residence
Built in 1988
0.41 Acres Lot
$486,000 Zestimate®
$152/sqft
$46/mo HOA
What's special
Two wood-burning fireplacesSplit-level layoutGenerous living space
- 53 days
- 1,150
- 94
Likely to sell faster than
Zillow last checked:
Listing updated:
Listed by:
Javier Romero 417-351-1807,
Murney Associates - Primrose
Source: SOMOMLS as distributed by MLS GRID,MLS#: 60331254
Facts & features
Interior
Bedrooms & bathrooms
- Bedrooms: 5
- Bathrooms: 3
- Full bathrooms: 3
Rooms
- Room types: Bedroom, Living Room, Family Room
Bedroom 1
- Area: 238.64
- Dimensions: 15.7 x 15.2
Bedroom 2
- Area: 171.61
- Dimensions: 13.1 x 13.1
Bedroom 3
- Area: 159.6
- Dimensions: 13.3 x 12
Bedroom 4
- Area: 200.86
- Dimensions: 16.6 x 12.1
Bedroom 5
- Area: 315
- Dimensions: 21 x 15
Dining room
- Description: Formal
- Area: 182.04
- Dimensions: 14.8 x 12.3
Family room
- Area: 720
- Dimensions: 30 x 24
Kitchen
- Area: 257.54
- Dimensions: 16.3 x 15.8
Living room
- Area: 336.49
- Dimensions: 20.9 x 16.1
Heating
- Forced Air, Natural Gas
Cooling
- Attic Fan, Ceiling Fan(s), Central Air
Appliances
- Included: Electric Cooktop, Gas Water Heater, Built-In Electric Oven, Disposal, Dishwasher
- Laundry: 2nd Floor, In Garage, W/D Hookup
Features
- Other Counters, Granite Counters, Vaulted Ceiling(s), Walk-In Closet(s), Walk-in Shower, Wet Bar, High Speed Internet
- Flooring: Carpet, Luxury Vinyl, Vinyl, Tile
- Windows: Skylight(s), Shutters, Blinds
- Basement: Concrete,Sump Pump,Interior Entry,French Drain,Finished,Exterior Entry,Walk-Out Access,Full
- Has fireplace: Yes
- Fireplace features: Living Room, Basement, Brick, Wood Burning
Interior area
- Total structure area: 3,261
- Total interior livable area: 3,261 sqft
- Finished area above ground: 2,511
- Finished area below ground: 750
Property
Parking
- Total spaces: 5
- Parking features: Additional Parking
- Attached garage spaces: 5
- Carport spaces: 3
Features
- Levels: Two
- Stories: 2
- Patio & porch: Patio, Covered, Front Porch, Deck
- Exterior features: Rain Gutters
- Has spa: Yes
- Spa features: Hot Tub, Bath
- Fencing: Wood
Lot
- Size: 0.41 Acres
- Features: Curbs, Cul-De-Sac, Landscaped
Details
- Additional structures: Outbuilding, Shed(s)
- Parcel number: 1814400064
Construction
Type & style
- Home type: SingleFamily
- Architectural style: Tudor
- Property subtype: Single Family Residence
Materials
- Wood Siding, Stucco
- Foundation: Brick/Mortar, Poured Concrete
- Roof: Composition,Wood
Condition
- Year built: 1988
Utilities & green energy
- Sewer: Public Sewer
- Water: Public
- Utilities for property: Cable Available
Community & HOA
Community
- Security: Smoke Detector(s), Fire Alarm, Carbon Monoxide Detector(s)
- Subdivision: Wellington Hills
HOA
- Services included: Pool, Trash
- HOA fee: $550 annually
Location
- Region: Springfield
Financial & listing details
- Price per square foot: $152/sqft
- Tax assessed value: $424,200
- Annual tax amount: $3,989
- Date on market: 8/12/2026
- Listing terms: Cash,VA Loan,FHA,Conventional
- Road surface type: Asphalt
Estimated market value
$486,000
$462,000 - $510,000
$2,767/mo
Price history
| Date | Event | Price |
|---|---|---|
| 9/24/2026 | Pending sale | $494,900$152/sqft |
Source:  SOMOMLS as distributed by MLS GRID #60331254 Report a problem SOMOMLS as distributed by MLS GRID #60331254 Report a problem | ||
| 9/12/2026 | Price change | $494,900-1%$152/sqft |
Source: SOMOMLS as distributed by MLS GRID #60331254 Report a problem | ||
| 8/12/2026 | Listed for sale | $499,900+1%$153/sqft |
Source: SOMOMLS as distributed by MLS GRID #60331254 Report a problem | ||
| 6/4/2024 | Sold | -- |
Source: SOMOMLS as distributed by MLS GRID #60264761 Report a problem | ||
| 4/9/2024 | Pending sale | $495,000$152/sqft |
Source: SOMOMLS as distributed by MLS GRID #60264761 Report a problem | ||
| 4/2/2024 | Price change | $495,000+10%$152/sqft |
Source: SOMOMLS as distributed by MLS GRID #60264761 Report a problem | ||
| 6/6/2022 | Pending sale | $449,900$138/sqft |
Source: SOMOMLS as distributed by MLS GRID #60219435 Report a problem | ||
| 6/4/2022 | Listed for sale | $449,900$138/sqft |
Source: SOMOMLS as distributed by MLS GRID #60219435 Report a problem | ||
| 2/25/2009 | Sold | -- |
Source: Agent Provided Report a problem | ||
Public tax history
| Year | Property taxes | Tax assessment |
|---|---|---|
| 2025 | $3,989 | $80,600 +11.9% |
| 2024 | $3,989 +0.5% | $72,030 |
| 2023 | $3,968 +31.4% | $72,030 +28.2% |
| 2022 | $3,020 +0% | $56,200 |
| 2021 | $3,020 +0.8% | $56,200 +6.4% |
| 2020 | $2,994 +12.2% | $52,840 +9.2% |
| 2018 | $2,670 +4.5% | $48,390 +3.5% |
| 2017 | $2,554 | $46,740 |
| 2016 | $2,554 | $46,740 |
| 2015 | $2,554 +0.8% | $46,740 +2.5% |
| 2014 | $2,534 | $45,600 -4% |
| 2012 | -- | $47,480 |
| 2011 | -- | $47,480 +12.3% |
| 2010 | -- | $42,290 +8.4% |
| 2006 | $1,764 | $39,010 |
| 2005 | $1,764 +18.3% | $39,010 -2.3% |
| 2004 | $1,491 +0.4% | $39,940 +12.2% |
| 2003 | $1,485 +1.6% | $35,610 |
| 2002 | $1,462 -8.1% | $35,610 |
| 2001 | $1,591 | $35,610 |
Find assessor info on the county website
Monthly payment
Est. payment
Payment breakdown
Explore the cost of this home by adjusting the details. Changes won't be saved.Climate risks
Neighborhood: 65810
Nearby schools
Schools provided by the listing agent
- Elementary: SGF-Wanda Gray/Wilsons
- Middle: SGF-Cherokee
- High: SGF-Kickapoo
Source: SOMOMLS as distributed by MLS GRID. This data may not be complete. We recommend contacting the local school district to confirm school assignments for this home.
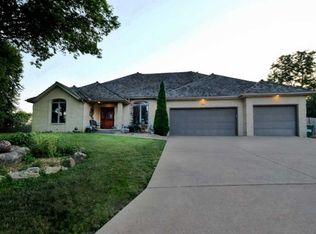
- $452,0003 bd3 ba3k sqft876 W Kingsway Dr, Springfield, MO 65810Off Market
- $389,7003 bd2 ba2.7k sqft848 W Kingsway Dr, Springfield, MO 65810Off Market
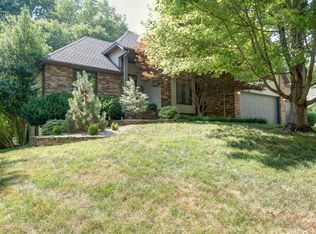
- $513,2005 bd4 ba4.2k sqft786 W Kingsway Dr, Springfield, MO 65810Off Market
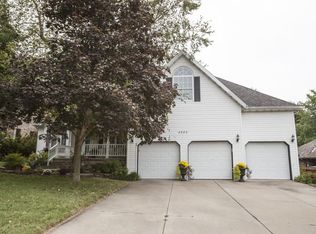
- $411,9004 bd3 ba3.2k sqft4980 S Buckingham Ln, Springfield, MO 65810Off Market
Similar homes
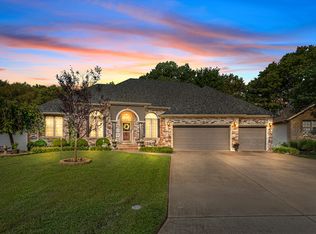
- $550,0004 bd3 ba3.8k sqft5125 S Chatsworth Avenue, Springfield, MO 65810Active
 MLS ID #60331445, Caleb Wigant, ReeceNichols - Springfield. SOMOMLS as distributed by MLS GRID
 - $599,0005 bd3 ba3k sqft3060 W Ellison Drive, Springfield, MO 65810Active
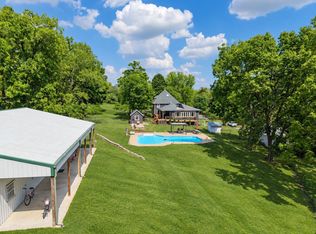 MLS ID #60334602, April Redford Eby, Foggy River Realty LLC. SOMOMLS as distributed by MLS GRID
 - $639,9005 bd3 ba3.8k sqft1019 W Parkhill Circle, Springfield, MO 65810Active
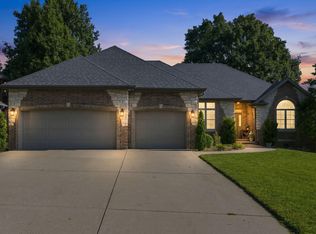 MLS ID #60328614, Langston Group, Murney Associates - Primrose. SOMOMLS as distributed by MLS GRID
 - $474,9003 bd4 ba2.6k sqft879 E Westchester Drive, Springfield, MO 65810Active
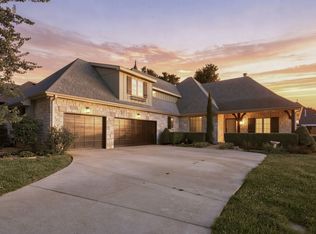 MLS ID #60322325, Brett Reinhart, BUY & SELL REALTY, LLC. SOMOMLS as distributed by MLS GRID
 - $384,9004 bd3 ba2.6k sqft2481 W Chatsworth Court, Springfield, MO 65810ActiveMLS ID #60330836, Brian Fisher, Keller Williams Local. SOMOMLS as distributed by MLS GRID
- $649,0005 bd4 ba4k sqft1753 W Camino Lane, Springfield, MO 65810ActiveMLS ID #60320844, Courtney Kirkpatrick, Keller Williams Local. SOMOMLS as distributed by MLS GRID
- $375,0003 bd4 ba3.1k sqft4544 S Holland Avenue, Springfield, MO 65810ActiveMLS ID #60330881, Holt Homes Group, Keller Williams Local. SOMOMLS as distributed by MLS GRID
- $359,9003 bd3 ba2.8k sqft345 E Lafayette Street, Springfield, MO 65810ActiveMLS ID #60331143, Tammy Upton, Murney Associates - Primrose. SOMOMLS as distributed by MLS GRID
- $675,0004 bd4 ba3.6k sqft5455 S Farm Road 137, Springfield, MO 65810ActiveMLS ID #60331626, Adam Carpenter, Alpha Realty MO, LLC. SOMOMLS as distributed by MLS GRID
- $495,0004 bd3 ba3.7k sqft1109 Glen Oaks Drive, Nixa, MO 65714ActiveMLS ID #60327270, Aaron R Wilken, ReeceNichols - Springfield. SOMOMLS as distributed by MLS GRID
- $515,0004 bd5 ba3.1k sqft956 E University Street, Springfield, MO 65807ActiveMLS ID #60323789, Orvil L Skiles, Keller Williams Local. SOMOMLS as distributed by MLS GRID
- $349,9003 bd3 ba2.5k sqft4951 S Palmer Avenue, Springfield, MO 65804ActiveMLS ID #60335360, Langston Group, Murney Associates - Primrose. SOMOMLS as distributed by MLS GRID
- $494,9994 bd3 ba2.7k sqft1409 N Wicklow Road, Nixa, MO 65714ActiveMLS ID #60332915, Kim Mooneyham, Keller Williams Local. SOMOMLS as distributed by MLS GRID
- $454,9005 bd4 ba3.6k sqft1417 S Thousand Oaks Drive, Nixa, MO 65714ActiveMLS ID #60333286, Megan E Henry, Alpha Realty MO, LLC. SOMOMLS as distributed by MLS GRID
- $525,0005 bd4 ba3.9k sqft900 E Welch Street, Nixa, MO 65714ActiveMLS ID #60333813, Team Serrano, Assist 2 Sell. SOMOMLS as distributed by MLS GRID
- $549,5005 bd3 ba4.1k sqft4840 S Prairie View Avenue, Battlefield, MO 65619ActiveMLS ID #60326136, Elevate Real Estate Group, Alpha Realty MO, LLC. SOMOMLS as distributed by MLS GRID
- $450,0004 bd4 ba3.6k sqft2775 W Heritage Drive, Ozark, MO 65721ActiveMLS ID #60333946, Cathy A Bonham, EXP Realty LLC. SOMOMLS as distributed by MLS GRID
- $314,9003 bd2 ba1.8k sqft4668 S Warren Road, Springfield, MO 65810ActiveMLS ID #60334331, Ogden Bolin Real Estate Group, Murney Associates - Nixa. SOMOMLS as distributed by MLS GRID
