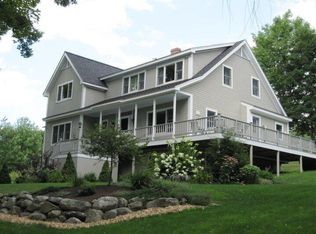
A rare offering on Damariscotta Lake: 5.4± acres, 400 feet of waterfront, a fully renovated contemporary chalet-style home, and exceptional potential for a private lakeside family compound.
Overlooking a tranquil cove on one of Midcoast Maine's most desirable lakes, this thoughtfully reimagined property combines modern comfort with the space, privacy, and flexibility today's buyers seek. Whether enjoyed as a year-round residence, seasonal retreat, or multi-generational getaway, the possibilities are remarkable.
Extensively renovated from the ground up, the home features a new septic system, upgraded foundation drainage, modern water systems, hardwood flooring, updated appliances, and quality finishes throughout. Clean contemporary design, abundant natural light, and beautiful lake views create an atmosphere that is both comfortable and inviting.
The main level includes a sun-filled primary suite with direct deck access and a full bath with glass-enclosed shower. The walk-out lower level offers two additional rooms ideal for guests, family members, or home offices, along with a full bath, laundry area, family/game room, and mechanical room.
A separate private road leads to the waterfront, where a custom-designed bunkhouse/shed provides flexible space for recreation, storage, hobbies, or future compound planning. A recently installed aluminum dock system provides immediate access to swimming, boating, fishing, and all that Damariscotta Lake has to offer.
The property's 5.4 acres of open fields, woods, and stone walls provide exceptional privacy and room for future expansion, additional structures subject to approvals, gardens, and recreational amenities. Enjoy breathtaking sunsets from the expansive deck while surrounded by abundant wildlife and natural beauty.
Properties offering this combination of waterfront, acreage, modern improvements, and family compound potential are increasingly difficult to find. Agent owned.
Closed
Zillow last checked:
Listing updated:
Bought with:
Legacy Properties Sotheby's International Realty
Source: Maine Listings,MLS#: 1630233
Price history
| Date | Event | Price |
|---|---|---|
| 9/16/2026 | Sold | $1,250,000-7.1%$486/sqft |
Source:  Maine Listings #1630233 Report a problem Maine Listings #1630233 Report a problem | ||
| 8/17/2026 | Pending sale | $1,345,000$523/sqft |
Source: Maine Listings #1630233 Report a problem | ||
| 8/10/2026 | Price change | $1,345,000-3.6%$523/sqft |
Source: Maine Listings #1630233 Report a problem | ||
| 7/21/2026 | Price change | $1,395,000-2.8%$542/sqft |
Source: Maine Listings #1630233 Report a problem | ||
| 7/8/2026 | Price change | $1,435,000-4%$558/sqft |
Source: Maine Listings #1630233 Report a problem | ||
| 6/7/2026 | Price change | $1,495,000-6%$581/sqft |
Source: Maine Listings #1630233 Report a problem | ||
| 7/12/2025 | Listed for sale | $1,590,000+536%$618/sqft |
Source: Maine Listings #1630233 Report a problem | ||
| 5/19/2017 | Sold | $250,000$97/sqft |
Source: Maine Listings #1237472 Report a problem | ||


Get pre-qualified for a loan
At Zillow Home Loans, we can pre-qualify you in as little as 5 minutes with no impact to your credit score.An equal housing lender. NMLS #10287.
