Built around 1900, 862 Walnut Street dates back to one of the most transformative periods in Royersford’s history. Just 21 years after Royersford officially became a borough, the community was booming. Between 1880 and 1900, its population grew nearly fivefold as the railroad, manufacturing, and commerce transformed this once-small Schuylkill River community. And right there at the turn of the century was 862 Walnut Street—a classic brick home whose original woodwork and old-world character provide a tangible connection to that remarkable era while offering the space and conveniences desired today. Located in the award-winning Spring-Ford School District, this charming home welcomes you from its charismatic covered wraparound front porch into a spacious living room with plenty of room for entertaining or simply unwinding at the end of the day. The living room flows naturally into the formal dining room, where large windows fill the space with natural light. Continue into the expansive updated eat-in kitchen featuring abundant cabinet and counter space, a double sink, built-in wine rack, recessed lighting, and plenty of room for a breakfast table or sitting area. A convenient half bath and mudroom complete the main level, with access to the fenced-in backyard and covered rear porch—another inviting spot for relaxing, entertaining, or celebrating life’s special occasions. Upstairs, the second floor offers three nicely sized bedrooms, including one with direct access to a second-floor veranda—an ideal spot to enjoy your morning coffee—and another with a walk-in closet providing access to the walk-up attic, maybe a future "walk-up" closet. This versatile attic space lends itself perfectly to a potential home office, reading room, hobby space, or simply additional storage. The bedrooms are serviced by an expanded and updated hall bath that blends modern function with period charm, featuring a claw-foot tub, separate tiled shower, dual vanities, and yes, heated floors. The unfinished basement provides additional storage and laundry space, along with Bilco doors offering direct outdoor access. Outside, a two-car detached garage includes a separate workroom, complemented by additional off-street parking. Other notable improvements and features include a replacement front and rear doors, updated electric, architectural shingle roof installed in 2011, newer garage door, newer oil tank, whole house water filter, newer sewer line to the street, and a waterproofed basement. Perhaps best of all is the location. Enjoy the walkability and small-town character of Royersford with local restaurants, shops, parks, and community amenities close by, while convenient access to Route 422 puts Oaks, Valley Forge, King of Prussia, Pottstown, Reading, and the greater Philadelphia region are within easy reach. With its turn-of-the-century character, generous living spaces, outdoor porches, garage and workshop, modern improvements, and convenient location, 862 Walnut Street offers the opportunity to own a piece of Royersford’s past while enjoying everything the area offers today.
For sale
$474,900
862 Walnut St, Royersford, PA 19468
3beds
2,051sqft
Single Family Residence
Built in 1900
0.3 Acres Lot
$-- Zestimate®
$232/sqft
$-- HOA
What's special
- 10 days
- 2,365
- 237
Likely to sell faster than
Zillow last checked:
Listing updated:
Listed by:
Vincent Prestileo Jr. 610-675-5353,
RE/MAX Preferred - Newtown Square (610) 325-4100,
Co-Listing Agent: John J Mcfadden 610-455-2301,
RE/MAX Hometown Realtors
Source: Bright MLS,MLS#: PAMC2193678
Facts & features
Interior
Bedrooms & bathrooms
- Bedrooms: 3
- Bathrooms: 2
- Full bathrooms: 1
- 1/2 bathrooms: 1
- Main level bathrooms: 1
Basement
- Area: 0
Heating
- Hot Water, Oil
Cooling
- Central Air, Electric
Appliances
- Included: Microwave, Built-In Range, Cooktop, Oven/Range - Electric, Water Heater
- Laundry: In Basement
Features
- Bathroom - Stall Shower, Ceiling Fan(s), Dining Area, Recessed Lighting
- Flooring: Carpet, Hardwood, Tile/Brick, Wood
- Basement: Full,Unfinished,Walk-Out Access
- Has fireplace: No
Interior area
- Total structure area: 2,051
- Total interior livable area: 2,051 sqft
- Finished area above ground: 2,051
- Finished area below ground: 0
Property
Parking
- Total spaces: 2
- Parking features: Storage, Garage Faces Side, Garage Door Opener, Oversized, Driveway, Private, Detached, Off Street
- Garage spaces: 2
- Has uncovered spaces: Yes
Accessibility
- Accessibility features: None
Features
- Levels: Two
- Stories: 2
- Patio & porch: Deck, Patio, Porch, Roof, Terrace, Wrap Around
- Exterior features: Sidewalks, Balcony
- Pool features: None
Lot
- Size: 0.3 Acres
- Dimensions: 75.00 x 200.00
- Features: Level
Details
- Additional structures: Above Grade, Below Grade
- Parcel number: 190004452002
- Zoning: R1
- Special conditions: Standard
Construction
Type & style
- Home type: SingleFamily
- Architectural style: Colonial,Victorian
- Property subtype: Single Family Residence
Materials
- Brick
- Foundation: Stone
- Roof: Shingle
Condition
- Good
- New construction: No
- Year built: 1900
Utilities & green energy
- Sewer: Public Sewer
- Water: Public
Community & HOA
Community
- Subdivision: None Available
HOA
- Has HOA: No
Location
- Region: Royersford
- Municipality: ROYERSFORD BORO
Financial & listing details
- Price per square foot: $232/sqft
- Tax assessed value: $117,380
- Annual tax amount: $6,019
- Date on market: 9/10/2026
- Listing agreement: Exclusive Right To Sell
- Listing terms: Conventional,FHA,USDA Loan,VA Loan
- Inclusions: Washer. Dryer, Refrigerator All In As-is Condition With No Monetary Value
- Ownership: Fee Simple
Estimated market value
Not available
Estimated sales range
Not available
Not available
Price history
| Date | Event | Price |
|---|---|---|
| 9/11/2026 | Listed for sale | $474,900+69.6%$232/sqft |
Source:  Bright MLS #PAMC2193678 Report a problem Bright MLS #PAMC2193678 Report a problem | ||
| 7/30/2019 | Sold | $280,000+1.8%$137/sqft |
Source: Public Record Report a problem | ||
| 5/30/2019 | Listed for sale | $275,000+108.3%$134/sqft |
Source: Keller Williams Real Estate -Exton #PAMC610516 Report a problem | ||
| 6/4/1996 | Sold | $132,000$64/sqft |
Source: Public Record Report a problem | ||
Public tax history
| Year | Property taxes | Tax assessment |
|---|---|---|
| 2025 | $5,592 +7.8% | $117,380 |
| 2024 | $5,188 | $117,380 |
| 2023 | $5,188 +5.9% | $117,380 |
| 2022 | $4,901 -1.6% | $117,380 |
| 2021 | $4,978 +2.1% | $117,380 |
| 2020 | $4,874 +3.4% | $117,380 |
| 2019 | $4,714 +4.2% | $117,380 |
| 2018 | $4,525 +1% | $117,380 |
| 2017 | $4,479 +1.2% | $117,380 |
| 2016 | $4,428 +1.7% | $117,380 |
| 2015 | $4,355 +1.3% | $117,380 |
| 2014 | $4,297 +5.8% | $117,380 |
| 2013 | $4,063 +1.4% | $117,380 |
| 2012 | $4,007 +6.9% | $117,380 |
| 2011 | $3,747 +4.8% | $117,380 |
| 2010 | $3,576 +3% | $117,380 |
| 2009 | $3,473 +6.2% | $117,380 |
| 2008 | $3,271 +2.7% | -- |
| 2007 | $3,186 +2.5% | -- |
| 2006 | $3,107 +2.9% | -- |
| 2005 | $3,019 +5.8% | -- |
| 2004 | $2,854 +5.3% | -- |
| 2003 | $2,710 +6.8% | -- |
| 2002 | $2,538 +6% | -- |
| 2000 | $2,395 +6.1% | -- |
| 1999 | $2,258 | -- |
Find assessor info on the county website
Monthly payment
Est. payment
Payment breakdown
Explore the cost of this home by adjusting the details. Changes won't be saved.Climate risks
Neighborhood: 19468
Nearby schools
Schools provided by the listing agent
- Elementary: Royersford
- Middle: Spring-ford Intermediateschool 5th-6th
- High: Spring-ford Senior
- District: Spring-ford Area
Source: Bright MLS. This data may not be complete. We recommend contacting the local school district to confirm school assignments for this home.
Similar homes
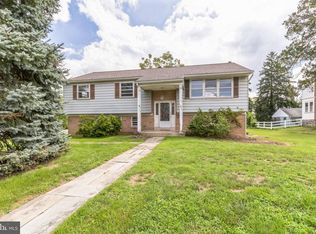
- $475,0002 bd2 ba2.3k sqft245 Zieber Rd, Spring City, PA 19475For Sale

 MLS ID #PACT2128752, Dee McClimon, Century 21 Norris-Valley Forge. Bright MLS
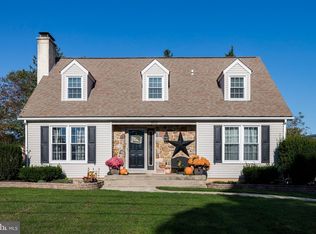
 - $699,9004 bd3 ba2.8k sqft273 Old State Rd, Royersford, PA 19468For Sale
 MLS ID #PAMC2191846, Rick Finaldi, RE/MAX Main Line-Kimberton. Bright MLS
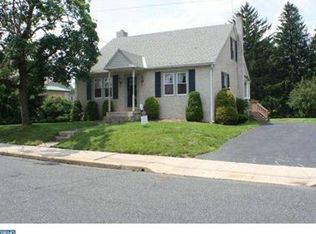
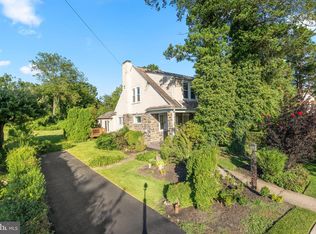
 - $474,9003 bd2 ba1.7k sqft328 Morris Rd, Wayne, PA 19087For Sale
 MLS ID #PADE2123770, Dana Hospodar, BHHS Fox & Roach Wayne-Devon. Bright MLS
 - $459,0004 bd3 ba2.5k sqft282 Glendale Ave, Pottstown, PA 19464For Sale
 MLS ID #PAMC2190402, Lauren Tedesco, Keller Williams Main Line. Bright MLS
 - $425,0003 bd2 ba1.7k sqft427 W Race St, Pottstown, PA 19464For SaleMLS ID #PAMC2193232, Joymarie DeFruscio, Keller Williams Realty Group. Bright MLS
- $525,0003 bd3 ba1.7k sqft945 Mystic Ln, Norristown, PA 19403For SaleMLS ID #PAMC2193998, Jennifer McKnight, Keller Williams Real Estate-Horsham. Bright MLS
- $480,0003 bd3 ba1.5k sqft201 Penllyn Blue Bell Pike, Blue Bell, PA 19422For SaleMLS ID #PAMC2194728, Akobir Jabborov, Skyline Realtors, LLC. Bright MLS
- $325,0003 bd3 ba1.8k sqftProvidence Forge, Royersford, PA 19468For SaleMLS ID #PAMC2180894, Michael Jacobs, KW Empower. Bright MLS
- $575,0003 bd3 ba2.1k sqft1464 Cornerstone Dr, Pottstown, PA 19465For SaleMLS ID #PACT2134776, James Hill, Realty One Group Advocates. Bright MLS
- $499,0003 bd4 ba2.2k sqft1051 Square Dr #3, Phoenixville, PA 19460For SaleMLS ID #PACT2130442, Linda Kennedy, RE/MAX Ace Realty. Bright MLS
- $499,9004 bd3 ba2.1k sqft109 Holbrook Ln, Gilbertsville, PA 19525For SaleMLS ID #PAMC2192620, Ron Vogel, RE/MAX Main Line - Malvern. Bright MLS
- $675,0003 bd3 ba1.9k sqft605 French Creek Ln, Chester Springs, PA 19425For SaleMLS ID #PACT2135518, Carissa Driscoll, Redfin Corporation. Bright MLS
- $549,9004 bd3 ba2k sqft721 S Park Ave, Norristown, PA 19403For SaleMLS ID #PAMC2190746, Andrew Himes, BHHS Fox & Roach-Collegeville. Bright MLS
- $610,0003 bd3 ba1.8k sqft106 Stephen Ln, Pottstown, PA 19465For SaleMLS ID #PACT2131436, JJ Graci, Coldwell Banker Realty. Bright MLS
- $387,5003 bd2 ba1.3k sqft624 Bridge St, Phoenixville, PA 19460For SaleMLS ID #PACT2130614, Richard Schurr, RE/MAX Services. Bright MLS
- $375,0003 bd3 ba1.2k sqft42 Evergreen Rd, Norristown, PA 19403For SaleMLS ID #PAMC2194278, Stephanie Washington, EveryHome Realtors. Bright MLS
- $449,9003 bd2 ba1.6k sqft819 E Hancock St, Lansdale, PA 19446For SaleMLS ID #PAMC2190862, Kelly Buchmann, Keller Williams Real Estate-Horsham. Bright MLS
- $450,0003 bd2 ba1.6k sqft1533 Sylvan Dr, West Chester, PA 19380For SaleMLS ID #PACT2133280, Holly Gross, BHHS Fox & Roach-West Chester. Bright MLS
- $495,0003 bd2 ba1.4k sqft3027 Crescent Ave, Lafayette Hill, PA 19444For SaleMLS ID #PAMC2193798, Lori-Nan Engler, Redfin Corporation. Bright MLS
- $525,0003 bd3 ba2k sqft311 Spring Ln, King Of Prussia, PA 19406For SaleMLS ID #PAMC2191836, Andy Oei, BHHS Fox & Roach At the Harper, Rittenhouse Square. Bright MLS
