Lots of updates have been done to this 1.5 story townhome with 3 bedrooms, 3.5 bathrooms, a 2 car garage plus a 13 x 20 golf cart garage at the lower level. Very large Trex deck across the back of the home to enjoy the view of hole 1 of Dakota Dunes Golf Course. Below that is a covered patio with access to the golf cart garage. Nicely landscaped yard brings you to the front porch. The entry foyer (7 x 7) has double closet and chandelier. First things you will notice is the maple floors on main floor living areas and all the light that comes in the many skylights. A half bathroom with pedestal sink is conveniently located by front door. Open living areas with a dining room with mirrored wall which is open to the living room with vaulted ceiling, door to deck, and a 3 sided gas fireplace. Other side of fireplace is viewed from the casual dining area which has door to deck. The kitchen is a showstopper with its variety of maple and black cabinets, striking granite counters, stainless steel appliances which are included (frig, double ovens, DW, and a gas stove). As you come in from the garage there is a convenient drop zone (4 x 6) with closet. Master bedroom is located on main floor as well as a laundry area near the master closet and master bathroom which has a steam shower with 4 heads, 2 closets, dbl vanity and toilet room. Upstairs features a loft area (14 x 11 + 10 x 8) with a window seat, closet and ceiling fan. Bedroom #2 up here has a window seat and cedar closet. 3/4 bathroom for the upstairs. Walkout lower level features a family room with door to patio, a wet bar, bedroom #3 with door to patio, a full bathroom, 2 dens and access to the golf cart garage which could be a workshop, too. Besides all the closets there is a storage room too. New shingles 2018. New interior paint 2018. HOA: Lawn care, snow removal, sprinkler system, trash removal.
Sold for $450,000
$450,000
862 Willow Dr, Dakota Dunes, SD 57049
3beds
4baths
3,405sqft
Townhouse, Residential
Built in 1992
4,791 Square Feet Lot
$448,900 Zestimate®
$132/sqft
$3,212 Estimated rent
Home value
$448,900
$426,000 - $471,000
$3,212/mo
Zestimate® history
Owner options
List your home for rent
$3,212/mo
Rent Zestimate®
Find your next renter with Zillow Rental Manager. Plus, with online applications, you can quickly screen prospective tenants – for free.
$3,212/mo
Rent Zestimate®
Refinance and save
$2,799/mo
Est. payment
Refinancing to a lower rate could help reduce your monthly payments and save thousands over the life of the loan.
$2,799/mo
Est. payment
Explore your selling options
Work with a Zillow partner agent
Leverage their expertise and Zillow's premium Showcase listings to get your home seen by more buyers.
Get startedList with your own agent
Get your home in front of millions of buyers by listing it on Zillow.
Learn how to do itSell it yourself
Take full control of how buyers see your home on Zillow by listing For Sale by Owner (FSBO).
List your homeWhat's special
Zillow last checked:
Listing updated:
Listed by:
Barb Maxon 712-253-3647,
Century 21 ProLink
Bought with:
Eric Banks
Century 21 ProLink
Source: Northwest Iowa Regional BOR,MLS#: 824984
Facts & features
Interior
Bedrooms & bathrooms
- Bedrooms: 3
- Bathrooms: 4
- Main level bathrooms: 2
- Main level bedrooms: 1
Rooms
- Room types: Half Bath, Dining, Living, Kitchen, Laundry, 3/4 Bath, Bedroom, Family, Den, Full Bath
Heating
- Forced Air
Cooling
- Central Air
Appliances
- Included: Water Softener: Included
- Laundry: Main Level
Features
- Brick Accent, Built-in Features, Crown Molding, Eat-in Kitchen, Entrance Foyer, Loft, Master Bath, Master WI Closet, Wet Bar, Granite/Quartz, Vaulted/Tray Ceilings
- Flooring: Hardwood
- Windows: Skylight(s)
- Basement: Finished,Full,Walk-Out Access,Walk-out
- Number of fireplaces: 1
- Fireplace features: Gas
Interior area
- Total structure area: 3,405
- Total interior livable area: 3,405 sqft
- Finished area above ground: 2,004
- Finished area below ground: 1,401
Property
Parking
- Total spaces: 2
- Parking features: Attached, Tuck-Under, See Remarks, Garage Door Opener, Concrete
- Attached garage spaces: 2
Features
- Levels: One and One Half
- Stories: 1.5
- Patio & porch: Deck, Patio, Porch
Lot
- Size: 4,791 Square Feet
- Features: Cul-De-Sac, Landscaped, Lawn Sprinkler System
Details
- Additional structures: Workshop
- Parcel number: 23.WL.12.1002
Construction
Type & style
- Home type: Townhouse
- Property subtype: Townhouse, Residential
Materials
- Combination
- Roof: Shingle
Condition
- New construction: No
- Year built: 1992
Utilities & green energy
- Sewer: Public Sewer
- Water: City
Community & HOA
HOA
- Has HOA: Yes
- HOA fee: $480 quarterly
Location
- Region: Dakota Dunes
Financial & listing details
- Price per square foot: $132/sqft
- Tax assessed value: $351,184
- Annual tax amount: $4,229
- Price range: $450K - $450K
- Date on market: 6/4/2024
- Inclusions: all kitchen appliances, window treatments, softener, 2 GDO
Price history
| Date | Event | Price |
|---|---|---|
| 7/12/2024 | Sold | $450,000$132/sqft |
Source:  Northwest Iowa Regional BOR #824984 Report a problem Northwest Iowa Regional BOR #824984 Report a problem | ||
| 6/14/2024 | Pending sale | $450,000$132/sqft |
Source: Northwest Iowa Regional BOR #824984 Report a problem | ||
| 6/4/2024 | Listed for sale | $450,000+15.4%$132/sqft |
Source: Northwest Iowa Regional BOR #824984 Report a problem | ||
| 9/5/2018 | Listing removed | $390,000$115/sqft |
Source: United Real Estate Solutions #801155 Report a problem | ||
| 8/7/2018 | Pending sale | $390,000$115/sqft |
Source: United Real Estate Solutions #801155 Report a problem | ||
| 7/19/2018 | Price change | $390,000-7.1%$115/sqft |
Source: United Real Estate Solutions #801155 Report a problem | ||
| 5/31/2018 | Listed for sale | $420,000$123/sqft |
Source: United Real Estate Solutions #801155 Report a problem | ||
Public tax history
| Year | Property taxes | Tax assessment |
|---|---|---|
| 2025 | $4,203 +1.2% | $351,184 +30.3% |
| 2023 | $4,152 +0.1% | $269,559 +10% |
| 2022 | $4,147 +0.6% | $245,054 |
| 2021 | $4,122 +0.2% | $245,054 +4.3% |
| 2020 | $4,114 | $235,057 |
| 2019 | -- | $235,057 |
| 2018 | $4,159 | $235,057 |
| 2017 | $4,159 | $235,057 |
| 2016 | $4,159 | $235,057 |
| 2015 | $4,159 +0.4% | $235,057 +5.1% |
| 2014 | $4,141 | $223,554 |
| 2013 | -- | $223,554 |
| 2012 | $4,286 | $223,554 -16.1% |
| 2011 | -- | $266,525 |
Find assessor info on the county website
Neighborhood: 57049
Nearby homes
- $640,0003 bd4 ba3.9k sqft860 Willow Dr, Dakota Dunes, SD 57049Sold
- $472,600-- bd-- ba-- sqft904 Willow, Dakota Dunes, SD 57049Off Market
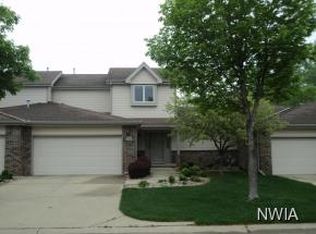
- $519,2003 bd-- ba2.2k sqft902 Willow Dr, Dakota Dunes, SD 57049Off Market
- $362,7002 bd2 ba1.6k sqft856 Willow Dr, Dakota Dunes, SD 57049Off Market

- $355,9003 bd4 ba2.9k sqft857 Willow Dr, Dakota Dunes, SD 57049Off Market
- $304,6003 bd-- ba1.7k sqft853 Willow Dr, Dakota Dunes, SD 57049Off Market
- $392,900-- bd-- ba1.7k sqft906 Willow Dr, Dakota Dunes, SD 57049Off Market
- $337,0004 bd3 ba1.7k sqft854 Willow Dr, Dakota Dunes, SD 57049Off Market
Nearby schools
GreatSchools rating
- 6/10Dakota Valley Elementary - 02Grades: K-3Distance: 4.5 mi
- 9/10Dakota Valley Jr. High - 03Grades: 6-8Distance: 4.5 mi
- 7/10Dakota Valley High School - 01Grades: 9-12Distance: 4.5 mi
Schools provided by the listing agent
- Elementary: Dakota Valley
- Middle: Dakota Valley
- High: Dakota Valley
Source: Northwest Iowa Regional BOR. This data may not be complete. We recommend contacting the local school district to confirm school assignments for this home.


Get pre-qualified for a loan
At Zillow Home Loans, we can pre-qualify you in as little as 5 minutes with no impact to your credit score.An equal housing lender. NMLS #10287.
Sell for more on Zillow
Get a Zillow Showcase℠ listing at no additional cost and you could sell for .
$448,900
2% more
+$8,978
With Zillow Showcase(estimated)
$457,878
- South Dakota
- Union County
- North Sioux City
- 57049
- 862 Willow Dr
Nearby cities
Nearby zip codes
Other North Sioux City Topics
- Apartments for Rent in 57049
- Houses for Sale in 57049
- Houses for Rent in 57049
- 57049 Real Estate
- North Sioux City Condos
- Houses for Sale in North Sioux City
- Newest Listings in North Sioux City
- North Sioux City Home Values
- North Sioux City Real Estate Agents
- North Sioux City Refinance
- North Sioux City Mortgage Rates
