Remarkable Large Colonial Home. This home is set up perfect for Mother Daughter. 3 story home with many unique and lovely features. Living room w/fireplace, FDR, EIK, Wetbar, 1/2 bath on main part of first floor. 4 rooms plus 1 1/2 bathrooms are on the Right side of the First floor with sep entrance. 5 Bedrooms 2 Full Baths on 2nd floor and 3rd floor 1 Bedroom 1 Bathroom. Central AC for Main part of home. Hardwood floors, large spacious rooms. Private garden, 1.5 Detached Garage, Private Driveway. Steps from J Train, Buses, Walk to LIRR, 5 Blocks to Forest Park, 20 Min Car ride to Rockaway Beach., Additional information: Appearance:Excellent,Interior Features:Guest Quarters
Sold for $1,184,000
$1,184,000
86-20 115th Street, Richmond Hill, NY 11418
7beds
3,850sqft
Single Family Residence, Residential
Built in 1900
5,000 Square Feet Lot
$1,439,700 Zestimate®
$308/sqft
$5,979 Estimated rent
Home value
$1,439,700
$1.28M - $1.61M
$5,979/mo
Zestimate® history
Owner options
List your home for rent
$5,979/mo
Rent Zestimate®
Find your next renter with Zillow Rental Manager. Plus, with online applications, you can quickly screen prospective tenants – for free.
$5,979/mo
Rent Zestimate®
Refinance and save
$7,116/mo
Est. payment
Refinancing to a lower rate could help reduce your monthly payments and save thousands over the life of the loan.
$7,116/mo
Est. payment
Explore your selling options
Work with a Zillow partner agent
Leverage their expertise and Zillow's premium Showcase listings to get your home seen by more buyers.
Get startedList with your own agent
Get your home in front of millions of buyers by listing it on Zillow.
Learn how to do itSell it yourself
Take full control of how buyers see your home on Zillow by listing For Sale by Owner (FSBO).
List your homeWhat's special
Zillow last checked:
Listing updated:
Listed by:
Regina L. Santoro Schaefer,
Parkside Realty of Queens Inc 718-846-3008
Bought with:
Regina L. Santoro Schaefer, 30SA0889304
Parkside Realty of Queens Inc
Source: OneKey® MLS as distributed by MLS GRID,MLS#: L3554499
Facts & features
Interior
Bedrooms & bathrooms
- Bedrooms: 7
- Bathrooms: 5
- Full bathrooms: 3
- 1/2 bathrooms: 2
Bedroom 1
- Description: Lg Rear Bedroom with on suite bathroom
- Level: First
Bedroom 2
- Description: Huge Master Bedroom with on suite bathroom
- Level: Second
Bedroom 3
- Description: 3rd Bedroom
- Level: Second
Bedroom 4
- Description: 4th Bedroom
- Level: Second
Bedroom 5
- Description: 5th Bedroom
- Level: Second
Bedroom 5
- Description: Walk up 3rd floor with foyer - and Bedroom
Bathroom 1
- Description: 1/2 Renovated Bathroom
- Level: First
Bathroom 2
- Description: Full Size bathroom with stand up shower
- Level: First
Bathroom 3
- Description: Nice size bathroom with access to the main bedroom and Back Nursery or Additional Bedroom
- Level: Second
Bathroom 4
- Description: Huge full Bathroom
- Level: Second
Other
- Description: Lg Foyer with 2 Entrances.
- Level: First
Other
- Description: Sep. Mother /Daughter unit
- Level: First
Other
- Description: 1/2 Bathroom
- Level: First
Other
- Description: Additional room for an additional Bedroom or Dining area
- Level: First
Other
- Description: Nice size Full bath with claw foot tub. No representation.
Other
- Description: Unfinished Attic space.
Other
- Description: Semi Finished Family Room
- Level: Basement
Dining room
- Description: Formal Dining Room
- Level: First
Kitchen
- Description: Eat In Kitchen - with wet bar/prepping area. Access to yard
- Level: First
Laundry
- Description: Nice size
- Level: Basement
Living room
- Description: Lg Living room with fireplace and built in cabinets
- Level: First
Living room
- Description: Additional Living room
- Level: First
Office
- Description: Den/Office
- Level: First
Heating
- Hot Water
Cooling
- Central Air, Wall/Window Unit(s)
Appliances
- Included: Dryer, Refrigerator, Washer, Electric Water Heater
Features
- Eat-in Kitchen, Entrance Foyer, Master Downstairs, Formal Dining, First Floor Bedroom, Ceiling Fan(s), Primary Bathroom
- Flooring: Hardwood
- Windows: Double Pane Windows, Screens
- Basement: Full,Partial
- Attic: Full
- Number of fireplaces: 1
Interior area
- Total structure area: 3,850
- Total interior livable area: 3,850 sqft
Property
Parking
- Parking features: Detached, Driveway, Garage, Private
- Has uncovered spaces: Yes
Features
- Levels: Three Or More
- Patio & porch: Patio
- Exterior features: Private Entrance
- Fencing: Back Yard
Lot
- Size: 5,000 Square Feet
- Dimensions: 50 x 100
- Features: Level, Near Public Transit, Near School, Near Shops
Details
- Parcel number: 092280014
Construction
Type & style
- Home type: SingleFamily
- Architectural style: Colonial
- Property subtype: Single Family Residence, Residential
Materials
- Brick, Vinyl Siding
Condition
- Year built: 1900
- Major remodel year: 1995
Utilities & green energy
- Sewer: Public Sewer
- Water: Public
- Utilities for property: Trash Collection Public
Community & HOA
Community
- Features: Fitness Center
HOA
- Has HOA: No
- Amenities included: Park
Location
- Region: Richmond Hill
Financial & listing details
- Price per square foot: $308/sqft
- Tax assessed value: $1,328,000
- Annual tax amount: $8,872
- Date on market: 5/28/2024
- Listing agreement: Exclusive Agency
Price history
| Date | Event | Price |
|---|---|---|
| 11/12/2024 | Sold | $1,184,000-0.4%$308/sqft |
Source:  OneKey® MLS as distributed by MLS GRID #L3554499 Report a problem OneKey® MLS as distributed by MLS GRID #L3554499 Report a problem | ||
| 7/31/2024 | Pending sale | $1,189,000$309/sqft |
Source: OneKey® MLS as distributed by MLS GRID #3554499 Report a problem | ||
| 7/8/2024 | Price change | $1,189,000-0.8%$309/sqft |
Source: OneKey® MLS as distributed by MLS GRID #3554499 Report a problem | ||
| 5/28/2024 | Listed for sale | $1,199,000$311/sqft |
Source: OneKey® MLS as distributed by MLS GRID #3554499 Report a problem | ||
Public tax history
| Year | Property taxes | Tax assessment |
|---|---|---|
| 2025 | -- | $79,680 +19.9% |
| 2024 | -- | $66,480 -12.4% |
| 2023 | -- | $75,900 +6.9% |
| 2022 | -- | $70,980 +9.1% |
| 2021 | -- | $65,040 +8.1% |
| 2020 | $3,615 +7.2% | $60,180 +11% |
| 2019 | $3,374 -55.1% | $54,240 +50.9% |
| 2018 | $7,520 +8.8% | $35,946 +6% |
| 2017 | $6,913 +156.6% | $33,912 |
| 2016 | $2,695 | $33,912 +0.8% |
| 2015 | $2,695 +80.8% | $33,657 +6% |
| 2014 | $1,491 | $31,752 +6% |
| 2013 | -- | $29,955 +6% |
| 2012 | -- | $28,260 -4.1% |
| 2011 | -- | $29,460 -12.6% |
| 2010 | -- | $33,720 +3.9% |
| 2009 | -- | $32,468 +6% |
| 2008 | -- | $30,631 |
Find assessor info on the county website
Neighborhood: Richmond Hill
Nearby homes
- $753,5003 bd1 ba1.4k sqft8619 115th St, Richmond Hill, NY 11418Off Market
- $1,092,600-- bd-- ba2.9k sqft8624 115th St, Richmond Hill, NY 11418Off Market
- $1,086,6005 bd2 ba2.1k sqft8615 115th St, Richmond Hill, NY 11418Off Market
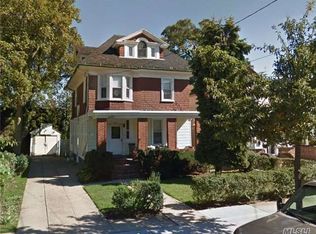
- $979,800-- bd-- ba1.8k sqft8607 115th St, Richmond Hill, NY 11418Off Market
- $1,029,000-- bd-- ba2.2k sqft8601 115th St, Richmond Hill, NY 11418Off Market
- $--2 bd2 ba-- sqft86-20 115th St #2, Richmond Hill, NY 11418Off Market
- $1,008,6004 bd4 ba1.6k sqft8605 115th St, Jamaica, NY 11418Off Market
- $808,300-- bd-- ba1.4k sqft86-17 115th St, Jamaica, NY 11418Off Market
Nearby schools
GreatSchools rating
- 8/10Ps 56 Harry EichlerGrades: 2-5Distance: 0.1 mi
- 7/10Ms 137 America S School Of HeroesGrades: 6-8Distance: 1.5 mi
- 4/10Richmond Hill High SchoolGrades: 9-12Distance: 0.3 mi
Schools provided by the listing agent
- Elementary: Ps 56 Harry Eichler
- Middle: Jhs 202 Robert H Goddard
- High: Richmond Hill High School
Source: OneKey® MLS as distributed by MLS GRID. This data may not be complete. We recommend contacting the local school district to confirm school assignments for this home.
- New York
- Queens County
- New York
- 11418
- Queens
- Richmond Hill
- 86-20 115th Street
Nearby cities
Nearby neighborhoods
Nearby zip codes
Other New York Topics
