Timeless Colonial Revival Home on a Peaceful Cul-de-Sac perfectly combines classic charm with modern convenience. Recently updated with new front elevation windows, this stunning residence captivates from the moment you arrive, showcasing timeless architecture with elegant details such as sidelights, transom window, and decorative columns. The grand entry welcomes you with a curved staircase and open foyer, setting the tone for the thoughtful design throughout. Wood-look tile flooring flows seamlessly across the first floor, offering durability and style. The renovated kitchen is a masterpiece, boasting expansive quartz countertops, Bosch dishwasher, shaker cabinetry, and a large center island with built-in features like a wine refrigerator and spice racks. Whether you're whipping up gourmet meals or sharing moments with loved ones, the kitchen and adjacent living area create a seamless space for connection—perfect for everything from helping with math homework to entertaining friends. The downstairs flex space adapts to your needs, whether as a game room, home office, or exercise area. Upstairs, ALL bedrooms are conveniently located affording privacy and comfort. Create a true retreat in this special primary suite with a sitting area that invites relaxation or rejuvenation. Start your day with a peaceful yoga session bathed in natural light or unwind in a cozy book nook, this serene space is adaptable! A separate three-car garage with an extensive pegged wall system and tons of floored attic space, perfect for keeping everything organized. Plus, the garage is wired and ready for a generator! Located in the highly acclaimed Keller ISD, this home combines the convenience of nearby shopping, dining, and entertainment with the charm of a peaceful neighborhood. Don’t miss the opportunity to own this exceptional home where timeless charm meets modern living!
Sold
Price Unknown
8620 Ashley Ct, North Richland Hills, TX 76182
4beds
3,266sqft
Single Family Residence
Built in 1993
10,105 Square Feet Lot
$584,500 Zestimate®
$--/sqft
$4,113 Estimated rent
Home value
$584,500
$538,000 - $637,000
$4,113/mo
Zestimate® history
Owner options
List your home for rent
$4,113/mo
Rent Zestimate®
Find your next renter with Zillow Rental Manager. Plus, with online applications, you can quickly screen prospective tenants – for free.
$4,113/mo
Rent Zestimate®
Refinance and save
$340/mo
Est. payment
Refinancing to a lower rate could help reduce your monthly payments and save thousands over the life of the loan.
$340/mo
Est. payment
Explore your selling options
Work with a Zillow partner agent
Leverage their expertise and Zillow's premium Showcase listings to get your home seen by more buyers.
Get startedList with your own agent
Get your home in front of millions of buyers by listing it on Zillow.
Learn how to do itSell it yourself
Take full control of how buyers see your home on Zillow by listing For Sale by Owner (FSBO).
List your homeWhat's special
Timeless architectureCozy book nookHome officeBosch dishwasherExercise areaWood-look tile flooringGrand entry
Zillow last checked:
Listing updated:
Listed by:
Leanna Sellars 0525508 817-829-6385,
Keller Williams Realty 817-329-8850,
Keith Sellars 0830205 817-521-9632,
Keller Williams Realty
Bought with:
Carolyn Webb
Better Homes & Gardens, Winans
Source: NTREIS,MLS#: 20810595
Facts & features
Interior
Bedrooms & bathrooms
- Bedrooms: 4
- Bathrooms: 3
- Full bathrooms: 2
- 1/2 bathrooms: 1
Primary bedroom
- Level: Second
- Dimensions: 17 x 17
Bedroom
- Level: Second
- Dimensions: 13 x 11
Bedroom
- Level: Second
- Dimensions: 12 x 10
Bedroom
- Level: Second
- Dimensions: 13 x 11
Breakfast room nook
- Level: First
- Dimensions: 16 x 10
Den
- Level: First
- Dimensions: 11 x 11
Kitchen
- Level: First
- Dimensions: 16 x 11
Living room
- Features: Ceiling Fan(s), Fireplace
- Level: First
- Dimensions: 17 x 15
Heating
- Natural Gas
Cooling
- Central Air, Ceiling Fan(s)
Appliances
- Included: Electric Cooktop, Electric Oven, Microwave
- Laundry: Laundry in Utility Room
Features
- Eat-in Kitchen, High Speed Internet, Kitchen Island, Open Floorplan, Walk-In Closet(s)
- Flooring: Carpet, Ceramic Tile, Luxury Vinyl Plank
- Has basement: No
- Number of fireplaces: 1
- Fireplace features: Gas
Interior area
- Total interior livable area: 3,266 sqft
Property
Parking
- Total spaces: 3
- Parking features: Driveway
- Garage spaces: 3
- Has uncovered spaces: Yes
Features
- Levels: Two
- Stories: 2
- Exterior features: Rain Gutters
- Pool features: None
Lot
- Size: 10,105 Square Feet
Details
- Parcel number: 06459005
Construction
Type & style
- Home type: SingleFamily
- Architectural style: Colonial,Traditional,Detached
- Property subtype: Single Family Residence
- Attached to another structure: Yes
Materials
- Foundation: Slab
- Roof: Composition
Condition
- Year built: 1993
Utilities & green energy
- Sewer: Public Sewer
- Water: Public
- Utilities for property: Sewer Available, Water Available
Community & HOA
Community
- Subdivision: Shady Oaks Add
HOA
- Has HOA: Yes
- Services included: Association Management
- HOA fee: $340 annually
- HOA name: unkn
Location
- Region: North Richland Hills
Financial & listing details
- Tax assessed value: $565,266
- Annual tax amount: $10,266
- Date on market: 2/6/2025
- Cumulative days on market: 7 days
- Listing terms: Cash,Conventional,FHA,VA Loan
- Exclusions: **mounted TVs and mounts, soundbar and mount, blackout curtains in TV room, security cameras**
Price history
| Date | Event | Price |
|---|---|---|
| 3/12/2025 | Sold | -- |
Source: NTREIS #20810595 Report a problem | ||
| 2/20/2025 | Pending sale | $595,000$182/sqft |
Source: NTREIS #20810595 Report a problem | ||
| 2/13/2025 | Contingent | $595,000$182/sqft |
Source: NTREIS #20810595 Report a problem | ||
| 2/6/2025 | Listed for sale | $595,000+116.4%$182/sqft |
Source: NTREIS #20810595 Report a problem | ||
| 6/29/2016 | Sold | -- |
Source: Agent Provided Report a problem | ||
| 11/1/2012 | Listing removed | $274,900$84/sqft |
Source: Great Real Estate, Inc. #11759731 Report a problem | ||
| 8/19/2012 | Price change | $274,900-1.8%$84/sqft |
Source: Great Real Estate, Inc. #11759731 Report a problem | ||
| 7/22/2012 | Price change | $279,8000%$86/sqft |
Source: Great Real Estate, Inc. #11759731 Report a problem | ||
| 7/7/2012 | Price change | $279,900-2.4%$86/sqft |
Source: Great Real Estate, Inc. #11759731 Report a problem | ||
| 6/25/2012 | Price change | $286,900-1%$88/sqft |
Source: Great Real Estate, Inc. #11759731 Report a problem | ||
| 6/3/2012 | Price change | $289,900-0.9%$89/sqft |
Source: Great Real Estate, Inc. #11759731 Report a problem | ||
| 4/28/2012 | Listed for sale | $292,600+38.2%$90/sqft |
Source: Great Real Estate, Inc. #11759731 Report a problem | ||
| 2/6/2012 | Listing removed | $211,750$65/sqft |
Source: REALHome Services and Solution #11673885 Report a problem | ||
| 12/29/2011 | Price change | $211,750-4.5%$65/sqft |
Source: GoHoming #11673885 Report a problem | ||
| 12/3/2011 | Price change | $221,750-4%$68/sqft |
Source: GoHoming #11673885 Report a problem | ||
| 10/29/2011 | Price change | $231,000+44.4%$71/sqft |
Source: GoHoming #11673885 Report a problem | ||
| 10/26/2011 | Price change | $160,000+5.3%$49/sqft |
Source: GoHoming #11673885 Report a problem | ||
| 10/21/2011 | Price change | $152,000-34.2%$47/sqft |
Source: GoHoming #11673885 Report a problem | ||
| 10/19/2011 | Listed for sale | $231,000$71/sqft |
Source: RealHome Services and Solution #11673885 Report a problem | ||
| 10/14/2011 | Sold | -- |
Source: Public Record Report a problem | ||
Public tax history
| Year | Property taxes | Tax assessment |
|---|---|---|
| 2025 | $8,778 +5.5% | $565,266 |
| 2024 | $8,318 +7.8% | $565,266 -4% |
| 2023 | $7,715 -13.7% | $588,783 +25.1% |
| 2022 | $8,937 +32.8% | $470,473 +25.5% |
| 2021 | $6,732 -24.6% | $375,000 |
| 2020 | $8,924 -0.4% | $375,000 |
| 2019 | $8,960 +1.7% | $375,000 +6.2% |
| 2018 | $8,807 -1.1% | $353,000 |
| 2017 | $8,904 +6.8% | $353,000 +7.9% |
| 2016 | $8,338 +14.4% | $327,097 +6.4% |
| 2015 | $7,291 | $307,500 +10.4% |
| 2014 | $7,291 | $278,600 +8% |
| 2013 | -- | $258,000 +0.9% |
| 2012 | -- | $255,600 |
| 2011 | -- | $255,600 -0.2% |
| 2010 | -- | $256,100 -0.3% |
| 2009 | -- | $256,900 |
| 2008 | -- | $256,900 |
| 2007 | -- | $256,900 +11.3% |
| 2006 | -- | $230,800 |
| 2005 | -- | $230,800 |
| 2004 | -- | $230,800 +2.9% |
| 2003 | -- | $224,300 -3.4% |
| 2002 | -- | $232,200 +18.9% |
| 2001 | -- | $195,300 |
| 2000 | -- | $195,300 |
Find assessor info on the county website
Neighborhood: Shady Oaks
Nearby homes
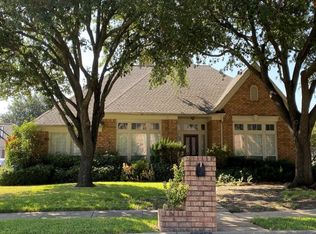
- $485,6704 bd2 ba2.7k sqft8616 Ashley Ct, North Richland Hills, TX 76182Off Market
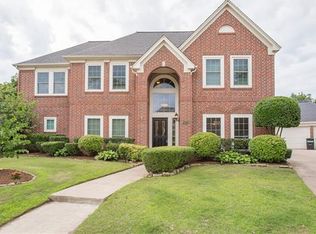
- $656,0004 bd3 ba2.9k sqft8624 Ashley Ct, North Richland Hills, TX 76182Off Market
- $474,5003 bd2 ba2.3k sqft8621 Amhurst Ct, North Richland Hills, TX 76182Off Market
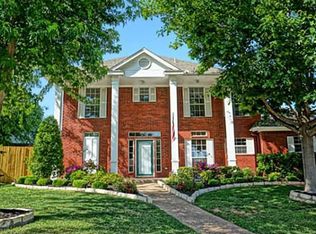
- $582,0005 bd3 ba2.8k sqft8625 Amhurst Ct, North Richland Hills, TX 76182Off Market
- $621,7005 bd4 ba3.3k sqft8617 Amhurst Ct, North Richland Hills, TX 76182Off Market
- $545,7003 bd2 ba2.5k sqft8612 Ashley Ct, North Richland Hills, TX 76182Off Market
- $586,2003 bd2 ba2.7k sqft8628 Ashley Ct, North Richland Hills, TX 76182Off Market
- $631,1004 bd2 ba2.9k sqft8621 Ashley Ct, North Richland Hills, TX 76182Off Market
Nearby schools
GreatSchools rating
- 9/10Liberty Elementary SchoolGrades: PK-4Distance: 0.9 mi
- 8/10Keller Middle SchoolGrades: 7-8Distance: 3.3 mi
- 8/10Keller High SchoolGrades: 9-12Distance: 3.1 mi
Schools provided by the listing agent
- Elementary: Liberty
- Middle: Keller
- High: Keller
- District: Keller ISD
Source: NTREIS. This data may not be complete. We recommend contacting the local school district to confirm school assignments for this home.
Get a cash offer in 3 minutes
Find out how much your home could sell for in as little as 3 minutes with a no-obligation cash offer.
Estimated market value
$584,500
Get a cash offer in 3 minutes
Find out how much your home could sell for in as little as 3 minutes with a no-obligation cash offer.
Estimated market value
$584,500
- Texas
- Tarrant County
- North Richland Hills
- 76182
- Shady Oaks
- 8620 Ashley Ct
Nearby cities
Nearby neighborhoods
Nearby zip codes
Other North Richland Hills Topics
- Apartments for Rent in 76182
- Houses for Sale in 76182
- Houses for Rent in 76182
- 76182 Real Estate
- North Richland Hills Condos
- Houses for Sale in North Richland Hills
- Newest Listings in North Richland Hills
- North Richland Hills Home Values
- North Richland Hills Real Estate Agents
- North Richland Hills Refinance
- North Richland Hills Mortgage Rates
