Skip main navigation
Pending
  • $267,000

    8620 Bromley Pl, Johnston, IA 50131

    2beds
    1,553sqft
    : 
    Loading
    Get pre-qualified
    Townhouse, Condominium
    Built in 2002
    1,829 Square Feet Lot
    $-- Zestimate®
    $172/sqft
    $250/mo HOA

    What's special

    Warm and inviting atmosphereTwo bathroomsFilled with natural lightFresh interior paintTwo spacious bedroomsTwo-car garagePella windows and doors
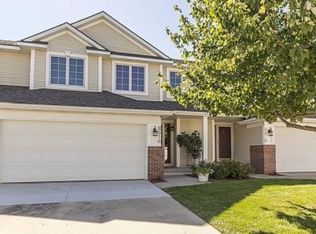
    Welcome to this charming 1½-story townhome in the highly desirable Johnston area, conveniently located just 2 miles from I-80/35, near John Deere Financial, and within walking distance of Beaver Creek Elementary School. Nestled in a quiet community, you'll enjoy easy access to parks, trails, and the growing selection of restaurants and shopping in Grimes. Filled with natural light, the open-concept main level offers a warm and inviting atmosphere with two spacious bedrooms, two bathrooms, and a versatile loft ideal for a home office, reading nook, or additional living space. Step outside to the newly resurfaced wood deck with stairs leading to the beautiful backyard, where mature trees and green space create a peaceful setting for relaxing or entertaining. Large daylight windows give the basement an open feel and provide endless possibilities for future finish or additional storage. The washer and dryer are currently located in the basement, with main-level laundry hookups available for added convenience. Additional highlights include a two-car garage, Pella windows and doors, fresh interior paint, a new primary bedroom Pella window and garbage disposal (2026), refrigerator (2025), HVAC (2024), a newer garage door, added insulation in the garage ceiling (2019), washer, dryer, and additional appliances replaced in 2018, and a central vacuum system. Don't miss this opportunity to own a well-maintained home in one of Johnston's most sought after locations!
    2 days
    |
    39
    |
    2
    |

    Likely to sell faster than

    Zillow last checked:

    Listing updated:

    Listed by:

    Dayna Foust (515)954-5400,

    RE/MAX Concepts

    Source: DMMLS,MLS#: 743852MLS LogoOriginating MLS: Des Moines Area Association of REALTORS

      Facts & features

      Interior

      Bedrooms & bathrooms
      • Bedrooms: 2
      • Bathrooms: 3
      • Full bathrooms: 2
      • 1/2 bathrooms: 1
      • Main level bedrooms: 1
      Heating
      • Forced Air, Gas, Natural Gas
      Cooling
      • Central Air
      Appliances
      • Included: Dryer, Dishwasher, Microwave, Refrigerator, Stove, Washer
      Features
      • Central Vacuum, Dining Area, See Remarks, Window Treatments
      • Flooring: Carpet, Tile, Vinyl
      • Basement: Daylight,Unfinished
      • Number of fireplaces: 1
      • Fireplace features: Gas Log
      Interior area
      • Total structure area: 1,553
      • Total interior livable area: 1,553 sqft

      Property

      Parking
      • Total spaces: 2
      • Parking features: Attached, Garage, Two Car Garage
      • Attached garage spaces: 2
      Features
      • Levels: One and One Half
      • Stories: 1.5
      • Patio & porch: Deck
      • Exterior features: Deck, Sprinkler/Irrigation
      Lot
      • Size: 1,829 Square Feet
      • Dimensions: 28 x 65
      • Features: Rectangular Lot
      Details
      • Parcel number: 24100523067862
      • Zoning: PUD

      Construction

      Type & style
      • Home type: Townhouse
      • Architectural style: One and One Half Story
      • Property subtype: Townhouse, Condominium
      Materials
      • Brick, Vinyl Siding
      • Roof: Asphalt,Shingle
      Condition
      • Year built: 2002
      Details
      • Builder name: Regency

      Utilities & green energy

      • Sewer: Public Sewer
      • Water: Public

      Community & HOA

      Community
      • Features: Snow Removal
      • Security: Security System, Smoke Detector(s)
      HOA
      • Has HOA: Yes
      • Services included: Maintenance Grounds, Maintenance Structure, Snow Removal
      • HOA fee: $250 monthly
      • HOA name: Green Meadows North Townhomes
      • Second HOA name: HOA Management Solutions
      • Second HOA phone: 515-446-2240
      Location
      • Region: Johnston

      Financial & listing details

      • Price per square foot: $172/sqft
      • Tax assessed value: $259,500
      • Annual tax amount: $4,294
      • Date on market: 6/25/2026
      • Cumulative days on market: 10 days
      • Listing terms: Cash,Conventional,FHA,VA Loan
      • Road surface type: Concrete

        Estimated market value

        Not available

        Estimated sales range

        Not available

        Not available

        Price history

        DateEventPrice
        7/6/2026Pending sale$267,000$172/sqft
        Source: DMMLS #743852 Report a problem
        6/25/2026Listed for sale$267,000+40.5%$172/sqft
        Source: DMMLS #743852 Report a problem
        11/30/2017Sold$190,000-2.5%$122/sqft
        Source: DMMLS #548038 Report a problem
        10/21/2017Pending sale$194,900$125/sqft
        Source: Greater Des Moines #548038 Report a problem
        9/19/2017Listed for sale$194,900+22.6%$125/sqft
        Source: Keller Williams Realty GDM #548038 Report a problem
        8/28/2010Listing removed$159,000$102/sqft
        Source: Prudential Real Estate #366545 Report a problem
        6/25/2010Price change$159,000-3.6%$102/sqft
        Source: Prudential Real Estate #366545 Report a problem
        4/29/2010Listed for sale$164,900-2.9%$106/sqft
        Source: Prudential Real Estate #366545 Report a problem
        7/12/2009Listing removed$169,900$109/sqft
        Source: Next Generation Realty Report a problem
        4/28/2009Listed for sale$169,900-5.3%$109/sqft
        Source: Next Generation Realty Report a problem
        2/28/2005Sold$179,500+2.9%$116/sqft
        Source: Public Record Report a problem
        9/29/2003Sold$174,500+4.2%$112/sqft
        Source: Public Record Report a problem
        2/25/2003Sold$167,500$108/sqft
        Source: Public Record Report a problem

        Public tax history

        YearProperty taxesTax assessment
        2025$4,272 +5.2%$259,500 +2.7%
        2024$4,062 +4.3%$252,600
        2023$3,896 -10.5%$252,600 +18.5%
        2022$4,352 +3.2%$213,200
        2021$4,216 +1.8%$213,200 +8.2%
        2020$4,142 -1.2%$197,100
        2019$4,192 -2.1%$197,100 +6.4%
        2018$4,282 $185,200
        2017$4,282 +5.7%$185,200 +5.6%
        2016$4,050 $175,400
        2015$4,050 +11.7%$175,400 +9.2%
        2014$3,626 $160,600
        2013-- $160,600 -0.1%
        2012-- $160,800
        2011-- $160,800 -5.6%
        2010-- $170,400
        2009-- $170,400 -0.1%
        2008-- $170,500
        2007-- $170,500 +0.6%
        2006-- $169,500
        2005-- $169,500 +17.7%
        2003-- $143,950 +79872.2%
        2002-- $180
        2001-- $180

        Find assessor info on the county website

        Monthly payment

        Est. payment

        Payment breakdown

        Explore the cost of this home by adjusting the details. Changes won't be saved.
        All calculations are estimates and provided by Zillow, Inc. for informational purposes only. Actual amounts may vary.
        HOA fees may include property taxes on listings classified as Co-Ops. Contact the listing agent and/or owner for fee details.
        Mortgage interest rates are dependent on a number of factors, including credit score, down payment, and repayment length. Interest rate data provided by Zillow Group Marketplace, Inc. as of 1/1/1970 from various mortgage lenders with which we have lead or other similar arrangements; the Estimated Payment is an average of those rates.
        See how much you could borrow to make a competitive offer.

        Climate risks

        Neighborhood: 50131

        Getting around

        13 / 100
        Car-Dependent
        26 / 100
        Somewhat Bikeable

        Nearby schools

        GreatSchools rating
        Schools provided by the listing agent
        • District: Johnston

        Source: DMMLS. This data may not be complete. We recommend contacting the local school district to confirm school assignments for this home.

        A local agent can set up tours, give advice and negotiate with sellers.

        Browse local experts

        Similar homes

        Skip to the end of the carouselSkip to the beginning of the carousel