Prime location on a premium conservation lot in a quiet cul-de-sac, in a highly sought-after area next to Westchase. This beautiful 4-bedroom, 3-bathroom pool home with a 3-car garage, also features an extra bonus/flex room – ideal for an office, den, nursery, or easily converted into a 5th bedroom. With over 3,000 sq ft of well-designed living space, this home offers the perfect blend of comfort, space, and serenity. Inside, enjoy an open and bright layout with gorgeous wood plank tile throughout the first floor, 10’ ceilings and abundant natural light. The home features two spacious living areas, a separate formal dining room, and an upgraded kitchen with rich honey maple wood cabinets, granite countertops, and a breakfast nook. The family room opens through triple sliding glass doors to a screened lanai and a large 36x15 ft pool, perfect for laps or family fun. Experience ultimate privacy with a tranquil wooded preserve view and no rear neighbors. The fenced backyard offers a safe space for kids and pets. The updated first-floor full bathroom provides direct pool access. All bedrooms are located upstairs, including an oversized primary suite with high ceilings and two large walk-in closets. The en-suite bathroom includes a garden tub and a large shower. Recent updates include: fresh interior paint, new blinds, new wood-look plank tile, and new carpet. The walkable neighborhood features scenic ponds, a community pool, clubhouse, tennis courts, and a playground. No CDD fees and low HOA dues. Zoned for top-rated schools, including Alonso High which also offers the prestigious IB Program, and within walking distance of Hillsborough Academy of Math & Science Charter School. Centrally located - just 15 minutes to Tampa International Airport, 20 minutes to Downtown Tampa, and 30 minutes to Gulf Coast beaches. Minutes away from golf courses, the Upper Tampa Bay Trail, Citrus Park mall, multiple grocery stores and a wide array of restaurants. Easy access to the Suncoast Parkway and Veterans Expressway. Enjoy the best of both worlds: peaceful, private setting and convenience of central Tampa location. Located in No Flood Zone X.
Sold for $649,000
$649,000
8620 Brookway Cir, Tampa, FL 33635
4beds
3,052sqft
Single Family Residence
Built in 1994
0.29 Acres Lot
$636,600 Zestimate®
$213/sqft
$4,168 Estimated rent
Home value
$636,600
$586,000 - $694,000
$4,168/mo
Zestimate® history
Owner options
List your home for rent
$4,168/mo
Rent Zestimate®
Find your next renter with Zillow Rental Manager. Plus, with online applications, you can quickly screen prospective tenants – for free.
$4,168/mo
Rent Zestimate®
Refinance and save
$4,486/mo
Est. payment
Refinancing to a lower rate could help reduce your monthly payments and save thousands over the life of the loan.
$4,486/mo
Est. payment
Explore your selling options
Work with a Zillow partner agent
Leverage their expertise and Zillow's premium Showcase listings to get your home seen by more buyers.
Get startedList with your own agent
Get your home in front of millions of buyers by listing it on Zillow.
Learn how to do itSell it yourself
Take full control of how buyers see your home on Zillow by listing For Sale by Owner (FSBO).
List your homeWhat's special
Scenic pondsNew blindsScreened lanaiTennis courtsGranite countertopsFresh interior paintAbundant natural light
Zillow last checked:
Listing updated:
Listed by:
Bradley Uline 727-432-5993,
RE/MAX REALTEC GROUP INC 727-789-5555
Bought with:
Mai Bui, 3072721
PEOPLE'S CHOICE REALTY SVC LLC
Source: Stellar MLS,MLS#: TB8330776 Originating MLS: Suncoast Tampa
Originating MLS: Suncoast Tampa
Facts & features
Interior
Bedrooms & bathrooms
- Bedrooms: 4
- Bathrooms: 3
- Full bathrooms: 3
Rooms
- Room types: Family Room, Dining Room, Utility Room
Primary bedroom
- Features: En Suite Bathroom, Walk-In Closet(s)
- Level: Second
- Area: 256 Square Feet
- Dimensions: 16x16
Bedroom 2
- Features: Built-in Closet
- Level: Second
- Area: 144 Square Feet
- Dimensions: 12x12
Bedroom 3
- Features: Built-in Closet
- Level: Second
- Area: 132 Square Feet
- Dimensions: 12x11
Bedroom 4
- Features: Built-in Closet
- Level: Second
- Area: 120 Square Feet
- Dimensions: 12x10
Bedroom 5
- Features: Built-in Closet
- Level: Second
- Area: 121 Square Feet
- Dimensions: 11x11
Primary bathroom
- Features: Dual Sinks, En Suite Bathroom, Water Closet/Priv Toilet
- Level: Second
- Area: 169 Square Feet
- Dimensions: 13x13
Bathroom 2
- Features: Dual Sinks
- Level: Second
- Area: 80 Square Feet
- Dimensions: 10x8
Bathroom 3
- Level: First
- Area: 56 Square Feet
- Dimensions: 8x7
Dinette
- Level: First
- Area: 88 Square Feet
- Dimensions: 11x8
Dining room
- Level: First
- Area: 110 Square Feet
- Dimensions: 11x10
Family room
- Level: First
- Area: 320 Square Feet
- Dimensions: 20x16
Kitchen
- Features: Pantry, Granite Counters
- Level: First
- Area: 156 Square Feet
- Dimensions: 13x12
Laundry
- Level: First
- Area: 40 Square Feet
- Dimensions: 8x5
Living room
- Level: First
- Area: 304 Square Feet
- Dimensions: 19x16
Heating
- Central, Electric
Cooling
- Central Air
Appliances
- Included: Dishwasher, Dryer, Electric Water Heater, Microwave, Range, Refrigerator, Washer
- Laundry: Inside, Laundry Room
Features
- Cathedral Ceiling(s), Eating Space In Kitchen, High Ceilings, Kitchen/Family Room Combo, Living Room/Dining Room Combo, Open Floorplan, PrimaryBedroom Upstairs, Solid Surface Counters, Solid Wood Cabinets, Stone Counters, Vaulted Ceiling(s), Walk-In Closet(s)
- Flooring: Carpet, Ceramic Tile
- Doors: Sliding Doors
- Has fireplace: No
Interior area
- Total structure area: 3,777
- Total interior livable area: 3,052 sqft
Property
Parking
- Total spaces: 3
- Parking features: Driveway, Garage Door Opener
- Attached garage spaces: 3
- Has uncovered spaces: Yes
Features
- Levels: Two
- Stories: 2
- Patio & porch: Covered, Rear Porch, Screened
- Exterior features: Private Mailbox
- Has private pool: Yes
- Pool features: Gunite, In Ground, Screen Enclosure
- Fencing: Chain Link,Vinyl
- Has view: Yes
- View description: Trees/Woods
Lot
- Size: 0.29 Acres
- Features: Conservation Area, Cul-De-Sac, Landscaped, Oversized Lot, Sidewalk, Street Dead-End
- Residential vegetation: Mature Landscaping, Trees/Landscaped
Details
- Parcel number: U22281707O00000000020.0
- Zoning: PD
- Special conditions: None
Construction
Type & style
- Home type: SingleFamily
- Property subtype: Single Family Residence
Materials
- Block, Stucco, Wood Frame
- Foundation: Slab
- Roof: Shingle
Condition
- New construction: No
- Year built: 1994
Utilities & green energy
- Sewer: Public Sewer
- Water: Public
- Utilities for property: Electricity Connected, Sewer Connected, Water Connected
Community & HOA
Community
- Features: Clubhouse, Deed Restrictions, Park, Playground, Pool, Sidewalks, Tennis Court(s)
- Pet fee: $0 monthly
- Subdivision: MEADOW BROOK UNIT 2
HOA
- Has HOA: Yes
- Amenities included: Clubhouse, Park, Playground, Pool, Tennis Court(s)
- Services included: Common Area Taxes, Community Pool
- HOA fee: $67 monthly
- HOA name: Condominium Associates - Amberlyn
- HOA phone: 727-573-9300
Location
- Region: Tampa
Financial & listing details
- Price per square foot: $213/sqft
- Tax assessed value: $596,111
- Annual tax amount: $4,158
- Date on market: 1/2/2025
- Cumulative days on market: 401 days
- Listing terms: Cash,Conventional,FHA,VA Loan
- Ownership: Fee Simple
- Total actual rent: 0
- Electric utility on property: Yes
- Road surface type: Paved
Price history
| Date | Event | Price |
|---|---|---|
| 7/31/2025 | Sold | $649,000-7.3%$213/sqft |
Source:  Stellar MLS #TB8330776 Report a problem Stellar MLS #TB8330776 Report a problem | ||
| 6/15/2025 | Pending sale | $699,900$229/sqft |
Source: Stellar MLS #TB8330776 Report a problem | ||
| 3/10/2025 | Price change | $699,900-2.8%$229/sqft |
Source: Stellar MLS #TB8330776 Report a problem | ||
| 2/10/2025 | Price change | $719,900-0.7%$236/sqft |
Source: Stellar MLS #TB8330776 Report a problem | ||
| 1/2/2025 | Listed for sale | $724,900-0.7%$238/sqft |
Source: Stellar MLS #TB8330776 Report a problem | ||
| 9/27/2024 | Listing removed | $729,900$239/sqft |
Source: Stellar MLS #T3510970 Report a problem | ||
| 9/3/2024 | Listed for sale | $729,900-2.7%$239/sqft |
Source: Stellar MLS #T3510970 Report a problem | ||
| 8/24/2024 | Listing removed | -- |
Source: Stellar MLS #T3510970 Report a problem | ||
| 7/15/2024 | Price change | $749,900-1.3%$246/sqft |
Source: Stellar MLS #T3510970 Report a problem | ||
| 6/20/2024 | Price change | $759,900-1.9%$249/sqft |
Source: Stellar MLS #T3510970 Report a problem | ||
| 4/29/2024 | Price change | $775,000-1.9%$254/sqft |
Source: Stellar MLS #T3510970 Report a problem | ||
| 4/9/2024 | Price change | $789,900-1.3%$259/sqft |
Source: Stellar MLS #T3510970 Report a problem | ||
| 3/14/2024 | Listed for sale | $799,900+414.1%$262/sqft |
Source: Stellar MLS #T3510970 Report a problem | ||
| 3/21/1995 | Sold | $155,600$51/sqft |
Source: Public Record Report a problem | ||
Public tax history
| Year | Property taxes | Tax assessment |
|---|---|---|
| 2025 | $4,521 +8.7% | $260,344 +4.3% |
| 2024 | $4,158 +3.9% | $249,508 +3% |
| 2023 | $4,002 +5% | $242,241 +3% |
| 2022 | $3,813 +1.2% | $235,185 +3% |
| 2021 | $3,768 +2.5% | $228,335 +1.4% |
| 2020 | $3,675 +3.1% | $225,182 +2.3% |
| 2019 | $3,564 | $220,119 +1.9% |
| 2018 | $3,564 +1.6% | $216,015 -32.8% |
| 2017 | $3,508 +1.4% | $321,587 +55.2% |
| 2016 | $3,459 +0.9% | $207,220 +0.7% |
| 2015 | $3,427 -0.3% | $205,780 +0.8% |
| 2014 | $3,439 | $204,147 +1.5% |
| 2013 | $3,439 +0.4% | $201,130 +1.7% |
| 2012 | $3,427 -6.5% | $197,768 -5.5% |
| 2011 | $3,666 -7.9% | $209,246 -7.5% |
| 2010 | $3,979 +2.7% | $226,277 +2.7% |
| 2009 | $3,875 +0% | $220,328 +0.1% |
| 2008 | $3,874 -3% | $220,108 +3% |
| 2007 | $3,994 -5.5% | $213,697 +2.5% |
| 2006 | $4,226 +0% | $208,485 +3% |
| 2005 | $4,225 | $202,413 +3% |
| 2004 | -- | $196,517 +1.9% |
| 2003 | -- | $192,853 +2.4% |
| 2002 | -- | $188,333 +1.6% |
| 2001 | -- | $185,367 -0.5% |
| 2000 | $3,904 | $186,208 |
Find assessor info on the county website
Neighborhood: Town 'n' Country
Nearby homes
- $629,0004 bd3 ba2.5k sqft8622 Brookway Cir, Tampa, FL 33635Off Market
- $560,9004 bd2 ba2k sqft8618 Brookway Cir, Tampa, FL 33635Off Market
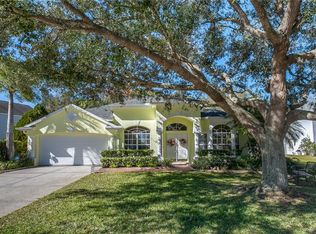
- $604,1004 bd3 ba2.3k sqft8624 Brookway Cir, Tampa, FL 33635Off Market

- $459,9003 bd2 ba2k sqft8627 Brookway Cir, Tampa, FL 33635Off Market
- $576,6004 bd3 ba2.4k sqft8614 Brookway Cir, Tampa, FL 33635Off Market
- $566,6004 bd2 ba2.3k sqft8625 Brookway Cir, Tampa, FL 33635Off Market
- $580,0004 bd2 ba2.2k sqft8629 Brookway Cir, Tampa, FL 33635Sold
- $587,9004 bd2 ba2.2k sqft8623 Brookway Cir, Tampa, FL 33635Off Market
Nearby schools
GreatSchools rating
- 8/10Lowry Elementary SchoolGrades: PK-5Distance: 1.1 mi
- 9/10Farnell Middle SchoolGrades: 6-8Distance: 3.6 mi
- 6/10Alonso High SchoolGrades: 9-12Distance: 1 mi
Schools provided by the listing agent
- Elementary: Lowry-HB
- Middle: Farnell-HB
- High: Alonso-HB
Source: Stellar MLS. This data may not be complete. We recommend contacting the local school district to confirm school assignments for this home.
Get a cash offer in 3 minutes
Find out how much your home could sell for in as little as 3 minutes with a no-obligation cash offer.
Estimated market value
$636,600
Get a cash offer in 3 minutes
Find out how much your home could sell for in as little as 3 minutes with a no-obligation cash offer.
Estimated market value
$636,600
- Florida
- Hillsborough County
- Tampa
- 33635
- Town 'n' Country
- 8620 Brookway Cir
Nearby cities
Nearby neighborhoods
Nearby zip codes
Other Tampa Topics
