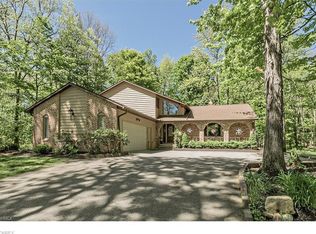
This is the classic colonial youâve been searching for! Surrounded by beautiful mature trees & lovely landscaping on 1.73 acres, this home is an escape to nature w/a convenient location. When you step through the door, you are welcomed by the stately foyer. French doors lead to the formal living rm & dining rm w/beautiful Brazilian Cherry wood floors, built-ins & dark wood trim. The family rm w/brick gas fireplace & bay window is the perfect place to relax. The kitchen features Corian counters, new range & microwave, built-in desk area & breakfast bar w/additional eating area. First-floor laundry & mudroom leads to the spacious attached 2 car garage. Upstairs, you will find a large master bedroom w/ensuite bathroom, another full bath & 3 additional spacious bedrooms. The lower level rec room is complete with a wet bar and allows for the possibility of even more living space. Donât forget to check out the sunroom which allows you to take advantage of your beautiful backyard views from indoors. Great for entertaining as you relax and retreat to the deck of this spectacular, private wooded and beautifully landscaped backyard w/gorgeous perennials & above ground pool. An additional 2 car garage will satisfy all your needs. Other updates include new A/C unit, septic pump w/alarm, water softener, electric box, sump pump, pool pump/heater & many rooms have been updated w/new carpeting, lighting & more! Truly a must-see...Begin Your Story Here!
Sold for $300,000
$300,000
8620 Camelot Dr, Chesterland, OH 44026
4beds
2,656sqft
SingleFamily
Built in 1977
1.73 Acres Lot
$310,000 Zestimate®
$113/sqft
$3,191 Estimated rent
Home value
$310,000
Estimated sales range
Not available
$3,191/mo
Zestimate® history
Owner options
List your home for rent
$3,191/mo
Rent Zestimate®
Find your next renter with Zillow Rental Manager. Plus, with online applications, you can quickly screen prospective tenants – for free.
$3,191/mo
Rent Zestimate®
Refinance and save
$1,977/mo
Est. payment
Refinancing to a lower rate could help reduce your monthly payments and save thousands over the life of the loan.
$1,977/mo
Est. payment
Explore your selling options
Work with a Zillow partner agent
Leverage their expertise and Zillow's premium Showcase listings to get your home seen by more buyers.
Get startedList with your own agent
Get your home in front of millions of buyers by listing it on Zillow.
Learn how to do itSell it yourself
Take full control of how buyers see your home on Zillow by listing For Sale by Owner (FSBO).
List your homeWhat's special
Facts & features
Interior
Bedrooms & bathrooms
- Bedrooms: 4
- Bathrooms: 3
- Full bathrooms: 2
- 1/2 bathrooms: 1
Heating
- Forced air, Gas
Cooling
- Central
Appliances
- Included: Dishwasher, Dryer, Garbage disposal, Microwave, Range / Oven
Features
- Basement: Partially finished
- Has fireplace: Yes
Interior area
- Total interior livable area: 2,656 sqft
Property
Parking
- Total spaces: 4
- Parking features: Garage - Attached, Garage - Detached
Features
- Exterior features: Other
Lot
- Size: 1.73 Acres
Details
- Parcel number: 11059800
Construction
Type & style
- Home type: SingleFamily
- Architectural style: Conventional
Materials
- Roof: Asphalt
Condition
- Year built: 1977
Community & HOA
Location
- Region: Chesterland
Financial & listing details
- Price per square foot: $113/sqft
- Tax assessed value: $402,400
- Annual tax amount: $6,362
Price history
| Date | Event | Price |
|---|---|---|
| 3/5/2026 | Sold | $300,000-18.3%$113/sqft |
Source: Public Record Report a problem | ||
| 9/3/2020 | Sold | $367,000-3.4%$138/sqft |
Source:  MLS Now #4202396 Report a problem MLS Now #4202396 Report a problem | ||
| 9/1/2020 | Pending sale | $379,900$143/sqft |
Source: Keller Williams Grt Cleve SE #4202396 Report a problem | ||
| 7/6/2020 | Listed for sale | $379,900+26.2%$143/sqft |
Source: Keller Williams Grt Cleve SE #4202396 Report a problem | ||
| 11/22/2004 | Sold | $301,000$113/sqft |
Source: MLS Now #2163661 Report a problem | ||
Public tax history
| Year | Property taxes | Tax assessment |
|---|---|---|
| 2025 | $6,362 +4.4% | $140,850 |
| 2024 | $6,091 -1.5% | $140,850 |
| 2023 | $6,183 +20.4% | $140,850 +38.3% |
| 2022 | $5,136 +0.3% | $101,850 |
| 2021 | $5,120 -3.8% | $101,850 |
| 2020 | $5,322 +2.4% | $101,850 +10.4% |
| 2019 | $5,196 +5% | $92,230 |
| 2018 | $4,949 -0.8% | $92,230 |
| 2017 | $4,989 -5% | $92,230 +0.5% |
| 2016 | $5,254 +4.5% | $91,810 |
| 2015 | $5,026 +3.3% | $91,810 |
| 2014 | $4,866 -0.7% | $91,810 |
| 2013 | $4,901 -0.2% | $91,810 |
| 2012 | $4,911 0% | $91,810 |
| 2011 | $4,912 -1.2% | $91,810 -4.6% |
| 2010 | $4,972 +4.7% | $96,220 |
| 2009 | $4,750 -1.5% | $96,220 |
| 2008 | $4,824 +0.2% | $96,220 |
| 2007 | $4,815 +0% | $96,220 |
| 2006 | $4,814 +0% | $96,220 |
| 2005 | $4,813 +11.6% | $96,220 +10.8% |
| 2004 | $4,312 +2.5% | $86,810 |
| 2003 | $4,207 +7.6% | $86,810 |
| 2002 | $3,908 +11.4% | $86,810 +11.3% |
| 2001 | $3,509 +1.9% | $77,980 |
| 2000 | $3,444 -3.1% | $77,980 |
| 1999 | $3,552 | $77,980 |
Find assessor info on the county website
Neighborhood: 44026
Nearby homes
- $480,2003 bd2 ba2.6k sqft8636 Camelot Dr, Chesterland, OH 44026Off Market
- $419,7004 bd2 ba2k sqft8610 Camelot Dr, Chesterland, OH 44026Off Market
- $46,700-- bd-- ba-- sqftCamelot Dr, Chesterland, OH 44026Off Market
- $555,7004 bd3 ba2.8k sqft8654 Camelot Dr, Chesterland, OH 44026Off Market
- $424,2003 bd3 ba2.4k sqft8580 Camelot Dr, Chesterland, OH 44026Off Market
- $409,5006 bd2 ba2.6k sqft8668 Camelot Dr, Chesterland, OH 44026Off Market
- $575,5004 bd2 ba3.8k sqft8564 Camelot Dr, Chesterland, OH 44026Off Market
- $374,5004 bd2 ba2.4k sqft8629 Ranch Dr, Chesterland, OH 44026Off Market
Nearby schools
GreatSchools rating
- NAWestwood Elementary SchoolGrades: K-2Distance: 2 mi
- 9/10West Geauga Middle SchoolGrades: 6-8Distance: 0.5 mi
- 10/10West Geauga High SchoolGrades: 9-12Distance: 0.7 mi
Schools provided by the listing agent
- District: West Geauga LSD
Source: The MLS. This data may not be complete. We recommend contacting the local school district to confirm school assignments for this home.
Get a cash offer in 3 minutes
Find out how much your home could sell for in as little as 3 minutes with a no-obligation cash offer.
Estimated market value
$310,000
Get a cash offer in 3 minutes
Find out how much your home could sell for in as little as 3 minutes with a no-obligation cash offer.
Estimated market value
$310,000
- Ohio
- Geauga County
- Chesterland
- 44026
- 8620 Camelot Dr
Nearby cities
Nearby zip codes
Other Chesterland Topics
