WESTCHASE AREA 3 Bedroom, 2 Bath, 2 Car garage is ready to move-in, at the Hamptons of Countryway. No CDD!! Recently renovated, step into the spacious main living/dining area with vaulted ceilings and a walk out to the casual deck and inviting caged pool, bordered with well manicured tropical flower gardens. The master bedroom has the advantage of the pool view, with a roomy walk-in closet and adjoining master bath. This bathroom beckons you to relax and enjoy the oversized stone shower, double sink, granite countertop with cabinets galore, pulled together with an architectural stone wall, modern LED lighting, a private commode room and a full-sized linen closet. Get ready to entertain in the heart of the home, where the family room, dinette and kitchen nest under a vaulted ceiling featuring a wood burning corner fireplace. The kitchen has newer stainless steel appliances, with a glass cooktop range, extended countertops for even more dining space and cabinet space is simply the theme of this home, from the special spice cabinet to hidden trash bins and drawers and shelving to manage all your storage needs. Guest rooms are privately tucked on the far north side with large rooms, large closets, a shared bathroom with a full linen closet. The laundry room with newer washer/dryer has even more cabinets and the garage will accommodate 2 cars with room for your extras. Completely renovated with luxury vinyl flooring, 5” baseboards, 6 panel interior door, custom blinds and tastefully painted in a soft tone to compliment your décor. Step out to the pool, relax and get the full view of the incorporated hardscape stone and rock paths, grassy areas, and beautiful native flower borders that stay vibrant all year. You will enjoy your time just soaking in nature. The backyard is fenced with white pvc fencing. The front and sides have new sod, stone borders and native flowers for ease of maintenance. A/C (2015), Roof (2016), Pool Pump Motor/Salt System (2022). Enjoy a community in the top rated school system that is walkable, bikeable, and offers convenience to the grocery, restaurants, close to the airport and area beaches, tennis courts, golf and great neighbors.
Sold for $558,000
$558,000
8620 CHADWICK DRIVE, TAMPA, FL 33635
3beds
1,900sqft
Single Family Residence
Built in 1986
7,000 Square Feet Lot
$565,900 Zestimate®
$294/sqft
$3,266 Estimated rent
Home value
$565,900
$538,000 - $594,000
$3,266/mo
Zestimate® history
Owner options
List your home for rent
$3,266/mo
Rent Zestimate®
Find your next renter with Zillow Rental Manager. Plus, with online applications, you can quickly screen prospective tenants – for free.
$3,266/mo
Rent Zestimate®
Refinance and save
$3,880/mo
Est. payment
Refinancing to a lower rate could help reduce your monthly payments and save thousands over the life of the loan.
$3,880/mo
Est. payment
Explore your selling options
Work with a Zillow partner agent
Leverage their expertise and Zillow's premium Showcase listings to get your home seen by more buyers.
Get startedList with your own agent
Get your home in front of millions of buyers by listing it on Zillow.
Learn how to do itSell it yourself
Take full control of how buyers see your home on Zillow by listing For Sale by Owner (FSBO).
List your homeWhat's special
Zillow last checked:
Listing updated:
Listed by:
Brenda Craig 813-961-7666,
BRENDA KAY CRAIG & ASSOCIATES 813-961-7666
Bought with:
Sarah Ferguson, 3518341
54 REALTY LLC
Source: Stellar MLS,MLS#: T3530928 Originating MLS: Tampa
Originating MLS: Tampa
Facts & features
Interior
Bedrooms & bathrooms
- Bedrooms: 3
- Bathrooms: 2
- Full bathrooms: 2
Primary bedroom
- Features: Built-in Closet
- Level: First
Bedroom 2
- Features: Built-in Closet
- Level: First
Bedroom 3
- Features: Built-in Closet
- Level: First
Primary bathroom
- Level: First
Bathroom 2
- Level: First
Balcony porch lanai
- Level: First
Kitchen
- Level: First
Living room
- Level: First
Heating
- Central
Cooling
- Central Air
Appliances
- Included: Dishwasher, Disposal, Dryer, Microwave, Range, Refrigerator, Washer
- Laundry: Inside
Features
- Ceiling Fan(s), High Ceilings, Kitchen/Family Room Combo, Primary Bedroom Main Floor, Split Bedroom
- Flooring: Vinyl
- Windows: Window Treatments
- Has fireplace: Yes
- Fireplace features: Family Room, Wood Burning
Interior area
- Total structure area: 2,501
- Total interior livable area: 1,900 sqft
Property
Parking
- Total spaces: 2
- Parking features: Garage - Attached
- Attached garage spaces: 2
Features
- Levels: One
- Stories: 1
- Exterior features: Irrigation System, Private Mailbox
- Has private pool: Yes
- Pool features: In Ground, Salt Water, Screen Enclosure
Lot
- Size: 7,000 Square Feet
- Dimensions: 70 x 100
Details
- Parcel number: U20281706T00000100024.0
- Zoning: PD
- Special conditions: None
Construction
Type & style
- Home type: SingleFamily
- Property subtype: Single Family Residence
Materials
- Concrete
- Foundation: Block
- Roof: Other
Condition
- New construction: No
- Year built: 1986
Utilities & green energy
- Sewer: Public Sewer
- Water: Public
- Utilities for property: Cable Available, Electricity Available, Sewer Available, Water Available
Community & HOA
Community
- Pet fee: $0 monthly
- Subdivision: COUNTRYWAY PRCL B TR 22
HOA
- Has HOA: Yes
- HOA fee: $43 monthly
- HOA name: Countryway HOA
- HOA phone: 813-433-2000
- Second HOA name: The Hamptons HOA
- Second HOA phone: 813-765-0948
Location
- Region: Tampa
Financial & listing details
- Price per square foot: $294/sqft
- Tax assessed value: $411,296
- Annual tax amount: $4,328
- Date on market: 6/4/2024
- Cumulative days on market: 24 days
- Ownership: Fee Simple
- Total actual rent: 0
- Electric utility on property: Yes
- Road surface type: Asphalt
Price history
| Date | Event | Price |
|---|---|---|
| 7/29/2024 | Sold | $558,000-1.6%$294/sqft |
Source:  Stellar MLS #T3530928 Report a problem Stellar MLS #T3530928 Report a problem | ||
| 6/29/2024 | Pending sale | $567,000$298/sqft |
Source: Stellar MLS #T3530928 Report a problem | ||
| 6/4/2024 | Listed for sale | $567,000+332.8%$298/sqft |
Source: Stellar MLS #T3530928 Report a problem | ||
| 9/8/1999 | Sold | $131,000+7.4%$69/sqft |
Source: Public Record Report a problem | ||
| 9/21/1998 | Sold | $122,000$64/sqft |
Source: Public Record Report a problem | ||
Public tax history
| Year | Property taxes | Tax assessment |
|---|---|---|
| 2025 | $8,224 +82.6% | $411,296 +33.4% |
| 2024 | $4,505 +4.1% | $308,358 +13.1% |
| 2023 | $4,329 +5.2% | $272,749 +3% |
| 2022 | $4,115 -5.2% | $264,805 +3% |
| 2021 | $4,341 +2.3% | $257,092 +1.4% |
| 2020 | $4,245 -10.3% | $253,542 +5.9% |
| 2019 | $4,733 | $239,510 +1.1% |
| 2018 | $4,733 +0.3% | $236,977 +9% |
| 2017 | $4,721 +7.4% | $217,314 +4.4% |
| 2016 | $4,397 +2.8% | $208,202 +7.7% |
| 2015 | $4,278 +13.6% | $193,370 +10% |
| 2014 | $3,766 | $175,791 +10% |
| 2013 | $3,766 +16.6% | $159,810 +10% |
| 2012 | $3,229 -5.3% | $145,282 -5.6% |
| 2011 | $3,411 -8.8% | $153,944 -10.1% |
| 2010 | $3,739 -4.5% | $171,295 -4.5% |
| 2009 | $3,914 -15% | $179,292 -15.9% |
| 2008 | $4,604 -12.5% | $213,139 -14.5% |
| 2007 | $5,260 +117.7% | $249,274 +100.8% |
| 2006 | $2,417 +0.3% | $124,113 +3% |
| 2005 | $2,409 | $120,498 +3% |
| 2004 | -- | $116,988 +1.9% |
| 2003 | -- | $114,807 +2.4% |
| 2002 | -- | $112,116 +1.5% |
| 2001 | -- | $110,490 +3% |
| 2000 | $2,204 | $107,272 |
Find assessor info on the county website
Neighborhood: Town 'n' Country
Nearby homes
- $532,0004 bd3 ba1.9k sqft8618 Chadwick Dr, Tampa, FL 33635Off Market
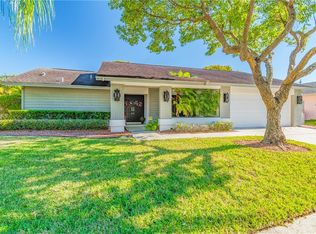
- $506,8004 bd3 ba1.9k sqft8622 Chadwick Dr, Tampa, FL 33635Off Market
- $467,0004 bd3 ba1.9k sqft8615 Chadwick Dr, Tampa, FL 33635Sold

- $610,1004 bd3 ba2k sqft8616 Chadwick Dr, Tampa, FL 33635Off Market

- $510,5003 bd2 ba1.9k sqft8617 Chadwick Dr, Tampa, FL 33635Off Market
- $503,6003 bd2 ba1.9k sqft8613 Chadwick Dr, Tampa, FL 33635Off Market
- $212,5003 bd2 ba1.9k sqft8624 Chadwick Dr, Tampa, FL 33635Sold
- $475,2004 bd3 ba1.9k sqft8611 Chadwick Dr, Tampa, FL 33635Off Market
Nearby schools
GreatSchools rating
- 8/10Lowry Elementary SchoolGrades: PK-5Distance: 0.7 mi
- 9/10Farnell Middle SchoolGrades: 6-8Distance: 2.7 mi
- 6/10Alonso High SchoolGrades: 9-12Distance: 1.4 mi
Schools provided by the listing agent
- Elementary: Lowry-HB
- Middle: Farnell-HB
- High: Alonso-HB
Source: Stellar MLS. This data may not be complete. We recommend contacting the local school district to confirm school assignments for this home.
Get a cash offer in 3 minutes
Find out how much your home could sell for in as little as 3 minutes with a no-obligation cash offer.
Estimated market value
$565,900
Get a cash offer in 3 minutes
Find out how much your home could sell for in as little as 3 minutes with a no-obligation cash offer.
Estimated market value
$565,900
- Florida
- Hillsborough County
- Tampa
- 33635
- Town 'n' Country
- 8620 CHADWICK DRIVE
Nearby cities
Nearby neighborhoods
Nearby zip codes
Other Tampa Topics
