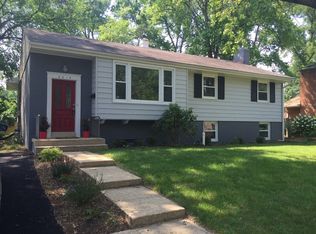
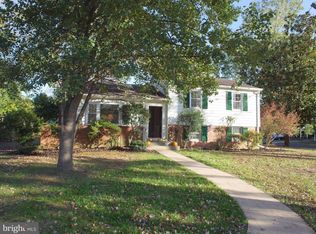
SELLER WILL CONSIDER ALLOWING A VA ASSUMPTION ON HIS EXISTING MORTGAGE, PLEASE CONTACT LISTING AGENT FOR DETAILS. Nestled on a prime corner lot in Wonderful Waynewood, this beautifully designed home maximizes every inch of space with a flawless open floorplan and perfect flow. The lush green lawn, professional landscaping and inviting front porch enrich the charming curb appeal. Step inside this 4 bedroom, 2 bath, updated and expanded Saratoga model and take in the gleaming hardwood floors flowing into an open, thoughtfully reimagined living space. The main living level includes a large living room, dining area, family room addition and updated kitchen. The open and updated kitchen boasts custom cabinetry, stainless steel appliances, granite countertops and breakfast bar seating. The geometric family room is flooded with natural light and beautiful plantation shutters. Enjoy a cozy gas fireplace encased in a beautiful custom mantel. Enjoy a beautiful deck and a fenced and landscaped backyard just outside the family room. Up just a few stairs, three spacious bedrooms offer comfort and style, complemented by an updated bath illuminated by skylight. Head downstairs, and you'll find a flexible lower level that works beautifully as a recreation room or a bedroom retreat, complete with walk-out access to the fenced backyard. A stylishly tiled full bath is just across the hall as is the oversized laundry room. Waynewood is more than just a neighborhood; it's a true community. This home is conveniently walkable to Fort Hunt Park, Waynewood Pool and Park, and, of course, the highly regarded Waynewood Elementary School is steps away. Embrace the delightful surroundings, as the Potomac River beckons you to explore its scenic bike and walking trail along the George Washington Memorial Parkway. If you're an outdoor enthusiast who loves running, biking, or simply being in nature while staying close to the city, Waynewood has it all. Enjoy a lovely commute to Old Town, the District, Fort Belvoir, and the Pentagon, or opt for eco-friendly alternatives like biking along the picturesque George Washington Parkway or utilizing the convenient Metro Bus service to the Huntington Metro or the 11Y bus, providing carless commuting options to Old Town and downtown DC. There's truly nothing left to do but move in and begin relishing the coveted Fort Hunt Lifestyle. Welcome home!
Sold for $880,000
Zillow last checked:
Listing updated:
Bought with:
Heidi Burkhardt, 0225206337
Corcoran McEnearney
Source: Bright MLS,MLS#: VAFX2263494
Price history
| Date | Event | Price |
|---|---|---|
| 11/13/2025 | Sold | $880,000-2.2%$442/sqft |
Source:  Bright MLS #VAFX2263494 Report a problem Bright MLS #VAFX2263494 Report a problem | ||
| 9/21/2025 | Pending sale | $899,900$452/sqft |
Source: Bright MLS #VAFX2263494 Report a problem | ||
| 9/8/2025 | Contingent | $899,900$452/sqft |
Source: Bright MLS #VAFX2263494 Report a problem | ||
| 9/2/2025 | Listed for sale | $899,900$452/sqft |
Source: Bright MLS #VAFX2263494 Report a problem | ||
| 9/2/2025 | Listing removed | $899,900$452/sqft |
Source: Bright MLS #VAFX2231466 Report a problem | ||
| 8/17/2025 | Price change | $899,9000%$452/sqft |
Source: Bright MLS #VAFX2231466 Report a problem | ||
| 7/30/2025 | Price change | $899,999-1.6%$452/sqft |
Source: Bright MLS #VAFX2231466 Report a problem | ||
| 6/28/2025 | Price change | $915,000-2.1%$460/sqft |
Source: Bright MLS #VAFX2231466 Report a problem | ||
| 6/5/2025 | Listed for sale | $935,000+38%$470/sqft |
Source: Bright MLS #VAFX2231466 Report a problem | ||
| 3/24/2021 | Listing removed | -- |
Source: Owner Report a problem | ||
| 6/24/2019 | Sold | $677,500-2.5%$341/sqft |
Source: Public Record Report a problem | ||
| 5/13/2019 | Price change | $695,000-2.8%$349/sqft |
Source: Owner Report a problem | ||
| 4/5/2019 | Price change | $714,900-1.4%$359/sqft |
Source: @home real estate #VAFX1000114 Report a problem | ||
| 3/14/2019 | Price change | $724,900+0.7%$364/sqft |
Source: @home real estate #VAFX1000114 Report a problem | ||
| 2/25/2019 | Listed for sale | $720,000+45.5%$362/sqft |
Source: Owner Report a problem | ||
| 6/24/2010 | Sold | $495,000-5.7%$249/sqft |
Source: Public Record Report a problem | ||
| 4/30/2010 | Listed for sale | $524,900+56.7%$264/sqft |
Source: NRT MidAtlantic #FX7324993 Report a problem | ||
| 7/24/2001 | Sold | $334,900$168/sqft |
Source: Public Record Report a problem | ||
Get a cash offer in 3 minutes
Find out how much your home could sell for in as little as 3 minutes with a no-obligation cash offer.
Estimated market value
$945,000
