This is the one! A rare opportunity to own a brand-new, completed 2026 build that lives like a custom luxury home - designed with intention, elevated finishes, and true versatility, offering main-level living, three second level bedrooms, and a fully finished lower level with two bedrooms and direct outside access for added independence. Tucked into a quiet cul-de-sac, enjoy rare off-street parking with a one-car garage and private driveway. Step inside and you’ll be immediately captivated by soaring ceilings, warm engineered hardwood flooring, and an open layout that feels both grand and inviting. Custom tray ceilings, curated lighting, and a designer accent wall elevate the space far beyond builder-grade. An entertainer’s dream, the main level flows seamlessly from a light-filled living room to a dining space and a gourmet kitchen. Imagine hosting in a kitchen that feels effortlessly refined – it flaunts 42” cabinets, a modern backsplash that extends to the ceiling for added visual impact, quartz countertops, and stainless steel appliances – it’s equal parts striking and functional. Enjoy dinner in your designated dining space or al fresco on your private covered balcony deck. A private rear bedroom and full bathroom add optionality for main-level living, a guest space, or a private home office. Upstairs, your home transforms into a quiet retreat. The Primary Suite feels like a penthouse escape - spacious, boasting a custom accent wall, walk-in closet, and a spa-inspired bathroom complete with a stylish soaking tub and elegant shower. A private balcony deck adds an extra layer of luxury. Two additional bedrooms, a full hall bathroom with dual floating vanities, and second-floor laundry room complete this level. The lower level continues to impress with 9+ ft ceilings, a large recreation space perfect for movie nights or game day, and a wet bar for effortless entertaining. Two true bedrooms with proper egress, an upscale full bathroom, and direct access to the backyard create even more flexibility – consider adding a parking pad from the rear alley so those seeking more independence can come and go from the lower level at their leisure. Wide, statement staircases with custom textured wall details tie each level together and contribute to the cohesive feel of this home. 8620 Ellen Ct is even in an ultra convenient location! Enjoy a kids' playground just around the corner, being a stone's throw away from Perring Plaza with a Giant Grocery Store, pharmacy, Starbucks, Home Depot, gas station, mini golf, and easy access to commuter routes! Luxury. Flexibility. New construction without the wait. Schedule a showing today!
Sold for $550,000
$550,000
8620 Ellen Ct, Parkville, MD 21234
6beds
2,868sqft
Single Family Residence
Built in 2026
5,924 Square Feet Lot
$550,400 Zestimate®
$192/sqft
$4,193 Estimated rent
Home value
$550,400
$512,000 - $594,000
$4,193/mo
Zestimate® history
Owner options
List your home for rent
$4,193/mo
Rent Zestimate®
Find your next renter with Zillow Rental Manager. Plus, with online applications, you can quickly screen prospective tenants – for free.
$4,193/mo
Rent Zestimate®
Refinance and save
$3,470/mo
Est. payment
Refinancing to a lower rate could help reduce your monthly payments and save thousands over the life of the loan.
$3,470/mo
Est. payment
Explore your selling options
Work with a Zillow partner agent
Leverage their expertise and Zillow's premium Showcase listings to get your home seen by more buyers.
Get startedList with your own agent
Get your home in front of millions of buyers by listing it on Zillow.
Learn how to do itSell it yourself
Take full control of how buyers see your home on Zillow by listing For Sale by Owner (FSBO).
List your homeWhat's special
Main-level livingDining spaceWalk-in closetSoaring ceilingsCustom tray ceilingsStainless steel appliancesCurated lighting
Zillow last checked:
Listing updated:
Listed by:
Jamie Koehler 443-604-5875,
Cummings & Co. Realtors
Bought with:
Maja Likakis, 679651
Monument Sotheby's International Realty
Source: Bright MLS,MLS#: MDBC2160148
Facts & features
Interior
Bedrooms & bathrooms
- Bedrooms: 6
- Bathrooms: 4
- Full bathrooms: 4
- Main level bathrooms: 1
- Main level bedrooms: 1
Basement
- Area: 817
Heating
- Forced Air, Natural Gas
Cooling
- Central Air, Electric
Appliances
- Included: Microwave, Dishwasher, Disposal, Oven/Range - Gas, Range Hood, Refrigerator, Stainless Steel Appliance(s), Water Heater, Electric Water Heater
- Laundry: Hookup, Upper Level, Washer/Dryer Hookups Only
Features
- Soaking Tub, Bathroom - Stall Shower, Bathroom - Tub Shower, Bathroom - Walk-In Shower, Breakfast Area, Ceiling Fan(s), Combination Kitchen/Dining, Combination Dining/Living, Dining Area, Entry Level Bedroom, Family Room Off Kitchen, Open Floorplan, Eat-in Kitchen, Kitchen - Gourmet, Kitchen - Table Space, Pantry, Primary Bath(s), Recessed Lighting, Upgraded Countertops, Walk-In Closet(s), Bar, Dry Wall, High Ceilings, Tray Ceiling(s)
- Flooring: Ceramic Tile, Luxury Vinyl
- Doors: Six Panel, Sliding Glass
- Windows: Replacement, Screens
- Basement: Connecting Stairway,Partial,Finished,Heated,Improved,Interior Entry,Exterior Entry,Rear Entrance,Space For Rooms,Walk-Out Access,Windows
- Has fireplace: No
Interior area
- Total structure area: 2,868
- Total interior livable area: 2,868 sqft
- Finished area above ground: 2,051
- Finished area below ground: 817
Property
Parking
- Total spaces: 2
- Parking features: Garage Faces Front, Inside Entrance, Attached, Driveway, Off Street
- Attached garage spaces: 1
- Uncovered spaces: 1
Accessibility
- Accessibility features: Other
Features
- Levels: Three
- Stories: 3
- Exterior features: Lighting, Rain Gutters, Sidewalks, Street Lights
- Pool features: None
Lot
- Size: 5,924 Square Feet
Details
- Additional structures: Above Grade, Below Grade
- Parcel number: 04092500017504
- Zoning: 0
- Special conditions: Standard
Construction
Type & style
- Home type: SingleFamily
- Architectural style: Contemporary
- Property subtype: Single Family Residence
Materials
- Concrete
- Foundation: Other
Condition
- Excellent
- New construction: Yes
- Year built: 2026
Utilities & green energy
- Sewer: Public Sewer
- Water: Public
Community & HOA
Community
- Security: Smoke Detector(s), Carbon Monoxide Detector(s), Main Entrance Lock
- Subdivision: Oakleigh
HOA
- Has HOA: No
Location
- Region: Parkville
Financial & listing details
- Price per square foot: $192/sqft
- Tax assessed value: $60,700
- Annual tax amount: $1,270
- Date on market: 4/24/2026
- Listing agreement: Exclusive Right To Sell
- Inclusions: Refrigerator, Stove, Dishwasher, Built-in Microwave
- Exclusions: Furniture
- Ownership: Fee Simple
Price history
| Date | Event | Price |
|---|---|---|
| 6/24/2026 | Sold | $550,000-6%$192/sqft |
Source:  Bright MLS #MDBC2160148 Report a problem Bright MLS #MDBC2160148 Report a problem | ||
| 5/4/2026 | Pending sale | $585,000$204/sqft |
Source: Bright MLS #MDBC2160148 Report a problem | ||
| 4/24/2026 | Listed for sale | $585,000+515.8%$204/sqft |
Source: Bright MLS #MDBC2160148 Report a problem | ||
| 9/14/2023 | Sold | $95,000+533.3%$33/sqft |
Source: Public Record Report a problem | ||
| 11/19/2018 | Sold | $15,000$5/sqft |
Source: Public Record Report a problem | ||
Public tax history
| Year | Property taxes | Tax assessment |
|---|---|---|
| 2025 | $1,187 +61.3% | $60,700 |
| 2024 | $736 | $60,700 |
| 2023 | $736 | $60,700 |
| 2022 | -- | -- |
Find assessor info on the county website
Neighborhood: 21234
Nearby homes
- $392,500-- bd2 ba1.7k sqft8622 Ellen Ct, Baltimore, MD 21234Off Market
- $237,200-- bd1 ba1.1k sqft8618 Ellen Ct, Baltimore, MD 21234Off Market
- $251,3003 bd2 ba1.4k sqft8616 Ellen Ct, Baltimore, MD 21234Off Market
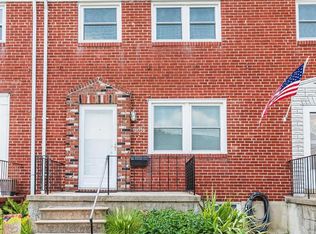
- $259,0003 bd2 ba1.8k sqft8614 Ellen Ct, Baltimore, MD 21234Off Market

- $410,5003 bd2 ba1.7k sqft8624 Ellen Ct, Baltimore, MD 21234Off Market
- $253,2003 bd2 ba1.1k sqft2125 Wilker Ave, Baltimore, MD 21234Off Market
- $243,8003 bd2 ba1.1k sqft2123 Wilker Ave, Baltimore, MD 21234Off Market
- $265,4003 bd2 ba1.1k sqft2121 Wilker Ave, Baltimore, MD 21234Off Market
Nearby schools
GreatSchools rating
- 6/10Oakleigh Elementary SchoolGrades: PK-5Distance: 0.2 mi
- 3/10Pine Grove Middle SchoolGrades: 6-8Distance: 1.4 mi
- 3/10Parkville High & Center For Math/ScienceGrades: 9-12Distance: 0.7 mi
Schools provided by the listing agent
- District: Baltimore County Public Schools
Source: Bright MLS. This data may not be complete. We recommend contacting the local school district to confirm school assignments for this home.
Get a cash offer in 3 minutes
Find out how much your home could sell for in as little as 3 minutes with a no-obligation cash offer.
Estimated market value
$550,400
Get a cash offer in 3 minutes
Find out how much your home could sell for in as little as 3 minutes with a no-obligation cash offer.
Estimated market value
$550,400
- Maryland
- Baltimore County
- Parkville
- 21234
- 8620 Ellen Ct
Nearby cities
Nearby zip codes
Other Parkville Topics
