Lovingly maintained and available for the first time in over 60 years, this charming 1.5-story Cape Cod offers 1,800+ sq ft of comfortable living on a spacious corner lot framed by mature foliage — the beautifully tended yard of a seasoned gardener. The thoughtful main floor layout features two separate living areas, a stunning brick fireplace, and a kitchen that opens to the dining/family room, complete with a sunlit breakfast nook adorned with bay windows. A main floor bedroom and full bath add convenience, while three additional bedrooms and a second full bath are tucked upstairs. Step outside to a generous deck overlooking the fabulous backyard, and take advantage of the walk-out basement for ample storage. A 1-car garage, new furnace, and some newer appliances round out the package. Located in the sought-after Brentwood School District with a walkable route to the elementary school, and situated right along the Great Rivers Greenway. Home to be sold in "as is" condition, including the Brentwood Occupancy inspection.
Closed
Listed by: Keller Williams Realty St. Louis • Lorilee A Cummings • Contact: 314-952-2990
Bought with: The Agency
Price Unknown
8620 Florence Ave, Saint Louis, MO 63144
4beds
1,858sqft
Single Family Residence
Built in 1910
0.26 Acres Lot
$337,400 Zestimate®
$--/sqft
$2,832 Estimated rent
Home value
$337,400
$321,000 - $358,000
$2,832/mo
Zestimate® history
Owner options
List your home for rent
$2,832/mo
Rent Zestimate®
Find your next renter with Zillow Rental Manager. Plus, with online applications, you can quickly screen prospective tenants – for free.
$2,832/mo
Rent Zestimate®
Refinance and save
Refinancing to a lower rate could help reduce your monthly payments and save thousands over the life of the loan.
Explore your selling options
Work with a Zillow partner agent
Leverage their expertise and Zillow's premium Showcase listings to get your home seen by more buyers.
Get startedList with your own agent
Get your home in front of millions of buyers by listing it on Zillow.
Learn how to do itSell it yourself
Take full control of how buyers see your home on Zillow by listing For Sale by Owner (FSBO).
List your homeWhat's special
Stunning brick fireplaceFramed by mature foliageNewer appliancesMain floor bedroomSpacious corner lotBay windowsSunlit breakfast nook
Zillow last checked:
Listing updated:
Listed by:
Lorilee A Cummings 314-952-2990,
Keller Williams Realty St. Louis
Bought with:
Brian D Tash, 2005020526
The Agency
Source: MARIS,MLS#: 26029883 Originating MLS: St. Louis Association of REALTORS
Originating MLS: St. Louis Association of REALTORSFacts & features
Interior
Bedrooms & bathrooms
- Bedrooms: 4
- Bathrooms: 2
- Full bathrooms: 2
- Main level bathrooms: 1
- Main level bedrooms: 1
Bedroom
- Features: Floor Covering: Carpeting
- Level: Main
- Area: 140
- Dimensions: 14x10
Bedroom 2
- Features: Floor Covering: Carpeting
- Level: Second
- Area: 212.22
- Dimensions: 16.2x13.1
Bedroom 3
- Features: Floor Covering: Carpeting
- Level: Second
- Area: 98
- Dimensions: 14x7
Bedroom 4
- Features: Floor Covering: Carpeting
- Level: Second
- Area: 44.6
- Dimensions: 7.3x6.11
Breakfast room
- Features: Floor Covering: Wood
- Level: Main
- Area: 99.45
- Dimensions: 11.7x8.5
Dining room
- Features: Floor Covering: Carpeting
- Level: Main
- Area: 108.29
- Dimensions: 11.9x9.1
Family room
- Features: Floor Covering: Carpeting
- Level: Main
- Area: 244.2
- Dimensions: 16.5x14.8
Kitchen
- Features: Floor Covering: Wood
- Level: Main
- Area: 155.54
- Dimensions: 14x11.11
Living room
- Features: Floor Covering: Carpeting
- Level: Main
- Area: 309.6
- Dimensions: 21.5x14.4
Sitting room
- Features: Floor Covering: Carpeting
- Level: Second
- Area: 113.4
- Dimensions: 14x8.1
Heating
- Forced Air
Cooling
- Central Air
Features
- Basement: Partial,Walk-Out Access
- Number of fireplaces: 1
- Fireplace features: Raised Hearth, Wood Burning
Interior area
- Total structure area: 1,858
- Total interior livable area: 1,858 sqft
- Finished area above ground: 1,858
Property
Parking
- Total spaces: 1
- Parking features: Attached, Garage, Garage Door Opener, Garage Faces Front, Oversized
- Garage spaces: 1
Features
- Levels: One and One Half
- Exterior features: Garden
- Fencing: Back Yard
- Frontage length: 97
Lot
- Size: 0.26 Acres
- Features: Corner Lot, Landscaped, Level, Native Plants
Details
- Parcel number: 21K240555
- Special conditions: Listing As Is
Construction
Type & style
- Home type: SingleFamily
- Architectural style: Traditional
- Property subtype: Single Family Residence
Materials
- Frame
- Foundation: Block
- Roof: Asbestos Shingle
Condition
- Year built: 1910
Utilities & green energy
- Electric: Ameren
- Sewer: Public Sewer
- Water: Public
- Utilities for property: Cable Available, Electricity Connected, Natural Gas Available, Phone Available, Sewer Connected, Water Available
Community & HOA
Community
- Subdivision: Bompart Estate
HOA
- Has HOA: No
Location
- Region: Saint Louis
Financial & listing details
- Tax assessed value: $396,000
- Annual tax amount: $4,900
- Date on market: 5/14/2026
- Cumulative days on market: 4 days
- Listing terms: Cash,Conventional
- Ownership: Private
- Electric utility on property: Yes
Price history
| Date | Event | Price |
|---|---|---|
| 6/4/2026 | Sold | -- |
Source:  MARIS #26029883 Report a problem MARIS #26029883 Report a problem | ||
| 5/19/2026 | Pending sale | $300,000$161/sqft |
Source: MARIS #26029883 Report a problem | ||
| 5/14/2026 | Listed for sale | $300,000$161/sqft |
Source: MARIS #26029883 Report a problem | ||
Public tax history
| Year | Property taxes | Tax assessment |
|---|---|---|
| 2025 | $4,900 +1.1% | $75,240 +7.2% |
| 2024 | $4,845 +2.8% | $70,190 |
| 2023 | $4,712 +13.6% | $70,190 +21% |
| 2022 | $4,147 +0.8% | $58,010 |
| 2021 | $4,114 +9.6% | $58,010 +10.8% |
| 2020 | $3,754 +21.2% | $52,360 |
| 2019 | $3,097 | $52,360 +31.4% |
| 2018 | $3,097 | $39,860 |
| 2017 | $3,097 +2.5% | $39,860 -0.4% |
| 2016 | $3,023 -5.4% | $40,020 |
| 2015 | $3,195 | $40,020 +7% |
| 2014 | $3,195 +7.3% | $37,390 |
| 2013 | $2,977 | $37,390 -5.3% |
| 2012 | -- | $39,490 |
| 2011 | -- | $39,490 |
| 2010 | $2,490 +12.4% | $39,490 |
| 2009 | $2,214 +16.1% | $39,490 +11.3% |
| 2008 | $1,908 -8.9% | $35,480 |
| 2007 | $2,094 | $35,480 -1% |
| 2006 | $2,094 -1.2% | $35,830 |
| 2005 | $2,118 +15.2% | $35,830 +18.5% |
| 2003 | $1,839 +0.1% | $30,230 -8.4% |
| 2002 | $1,838 +41.4% | $33,020 |
| 2001 | $1,300 | $33,020 |
Find assessor info on the county website
Neighborhood: 63144
Nearby homes
- $--3 bd2 ba1.6k sqft8616 Florence Ave, Saint Louis, MO 63144Sold
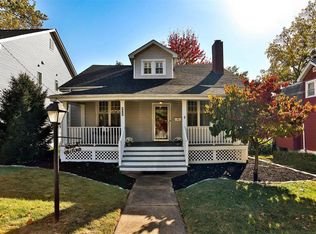
- $870,500-- bd-- ba903 sqft8612 Florence Ave, Saint Louis, MO 63144Off Market

- $219,0002 bd1 ba1k sqft2642 Dorothy Ave, Saint Louis, MO 63144Off Market
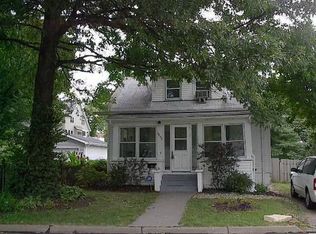
- $269,4003 bd2 ba874 sqft8619 Florence Ave, Saint Louis, MO 63144Off Market
- $316,8002 bd2 ba951 sqft2618 Dorothy Ave, Saint Louis, MO 63144Off Market
- $307,6002 bd1 ba1.3k sqft8608 Florence Ave, Saint Louis, MO 63144Off Market
- $--2 bd2 ba1.1k sqft8623 Florence Ave, Saint Louis, MO 63144Sold
- $257,8002 bd1 ba980 sqft2635 Mary Ave, Saint Louis, MO 63144Off Market
Nearby schools
GreatSchools rating
- 9/10Mark Twain Elementary SchoolGrades: K-5Distance: 0.2 mi
- 9/10Brentwood Middle SchoolGrades: 6-8Distance: 0.7 mi
- 9/10Brentwood High SchoolGrades: 9-12Distance: 0.7 mi
Schools provided by the listing agent
- Elementary: Mark Twain Elem.
- Middle: Brentwood Middle
- High: Brentwood High
Source: MARIS. This data may not be complete. We recommend contacting the local school district to confirm school assignments for this home.
Get a cash offer in 3 minutes
Find out how much your home could sell for in as little as 3 minutes with a no-obligation cash offer.
Estimated market value
$337,400
Get a cash offer in 3 minutes
Find out how much your home could sell for in as little as 3 minutes with a no-obligation cash offer.
Estimated market value
$337,400
- Missouri
- Saint Louis County
- Brentwood
- 63144
- 8620 Florence Ave
Nearby cities
Nearby zip codes
Other Brentwood Topics
