This 2-story home offers a perfect blend of space, comfort, and lifestyle. 4 bedrooms, 4 bathrooms, and 3-car garage, this is the perfect family home. Set on a large lot, this home presents an incredible opportunity to make it your own while enjoying valuable updates already in place, including geothermal heating and cooling and solar features that add efficiency and long-term value. The main floor showcases generous living spaces, huge dining space, French doors to private office, open kitchen with island and features a huge four-season room overlooking the in-ground swimming pool. The lower level offers additional finished family room space, providing flexibility for movie nights, game days, hobbies, or extra room to spread out. It features double stair cases to the first level. Enter the second level from the front or the back of the house! You will find two bedrooms and a hall bath, a third bedroom with an en suite and a huge primary bedroom with fireplace and renovated master bath and walking closet. Whether you’re envisioning updating finishes, entertaining poolside, or simply enjoying the space this home offers, this is a rare opportunity to create your dream home in an exceptional location. Offering a $10,000 Flooring allowance!
For sale
Price cut: $15.1K (7/22)
$699,900
8620 Horton Cir, Urbandale, IA 50322
4beds
3,645sqft
Single Family Residence
Built in 1986
0.46 Acres Lot
$681,400 Zestimate®
$192/sqft
$-- HOA
What's special
In-ground swimming poolEntertaining poolsideHuge dining spaceGenerous living spacesOpen kitchen with islandLarge lotRenovated master bath
- 80 days
- 655
- 24
Zillow last checked:
Listing updated:
Listed by:
Michelle Renken (515)979-0857,
RE/MAX Concepts,
Sara Lehman 319-290-4069,
RE/MAX Concepts
Source: DMMLS,MLS#: 743490 Originating MLS: Des Moines Area Association of REALTORS
Originating MLS: Des Moines Area Association of REALTORSFacts & features
Interior
Bedrooms & bathrooms
- Bedrooms: 4
- Bathrooms: 4
- Full bathrooms: 1
- 3/4 bathrooms: 3
Heating
- Forced Air, Gas, Geothermal, Natural Gas
Cooling
- Central Air, Geothermal
Appliances
- Included: Built-In Oven, Cooktop, Dryer, Dishwasher, Microwave, Refrigerator, Washer
- Laundry: Main Level
Features
- Central Vacuum
- Flooring: Carpet, Tile
- Basement: Partially Finished
- Number of fireplaces: 2
Interior area
- Total structure area: 3,645
- Total interior livable area: 3,645 sqft
- Finished area below ground: 625
Property
Parking
- Total spaces: 3
- Parking features: Attached, Garage, Three Car Garage
- Attached garage spaces: 3
Features
- Levels: Two
- Stories: 2
- Patio & porch: Deck
- Exterior features: Deck, Sprinkler/Irrigation
- Pool features: In Ground
- Fencing: Metal,Wood
Lot
- Size: 0.46 Acres
Details
- Parcel number: 31203052516002
- Zoning: RES
Construction
Type & style
- Home type: SingleFamily
- Architectural style: Two Story
- Property subtype: Single Family Residence
Materials
- Vinyl Siding
- Foundation: Block
- Roof: Asphalt,Shingle
Condition
- Year built: 1986
Utilities & green energy
- Sewer: Public Sewer
- Water: Public
Community & HOA
Community
- Security: Smoke Detector(s)
HOA
- Has HOA: No
Location
- Region: Urbandale
Financial & listing details
- Price per square foot: $192/sqft
- Tax assessed value: $589,500
- Annual tax amount: $10,228
- Date on market: 6/19/2026
- Cumulative days on market: 79 days
- Listing terms: Cash,Conventional
- Road surface type: Concrete
Estimated market value
$681,400
$647,000 - $715,000
$3,298/mo
Price history
| Date | Event | Price |
|---|---|---|
| 7/22/2026 | Price change | $699,900-2.1%$192/sqft |
Source:  DMMLS #743490 Report a problem DMMLS #743490 Report a problem | ||
| 7/14/2026 | Price change | $715,000-2%$196/sqft |
Source: DMMLS #743490 Report a problem | ||
| 6/19/2026 | Listed for sale | $729,900+89.8%$200/sqft |
Source: DMMLS #743490 Report a problem | ||
| 7/15/2010 | Sold | $384,500-2.5%$105/sqft |
Source: Public Record Report a problem | ||
| 8/3/2005 | Sold | $394,500$108/sqft |
Source: Public Record Report a problem | ||
Public tax history
| Year | Property taxes | Tax assessment |
|---|---|---|
| 2025 | $10,028 +2.1% | $589,500 +6.6% |
| 2024 | $9,824 +6.6% | $552,900 |
| 2023 | $9,220 +1.2% | $552,900 +26.1% |
| 2022 | $9,112 -3.7% | $438,600 |
| 2021 | $9,460 +1.8% | $438,600 +1.5% |
| 2020 | $9,296 +3.1% | $432,000 |
| 2019 | $9,016 +3.8% | $432,000 +7.8% |
| 2018 | $8,684 | $400,600 |
| 2017 | $8,684 +6.2% | $400,600 +5.3% |
| 2016 | $8,176 | $380,500 |
| 2015 | $8,176 -2% | $380,500 -2.8% |
| 2014 | $8,346 | $391,400 |
| 2013 | -- | $391,400 -0.4% |
| 2012 | -- | $392,900 |
| 2011 | -- | $392,900 +0.7% |
| 2010 | -- | $390,300 |
| 2009 | -- | $390,300 |
| 2008 | -- | $390,300 |
| 2007 | -- | $390,300 +2.2% |
| 2006 | -- | $381,800 |
| 2005 | -- | $381,800 +6.6% |
| 2003 | -- | $358,030 +12.8% |
| 2002 | -- | $317,290 |
| 2001 | -- | $317,290 |
Find assessor info on the county website
Monthly payment
Est. payment
Payment breakdown
Explore the cost of this home by adjusting the details. Changes won't be saved.Climate risks
Neighborhood: 50322
Nearby schools
Schools provided by the listing agent
- District: Urbandale
Source: DMMLS. This data may not be complete. We recommend contacting the local school district to confirm school assignments for this home.

Similar homes
- $559,0004 bd4 ba2.1k sqft9920 Hammontree Dr, Urbandale, IA 50322For Sale
 MLS ID #742192, Amy Lutter, Iowa Realty Mills Crossing. DMMLS
 - $750,0005 bd4 ba3.1k sqft3604 129th St, Urbandale, IA 50323For Sale
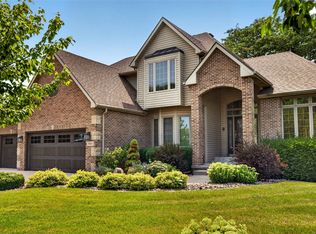 MLS ID #746460, Abby Miller, RE/MAX Precision. DMMLS
 - $599,9004 bd4 ba3.4k sqft1125 18th St, West Des Moines, IA 50265For Sale
 MLS ID #739722, Alex Wick, RE/MAX Precision. DMMLS
 - $679,9005 bd5 ba2.9k sqft3617 149th St, Urbandale, IA 50323For Sale
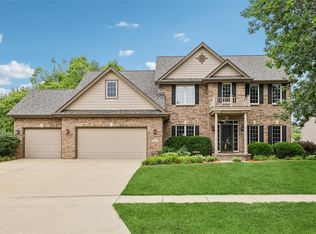 MLS ID #746657, SAATCHI KALRA, Iowa Realty Mills Crossing. DMMLS
