Nestled on a private two-acre lot in desirable Franklin Township, this exceptional home offers over 5,300 square feet of thoughtfully designed living space. Featuring five bedrooms, four and a half bathrooms, and multiple flexible living areas, this remarkable residence truly offers something for everyone. Outdoor living shines with a sprawling covered front porch and a spacious rear deck complete with a cozy wood-burning fireplace, all overlooking a peaceful, serene setting. Inside, a welcoming foyer opens to a grand great room with soaring ceilings and a gas fireplace, seamlessly flowing into an impressive chef's kitchen appointed with custom Amish inset cabinetry, built-in appliances, and a professional-grade gas range. The main-level primary suite is privately tucked away and boasts vaulted ceilings, a generous walk-in closet, and a spa-like ensuite featuring dual showers, a separate soaking tub, and a water closet. A main-floor laundry room and mudroom conveniently connect to the attached three-car garage. Upstairs, a stunning loft overlooks the great room and is complemented by three bedrooms, each with its own attached bathroom. The finished basement adds even more living space, offering a large recreational area, a spacious bedroom, a full bathroom, and a wet bar-perfect for entertaining. An unfinished utility room and crawl space provide ample storage. Whether you're seeking land to spread out, the peace of mind of new construction, or a home that truly checks every box, this Gem delivers it all!
Sold
$1,000,000
8620 Hutchinson Farms Ln, Indianapolis, IN 46259
5beds
5,306sqft
Residential, Single Family Residence
Built in 2026
2 Acres Lot
$1,003,700 Zestimate®
$188/sqft
$4,310 Estimated rent
Home value
$1,003,700
$943,000 - $1.07M
$4,310/mo
Zestimate® history
Owner options
List your home for rent
$4,310/mo
Rent Zestimate®
Find your next renter with Zillow Rental Manager. Plus, with online applications, you can quickly screen prospective tenants – for free.
$4,310/mo
Rent Zestimate®
Refinance and save
$6,227/mo
Est. payment
Refinancing to a lower rate could help reduce your monthly payments and save thousands over the life of the loan.
$6,227/mo
Est. payment
Explore your selling options
Work with a Zillow partner agent
Leverage their expertise and Zillow's premium Showcase listings to get your home seen by more buyers.
Get startedList with your own agent
Get your home in front of millions of buyers by listing it on Zillow.
Learn how to do itSell it yourself
Take full control of how buyers see your home on Zillow by listing For Sale by Owner (FSBO).
List your homeWhat's special
Peaceful serene settingSpacious rear deckSprawling covered front porchMain-level primary suiteSpa-like ensuiteWelcoming foyerGenerous walk-in closet
Zillow last checked:
Listing updated:
Listed by:
Kristina Musielak 219-689-7576,
CENTURY 21 Scheetz
Bought with:
Holly Pepmeier
F.C. Tucker Company
Source: MIBOR as distributed by MLS GRID,MLS#: 22095040
Facts & features
Interior
Bedrooms & bathrooms
- Bedrooms: 5
- Bathrooms: 5
- Full bathrooms: 4
- 1/2 bathrooms: 1
- Main level bathrooms: 2
- Main level bedrooms: 1
Primary bedroom
- Level: Main
- Area: 288 Square Feet
- Dimensions: 18x16
Bedroom 2
- Level: Upper
- Area: 180 Square Feet
- Dimensions: 15x12
Bedroom 3
- Level: Upper
- Area: 221 Square Feet
- Dimensions: 17x13
Bedroom 4
- Level: Upper
- Area: 156 Square Feet
- Dimensions: 13x12
Bedroom 5
- Level: Basement
- Area: 221 Square Feet
- Dimensions: 17x13
Dining room
- Level: Main
- Area: 150 Square Feet
- Dimensions: 15x10
Foyer
- Level: Main
- Area: 100 Square Feet
- Dimensions: 10x10
Great room
- Level: Main
- Area: 400 Square Feet
- Dimensions: 20x20
Kitchen
- Level: Main
- Area: 225 Square Feet
- Dimensions: 15x15
Laundry
- Features: Tile-Ceramic
- Level: Main
- Area: 98 Square Feet
- Dimensions: 14x7
Library
- Level: Main
- Area: 180 Square Feet
- Dimensions: 18x10
Mud room
- Level: Main
- Area: 78 Square Feet
- Dimensions: 13x6
Play room
- Level: Basement
- Area: 828 Square Feet
- Dimensions: 36x23
Utility room
- Features: Other
- Level: Basement
- Area: 238 Square Feet
- Dimensions: 17x14
Heating
- Zoned, Electric, Forced Air, Natural Gas
Cooling
- Central Air
Appliances
- Included: Dishwasher, Disposal, Microwave, Gas Oven, Range Hood, Refrigerator, Tankless Water Heater
- Laundry: Main Level
Features
- Double Vanity, High Ceilings, Entrance Foyer, Hardwood Floors, Pantry, Walk-In Closet(s)
- Flooring: Hardwood
- Basement: Ceiling - 9+ feet,Egress Window(s),Partially Finished
- Number of fireplaces: 2
- Fireplace features: Great Room, Outside
Interior area
- Total structure area: 5,306
- Total interior livable area: 5,306 sqft
- Finished area below ground: 1,488
Property
Parking
- Total spaces: 3
- Parking features: Attached, Garage Door Opener
- Attached garage spaces: 3
Features
- Levels: Two
- Stories: 2
- Patio & porch: Covered
Lot
- Size: 2 Acres
- Features: Cul-De-Sac
Details
- Parcel number: 491622104030000300
- Horse amenities: None
Construction
Type & style
- Home type: SingleFamily
- Architectural style: Traditional
- Property subtype: Residential, Single Family Residence
Materials
- Wood Siding
- Foundation: Concrete Perimeter
Condition
- New Construction
- New construction: Yes
- Year built: 2026
Details
- Builder name: Gem Homes
Utilities & green energy
- Water: Private
Community & HOA
Community
- Subdivision: Sub Not Found In Table
HOA
- Has HOA: Yes
Location
- Region: Indianapolis
Financial & listing details
- Price per square foot: $188/sqft
- Tax assessed value: $15,000
- Annual tax amount: $300
- Date on market: 4/16/2026
- Cumulative days on market: 48 days
Price history
| Date | Event | Price |
|---|---|---|
| 5/21/2026 | Sold | $1,000,000-13%$188/sqft |
Source:  MIBOR as distributed by MLS GRID #22095040 Report a problem MIBOR as distributed by MLS GRID #22095040 Report a problem | ||
| 4/24/2026 | Pending sale | $1,150,000$217/sqft |
Source: MIBOR as distributed by MLS GRID #22095040 Report a problem | ||
| 4/16/2026 | Listed for sale | $1,150,000-4.2%$217/sqft |
Source: MIBOR as distributed by MLS GRID #22095040 Report a problem | ||
| 3/3/2026 | Listing removed | $1,200,000$226/sqft |
Source: MIBOR as distributed by MLS GRID #22081301 Report a problem | ||
| 1/23/2026 | Listed for sale | $1,200,000+769.6%$226/sqft |
Source: MIBOR as distributed by MLS GRID #22081301 Report a problem | ||
| 4/25/2025 | Sold | $138,000-4.8%$26/sqft |
Source: MIBOR as distributed by MLS GRID #21976516 Report a problem | ||
| 4/10/2025 | Pending sale | $145,000$27/sqft |
Source: MIBOR as distributed by MLS GRID #21976516 Report a problem | ||
| 12/10/2024 | Listed for sale | $145,000-2.4%$27/sqft |
Source: MIBOR as distributed by MLS GRID #21976516 Report a problem | ||
| 7/31/2024 | Listing removed | -- |
Source: MIBOR as distributed by MLS GRID #21976516 Report a problem | ||
| 7/29/2024 | Price change | $148,500-1%$28/sqft |
Source: MIBOR as distributed by MLS GRID #21976516 Report a problem | ||
| 4/29/2024 | Listed for sale | $150,000+12.8%$28/sqft |
Source: MIBOR as distributed by MLS GRID #21976516 Report a problem | ||
| 1/27/2023 | Sold | $133,000-3.6%$25/sqft |
Source: MIBOR as distributed by MLS GRID #21896975 Report a problem | ||
| 12/29/2022 | Pending sale | $138,000$26/sqft |
Source: MIBOR as distributed by MLS GRID #21896975 Report a problem | ||
| 12/14/2022 | Listed for sale | $138,000$26/sqft |
Source: MIBOR as distributed by MLS GRID #21896975 Report a problem | ||
Public tax history
| Year | Property taxes | Tax assessment |
|---|---|---|
| 2025 | $300 -18.9% | $15,000 |
| 2024 | $370 -9.8% | $15,000 |
| 2023 | $410 -5.8% | $15,000 |
| 2022 | $436 +18.4% | $15,000 |
| 2021 | $368 | $15,000 +20% |
| 2020 | -- | $12,500 |
Find assessor info on the county website
Neighborhood: Acton
Nearby homes
- $781,5004 bd4 ba3.9k sqft8630 Hutchinson Farms Ln, Indianapolis, IN 46259Off Market
- $341,8003 bd3 ba1.7k sqft11237 Maze Rd, Indianapolis, IN 46259Off Market
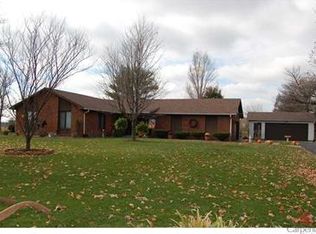
- $293,5003 bd1 ba1.7k sqft11241 Maze Rd, Indianapolis, IN 46259Off Market
- $561,6003 bd2 ba2.4k sqft8640 Hutchinson Farms Ln, Indianapolis, IN 46259Off Market
- $276,400-- bd-- ba-- sqft11137 Maze Rd, Indianapolis, IN 46259Off Market
- $270,5003 bd1 ba1.7k sqft11247 Maze Rd, Indianapolis, IN 46259Off Market
- $305,9004 bd1 ba2.1k sqft11234 Maze Rd, Indianapolis, IN 46259Off Market
- $261,400-- bd-- ba-- sqft11234 Maze Rd, Indianapolis, IN 46259Off Market
Nearby schools
GreatSchools rating
- 7/10Acton Elementary SchoolGrades: K-3Distance: 0.7 mi
- 7/10Franklin Central Junior HighGrades: 7-8Distance: 2.4 mi
- 9/10Franklin Central High SchoolGrades: 9-12Distance: 3.5 mi
Get a cash offer in 3 minutes
Find out how much your home could sell for in as little as 3 minutes with a no-obligation cash offer.
Estimated market value
$1,003,700
Get a cash offer in 3 minutes
Find out how much your home could sell for in as little as 3 minutes with a no-obligation cash offer.
Estimated market value
$1,003,700
- Indiana
- Marion County
- Indianapolis
- 46259
- Acton
- 8620 Hutchinson Farms Ln
Nearby cities
Nearby neighborhoods
Nearby zip codes
Other Indianapolis Topics
