Welcome to country living with easy access to Richmond and Williamsburg! This New Kent County rancher is well positioned on 5.41 acres in Quinton, VA and offers a perfect setting for tranquil, rural life. Pine floors extend from the entry foyer into the expansive living room and beyond. This living room features a bay window, brick fireplace and built-in book cases & cabinets! You'll admire the large, eat-in, kitchen with its island, tiled backsplash and generous dining area! All appliances stay including the washer and dryer you'll find in the laundry room which is well equipped with cabinetry, a pantry and a built-in ironing board. With four bedrooms and three full baths, this gem provides two bedroom suites, each with its own bath, including a spacious master suite complete with a walk-in closet, huge shower, and double vanity! Enjoy pleasant weather from the front porch or out back where you'll adore the trellis covered rear deck and patio. The fenced in back yard contains a convenient outbuilding and beyond the fence is some land of opportunity. Bring your horses! On the other side of the pasture, you'll find two barns that with a little work could once again provide living quarters for your equine friends. One barn can provide storage and two stalls and the other provides three stalls and more with water and electricity provided. These buildings are sold as is. More features you'll appreciate include a newer roof (2019), one of the heat pumps was replaced in recent years, there's a generator hookup, a water filtration system, and an encapsulated crawl space! The attached garage is finished, heated and cooled, and has attic access (as does the main house). Ring system conveys. Interstate 64 is easily accessed in two directions and local shopping and dining are close by. You'll appreciate the agricultural zoning where multiple opportunities exist! Raise some chickens, plant your garden and let your dogs run a bit as you enjoy the good life on your own farmette in the Coastal Plain (Tidewater) region of VA!
Sold for $475,000
$475,000
8620 Kenleigh Dr, Quinton, VA 23141
4beds
4,368sqft
Single Family Residence
Built in 1988
5.41 Acres Lot
$581,100 Zestimate®
$109/sqft
$3,088 Estimated rent
Home value
$581,100
$540,000 - $628,000
$3,088/mo
Zestimate® history
Owner options
List your home for rent
$3,088/mo
Rent Zestimate®
Find your next renter with Zillow Rental Manager. Plus, with online applications, you can quickly screen prospective tenants – for free.
$3,088/mo
Rent Zestimate®
Refinance and save
$2,874/mo
Est. payment
Refinancing to a lower rate could help reduce your monthly payments and save thousands over the life of the loan.
$2,874/mo
Est. payment
Explore your selling options
Work with a Zillow partner agent
Leverage their expertise and Zillow's premium Showcase listings to get your home seen by more buyers.
Get startedList with your own agent
Get your home in front of millions of buyers by listing it on Zillow.
Learn how to do itSell it yourself
Take full control of how buyers see your home on Zillow by listing For Sale by Owner (FSBO).
List your homeWhat's special
Ring systemBrick fireplaceCoastal plainAttached garageSpacious master suiteHeat pumpsFront porch
Zillow last checked:
Listing updated:
Listed by:
Chad Seay 804-559-2665,
Seay Real Estate
Bought with:
Tammy Johnson, 0225178981
Virginia Capital Realty
Source: CVRMLS,MLS#: 2411319 Originating MLS: Central Virginia Regional MLS
Originating MLS: Central Virginia Regional MLSFacts & features
Interior
Bedrooms & bathrooms
- Bedrooms: 4
- Bathrooms: 3
- Full bathrooms: 3
Primary bedroom
- Description: Suite. Walk-in Closet. Huge Shower. Double Vanity.
- Level: First
- Dimensions: 17.0 x 16.6
Primary bedroom
- Description: Suite w/ Full Bath.
- Level: First
- Dimensions: 14.10 x 12.5
Bedroom 3
- Description: Wood Floor. Ceiling Fan.
- Level: First
- Dimensions: 11.3 x 10.6
Bedroom 4
- Description: Wood Floor.
- Level: First
- Dimensions: 11.3 x 10.5
Foyer
- Description: Wood Floor
- Level: First
- Dimensions: 0 x 0
Other
- Description: Tub & Shower
- Level: First
Kitchen
- Description: Wood Floor. Island w/ Cooktop. Tile Backsplash.
- Level: First
- Dimensions: 22.10 x 13.6
Laundry
- Description: Cabinets. Pantry. Built-in Ironing Board!
- Level: First
- Dimensions: 0 x 0
Living room
- Description: Wood Floor. Built-ins. Fireplace. Bay Window.
- Level: First
- Dimensions: 28.5 x 13.5
Heating
- Electric, Heat Pump, Zoned
Cooling
- Central Air, Zoned
Appliances
- Included: Dryer, Dishwasher, Electric Cooking, Electric Water Heater, Microwave, Oven, Refrigerator, Stove, Water Purifier, Washer
- Laundry: Washer Hookup, Dryer Hookup
Features
- Bedroom on Main Level, Bay Window, Ceiling Fan(s), Double Vanity, Eat-in Kitchen, Fireplace, High Speed Internet, Bath in Primary Bedroom, Main Level Primary, Multiple Primary Suites, Pantry, Wired for Data, Walk-In Closet(s)
- Flooring: Vinyl, Wood
- Windows: Thermal Windows
- Basement: Crawl Space
- Attic: Pull Down Stairs
- Number of fireplaces: 1
- Fireplace features: Gas, Masonry
Interior area
- Total interior livable area: 4,368 sqft
- Finished area above ground: 2,184
- Finished area below ground: 2,184
Property
Parking
- Total spaces: 2
- Parking features: Attached, Direct Access, Finished Garage, Garage, Heated Garage, Off Street, Oversized, Workshop in Garage
- Attached garage spaces: 2
Features
- Levels: One
- Stories: 1
- Patio & porch: Rear Porch, Front Porch, Deck, Porch
- Exterior features: Deck, Lighting, Out Building(s), Porch, Storage, Shed
- Pool features: None
- Fencing: Back Yard,Fenced
Lot
- Size: 5.41 Acres
- Features: Dead End, Pasture, Wooded
Details
- Additional structures: Shed(s), Storage, Barn(s), Outbuilding, Stable(s)
- Parcel number: 20 11 3
- Zoning description: A1
- Horses can be raised: Yes
- Horse amenities: Horses Allowed, Stable(s), Tack Room
Construction
Type & style
- Home type: SingleFamily
- Architectural style: Ranch
- Property subtype: Single Family Residence
Materials
- Brick, Drywall, Frame, Vinyl Siding
- Roof: Composition
Condition
- Resale
- New construction: No
- Year built: 1988
Utilities & green energy
- Electric: Generator Hookup
- Sewer: Septic Tank
- Water: Well
Community & HOA
Community
- Subdivision: Clintwood
Location
- Region: Quinton
Financial & listing details
- Price per square foot: $109/sqft
- Tax assessed value: $420,400
- Annual tax amount: $2,405
- Date on market: 8/26/2025
- Ownership: Individuals
- Ownership type: Sole Proprietor
Price history
| Date | Event | Price |
|---|---|---|
| 6/27/2024 | Sold | $475,000$109/sqft |
Source:  CVRMLS #2411319 Report a problem CVRMLS #2411319 Report a problem | ||
| 5/6/2024 | Pending sale | $475,000$109/sqft |
Source: CVRMLS #2411319 Report a problem | ||
| 5/4/2024 | Listed for sale | $475,000$109/sqft |
Source: CVRMLS #2411319 Report a problem | ||
Public tax history
| Year | Property taxes | Tax assessment |
|---|---|---|
| 2025 | $2,791 +12.5% | $420,400 |
| 2024 | $2,480 +3.1% | $420,400 +17.1% |
| 2023 | $2,406 | $359,100 |
| 2022 | $2,406 +1.5% | $359,100 +19.7% |
| 2021 | $2,370 | $300,000 |
| 2020 | $2,370 +0.5% | $300,000 +4.3% |
| 2019 | $2,358 | $287,600 |
| 2018 | $2,358 +14.7% | $287,600 +16.1% |
| 2017 | $2,056 | $247,700 |
| 2016 | $2,056 -5.3% | $247,700 -4.1% |
| 2015 | $2,171 | $258,400 |
| 2014 | -- | $258,400 -11.3% |
| 2013 | -- | $291,200 |
| 2012 | -- | $291,200 +0.6% |
| 2011 | -- | $289,400 |
| 2010 | -- | $289,400 -1.9% |
| 2009 | -- | $294,900 |
| 2008 | -- | $294,900 +38.1% |
| 2007 | -- | $213,600 |
| 2006 | -- | $213,600 |
| 2004 | -- | $213,600 |
| 2002 | -- | -- |
| 2001 | -- | -- |
| 2000 | -- | -- |
Find assessor info on the county website
Neighborhood: 23141
Nearby homes
- $504,2006.26 acres8640 Kenleigh Dr, Quinton, VA 23141Off Market
- $505,1003 bd2 ba1.6k sqft8550 Kenleigh Dr, Quinton, VA 23141Off Market
- $451,6003 bd2 ba1.6k sqft8500 Kenleigh Dr, Quinton, VA 23141Off Market

- $755,6006 bd5 ba3.8k sqft4893 Donner Ct, Quinton, VA 23141Off Market
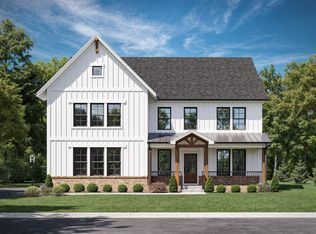
- from $669,9904 bd3 ba3.5k sqftAmherst Plan, Pomeroy Park, Quinton, VA 23141New Construction
- from $619,9904 bd3 ba2.8k sqftWilson Plan, Pomeroy Park, Quinton, VA 23141New Construction
- from $649,9903 bd2 ba2.6k sqftWestmoreland Plan, Pomeroy Park, Quinton, VA 23141New Construction
- from $654,9903 bd3 ba2.8k sqftAppomattox Plan, Pomeroy Park, Quinton, VA 23141New Construction
Nearby schools
GreatSchools rating
- 8/10Quinton Elementary SchoolGrades: PK-5Distance: 2.4 mi
- 8/10New Kent Middle SchoolGrades: 6-8Distance: 8.4 mi
- 7/10New Kent High SchoolGrades: 9-12Distance: 8.5 mi
Schools provided by the listing agent
- Elementary: G. W. Watkins
- Middle: New Kent
- High: New Kent
Source: CVRMLS. This data may not be complete. We recommend contacting the local school district to confirm school assignments for this home.
Get a cash offer in 3 minutes
Find out how much your home could sell for in as little as 3 minutes with a no-obligation cash offer.
Estimated market value
$581,100
Get a cash offer in 3 minutes
Find out how much your home could sell for in as little as 3 minutes with a no-obligation cash offer.
Estimated market value
$581,100
- Virginia
- New Kent County
- Quinton
- 23141
- 8620 Kenleigh Dr
