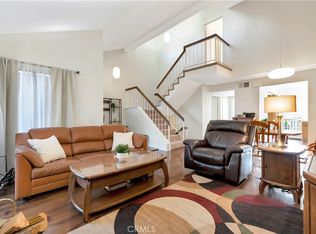
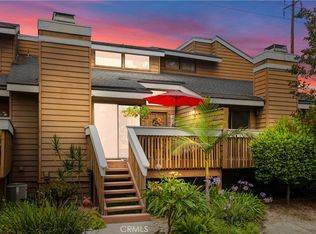
Spacious tri-level townhome in the beautiful gated community of Meadow Brook Village. Facing the babbling brook is the large elevated porch leading to the front door. Enter and you’ll be impressed! This home boasts an open floor plan, enhanced by soaring high ceilings and an abundance of natural light. The living room is large and has a cozy fireplace and sliding glass doors that lead out to the front porch which is large enough to furnish. The dining area is located between the kitchen and living room creating the popular great room style. The kitchen has plenty of cabinet space and includes a large pantry. The kitchen door leads to the private balcony for easy access to outdoor dining. Also located on this level is a bedroom with access to the same balcony. There is also a full bathroom on this floor. Take the stairs to the top level where the huge primary bedroom is located It also has cathedral ceiling and it makes for a wonderful private retreat with its attached primary bathroom and walk-in closet. The is ample storage throughout the unit. The top level, stairs and main floor bedrooms have laminate flooring, the living/dining room and kitchen has tile floors. You’ll have direct access to the attached two car garage and there is where the laundry hook-ups are located making this townhome extra desirable! The community offers walkways through ponds and streams, tennis courts, pool and spa, sauna and a clubhouse. There is plenty of guest parking throughout the complex. Easy freeway access and close to shopping and entertainment. While the home is move-in ready, it presents a wonderful opportunity for new owners to add their personal touch. HOA pays your hot water, trash and sewer in addition to maintaining the exterior of the buildings and landscaping.
Sold for $605,000
Listed by: First Team Real Estate • Carin Lundahl • Contact: 714-812-1013
Bought with: Century 21 Masters
$605,000
8620 Meadow Brook Ave Unit C, Garden Grove, CA 92844
2beds
1,163sqft
Townhouse
Built in 1983
-- sqft lot
$614,100 Zestimate®
$520/sqft
$2,886 Estimated rent
Home value
$614,100
$583,000 - $645,000
$2,886/mo
Zestimate® history
Owner options
List your home for rent
$2,886/mo
Rent Zestimate®
Find your next renter with Zillow Rental Manager. Plus, with online applications, you can quickly screen prospective tenants – for free.
$2,886/mo
Rent Zestimate®
Refinance and save
$4,183/mo
Est. payment
Refinancing to a lower rate could help reduce your monthly payments and save thousands over the life of the loan.
$4,183/mo
Est. payment
Explore your selling options
Work with a Zillow partner agent
Leverage their expertise and Zillow's premium Showcase listings to get your home seen by more buyers.
Get startedList with your own agent
Get your home in front of millions of buyers by listing it on Zillow.
Learn how to do itSell it yourself
Take full control of how buyers see your home on Zillow by listing For Sale by Owner (FSBO).
List your homeWhat's special
Pool and spaCozy fireplaceTennis courtsPrivate balconyAbundance of natural lightSoaring high ceilingsOpen floor plan
Zillow last checked:
Listing updated:
Listed by:
Carin Lundahl DRE #01247043 714-812-1013,
First Team Real Estate
Bought with:
Melinda Elmer, DRE #01399946
Century 21 Masters
Rachelle Mistretta, DRE #02177472
Century 21 Masters
Source: CRMLS,MLS#: PW24225153 Originating MLS: California Regional MLS
Originating MLS: California Regional MLSFacts & features
Interior
Bedrooms & bathrooms
- Bedrooms: 2
- Bathrooms: 2
- Full bathrooms: 2
- Main level bathrooms: 1
- Main level bedrooms: 1
Rooms
- Room types: Great Room, Kitchen, Living Room, Primary Bedroom, Other
Primary bedroom
- Features: Primary Suite
Bathroom
- Features: Bathtub, Full Bath on Main Level, Linen Closet, Tub Shower
Other
- Features: Walk-In Closet(s)
Heating
- Central, Electric, Forced Air
Cooling
- Central Air, Attic Fan
Appliances
- Included: Freezer, Disposal, Gas Range, Microwave, Refrigerator
- Laundry: Washer Hookup, Gas Dryer Hookup, Inside, In Garage
Features
- Balcony, Cathedral Ceiling(s), Living Room Deck Attached, Multiple Staircases, Open Floorplan, Pantry, Primary Suite, Walk-In Closet(s)
- Flooring: Laminate, Tile
- Doors: Sliding Doors
- Windows: Blinds
- Has fireplace: Yes
- Fireplace features: Gas, Living Room
- Common walls with other units/homes: 2+ Common Walls,No One Above,No One Below
Interior area
- Total interior livable area: 1,163 sqft
Property
Parking
- Total spaces: 2
- Parking features: Direct Access, Garage, Garage Door Opener, Guest
- Attached garage spaces: 2
Accessibility
- Accessibility features: None
Features
- Levels: Multi/Split
- Entry location: 1
- Patio & porch: Deck
- Pool features: Community, Association
- Has spa: Yes
- Spa features: Association, Community
- Has view: Yes
- View description: Neighborhood
Lot
- Features: Close to Clubhouse, Landscaped
Details
- Parcel number: 93015629
- Special conditions: Standard
Construction
Type & style
- Home type: Townhouse
- Architectural style: Traditional
- Property subtype: Townhouse
- Attached to another structure: Yes
Materials
- Drywall
- Roof: Composition
Condition
- Turnkey
- New construction: No
- Year built: 1983
Utilities & green energy
- Electric: Standard
- Sewer: Public Sewer
- Water: Public
- Utilities for property: Electricity Connected, Natural Gas Connected, Sewer Connected, Water Connected
Community & HOA
Community
- Features: Suburban, Gated, Pool
- Security: Carbon Monoxide Detector(s), Security Gate, Gated Community, Smoke Detector(s)
- Subdivision: Meadow Brook Village Townhomes (Mbvt)
HOA
- Has HOA: Yes
- Amenities included: Clubhouse, Controlled Access, Maintenance Grounds, Hot Water, Barbecue, Pool, Sauna, Spa/Hot Tub, Tennis Court(s), Trash
- Services included: Sewer
- HOA fee: $370 monthly
- HOA name: Meadow Brook Townhomes
- HOA phone: 714-395-5245
- Second HOA fee: $75 monthly
Location
- Region: Garden Grove
Financial & listing details
- Price per square foot: $520/sqft
- Tax assessed value: $617,100
- Date on market: 11/1/2024
- Cumulative days on market: 9 days
- Listing terms: Cash to New Loan,Conventional
- Inclusions: Fridge
Price history
| Date | Event | Price |
|---|---|---|
| 12/5/2024 | Sold | $605,000+0.9%$520/sqft |
Source:  CRMLS #PW24225153 Report a problem CRMLS #PW24225153 Report a problem | ||
| 11/13/2024 | Pending sale | $599,900$516/sqft |
Source: CRMLS #PW24225153 Report a problem | ||
| 11/1/2024 | Listed for sale | $599,900+130.7%$516/sqft |
Source: CRMLS #PW24225153 Report a problem | ||
| 9/24/2008 | Sold | $260,000+40.5%$224/sqft |
Source: Public Record Report a problem | ||
| 7/14/2008 | Sold | $185,000-56.5%$159/sqft |
Source: Public Record Report a problem | ||
| 10/26/2005 | Sold | $425,000+217.2%$365/sqft |
Source: Public Record Report a problem | ||
| 11/5/1998 | Sold | $134,000+31.4%$115/sqft |
Source: Public Record Report a problem | ||
| 2/27/1997 | Sold | $102,000+21.4%$88/sqft |
Source: Public Record Report a problem | ||
| 10/1/1996 | Sold | $84,041-36.3%$72/sqft |
Source: Public Record Report a problem | ||
| 2/11/1994 | Sold | $132,000$113/sqft |
Source: Public Record Report a problem | ||
Public tax history
| Year | Property taxes | Tax assessment |
|---|---|---|
| 2026 | -- | $617,100 +2% |
| 2025 | $7,500 +76.7% | $605,000 +84.3% |
| 2024 | $4,244 +3.4% | $328,247 +2% |
| 2023 | $4,105 +1.6% | $321,811 +2% |
| 2022 | $4,040 +2.2% | $315,501 +2% |
| 2021 | $3,954 +1.2% | $309,315 +1% |
| 2020 | $3,906 | $306,144 +2% |
| 2019 | $3,906 +1.2% | $300,142 +2% |
| 2018 | $3,859 +4% | $294,257 +2% |
| 2017 | $3,709 | $288,488 +2% |
| 2016 | $3,709 +4% | $282,832 +1.5% |
| 2015 | $3,567 +4.8% | $278,584 +2.6% |
| 2014 | $3,404 | $271,425 +25% |
| 2013 | -- | $217,140 |
| 2012 | -- | $217,140 -6% |
| 2011 | -- | $231,000 |
| 2010 | -- | $231,000 |
Find assessor info on the county website
Neighborhood: 92844
Nearby homes
- $645,0002 bd2 ba1.1k sqft13250 Creek View Dr UNIT E, Garden Grove, CA 92844For Sale
- $655,0002 bd2 ba1.1k sqft13250 Creek View Dr UNIT B, Garden Grove, CA 92844Sold
- $738,0003 bd3 ba1.8k sqft8620 Meadow Brook Ave UNIT A, Garden Grove, CA 92844Off Market

- $744,2003 bd3 ba1.6k sqft8620 Meadow Brook Ave UNIT D, Garden Grove, CA 92844Off Market
- $745,2003 bd3 ba1.6k sqft8620 Meadow Brook Ave UNIT 188, Garden Grove, CA 92844Off Market
- $802,1003 bd3 ba1.7k sqft8646 Meadow Brook Ave UNIT A, Garden Grove, CA 92844Off Market
- $745,9003 bd3 ba1.6k sqft8646 Meadow Brook Ave UNIT B, Garden Grove, CA 92844Off Market
- $721,5003 bd3 ba1.6k sqft8646 Meadow Brook Ave UNIT C, Garden Grove, CA 92844Off Market
Nearby schools
GreatSchools rating
- 8/10Meairs Elementary SchoolGrades: K-5Distance: 0.3 mi
- 9/10Warner Middle SchoolGrades: 6-8Distance: 0.9 mi
- 8/10Westminster High SchoolGrades: 9-12Distance: 2.1 mi
Get a cash offer in 3 minutes
Find out how much your home could sell for in as little as 3 minutes with a no-obligation cash offer.
Estimated market value
$614,100
Get a cash offer in 3 minutes
Find out how much your home could sell for in as little as 3 minutes with a no-obligation cash offer.
Estimated market value
$614,100
- California
- Orange County
- Garden Grove
- 92844
- 8620 Meadow Brook Ave Unit C
Nearby cities
Nearby zip codes
Other Garden Grove Topics
