Welcome to your dream home at 8620 NE 149th Street, Liberty, MO—a perfect blend of comfort and tranquility. Nestled on a picturesque 3-acre lot, this spacious 3-bedroom, 3-bathroom home offers ample room for family gatherings and entertaining friends.
Step inside to discover an open-concept layout featuring an island kitchen equipped with stainless steel appliances, including a refrigerator, microwave, dishwasher, and disposal. The kitchen flows seamlessly into a cozy living area, ideal for relaxing after a long day. Enjoy the convenience of a central vacuum system.
The home's outdoor amenities are just as impressive. Relax on the porch or the patio, both perfect for sipping your morning coffee while soaking in the serene surroundings. An automatic garage door leads to the attached two-car tandem garage, offering secure and convenient parking. Additionally, the property includes a large 30x40 building with electricity perfect for storing all your toys or for use as a workshop.
For entertainment, the basement has been transformed into the ultimate man cave, complete with a projector and surround sound—ideal for movie nights or game day festivities. The home also features a wet bar for a touch of luxury for hosting guests.
This property is not just a home; it's a lifestyle. With easy access to I-435 & I-29, you're perfectly positioned near Liberty, Smithville, and Kearney, offering the best of both worlds: a peaceful retreat that's still close to shopping and amenities. Nature enthusiasts will love the proximity to Smithville Lake, making it a true haven for those who love the outdoors.
Recent updates include a new roof, HVAC, and water tank, all installed in 2019, and a dual tank septic system with a new grinder and lateral pump, ensuring low maintenance and peace of mind.
Embrace the perfect blend of rural charm and modern convenience at this Liberty gem!
Sold
Price Unknown
8620 NE 149th St, Liberty, MO 64068
3beds
3,060sqft
Single Family Residence
Built in 2002
2.9 Acres Lot
$579,300 Zestimate®
$--/sqft
$3,031 Estimated rent
Home value
$579,300
$521,000 - $643,000
$3,031/mo
Zestimate® history
Owner options
List your home for rent
$3,031/mo
Rent Zestimate®
Find your next renter with Zillow Rental Manager. Plus, with online applications, you can quickly screen prospective tenants – for free.
$3,031/mo
Rent Zestimate®
Refinance and save
Refinancing to a lower rate could help reduce your monthly payments and save thousands over the life of the loan.
Explore your selling options
Work with a Zillow partner agent
Leverage their expertise and Zillow's premium Showcase listings to get your home seen by more buyers.
Get startedList with your own agent
Get your home in front of millions of buyers by listing it on Zillow.
Learn how to do itSell it yourself
Take full control of how buyers see your home on Zillow by listing For Sale by Owner (FSBO).
List your homeWhat's special
Attached two-car tandem garageAutomatic garage doorCentral vacuum systemOpen-concept layoutStainless steel appliancesWet barProjector and surround sound
Zillow last checked:
Listing updated:
Listed by:
Mary Cuezze 816-739-5373,
Compass Realty Group
Bought with:
Jesse Anderson, 00242220
KW Diamond Partners
Source: Heartland MLS as distributed by MLS GRID,MLS#: 2549467
Facts & features
Interior
Bedrooms & bathrooms
- Bedrooms: 3
- Bathrooms: 3
- Full bathrooms: 3
Primary bedroom
- Level: Main
Bedroom 2
- Level: Main
Bedroom 3
- Level: Main
Primary bathroom
- Level: Main
Bathroom 2
- Level: Main
Bathroom 3
- Level: Lower
Kitchen
- Level: Main
Living room
- Level: Main
Heating
- Electric, Heat Pump
Cooling
- Electric, Heat Pump
Appliances
- Included: Dishwasher, Disposal, Exhaust Fan, Microwave, Refrigerator, Free-Standing Electric Oven, Stainless Steel Appliance(s)
- Laundry: Laundry Room, Main Level
Features
- Ceiling Fan(s), Central Vacuum, Kitchen Island, Pantry, Smart Thermostat, Wet Bar
- Windows: Window Coverings, Storm Window(s)
- Basement: Daylight,Finished,Garage Entrance
- Has fireplace: No
Interior area
- Total structure area: 3,060
- Total interior livable area: 3,060 sqft
- Finished area above ground: 1,938
- Finished area below ground: 1,122
Property
Parking
- Total spaces: 2
- Parking features: Attached, Basement, Garage Door Opener, Garage Faces Side
- Attached garage spaces: 2
Features
- Patio & porch: Patio, Porch
- Exterior features: Fire Pit, Sat Dish Allowed
Lot
- Size: 2.9 Acres
- Features: Acreage, City Limits, Level
Details
- Additional structures: Outbuilding
- Parcel number: 068040001001.15
Construction
Type & style
- Home type: SingleFamily
- Architectural style: Traditional
- Property subtype: Single Family Residence
Materials
- Board & Batten Siding
- Roof: Composition
Condition
- Year built: 2002
Utilities & green energy
- Sewer: Grinder Pump, Septic Tank
- Water: Public
Community & HOA
Community
- Security: Security System, Smoke Detector(s)
- Subdivision: Cambridge Estates
HOA
- Has HOA: No
Location
- Region: Liberty
Financial & listing details
- Tax assessed value: $67,170
- Annual tax amount: $3,993
- Date on market: 5/29/2025
- Listing terms: Cash,Conventional,FHA,VA Loan
- Ownership: Private
Price history
| Date | Event | Price |
|---|---|---|
| 8/7/2025 | Sold | -- |
Source:  Heartland MLS as distributed by MLS GRID #2549467 Report a problem Heartland MLS as distributed by MLS GRID #2549467 Report a problem | ||
| 7/11/2025 | Pending sale | $599,000$196/sqft |
Source: Heartland MLS as distributed by MLS GRID #2549467 Report a problem | ||
| 5/29/2025 | Listed for sale | $599,000$196/sqft |
Source: Heartland MLS as distributed by MLS GRID #2549467 Report a problem | ||
| 2/19/2004 | Sold | -- |
Source: Agent Provided Report a problem | ||
Public tax history
| Year | Property taxes | Tax assessment |
|---|---|---|
| 2025 | $4,539 +13.6% | $67,170 +14.9% |
| 2024 | $3,994 +4.8% | $58,460 |
| 2023 | $3,811 +11.5% | $58,460 +15.6% |
| 2022 | $3,418 -0.7% | $50,580 |
| 2021 | $3,444 +5% | $50,580 +5.3% |
| 2020 | $3,278 | $48,050 |
| 2019 | $3,278 -0.8% | $48,050 -5.1% |
| 2018 | $3,304 +4.9% | $50,650 0% |
| 2017 | $3,150 | $50,660 |
| 2016 | $3,150 | $50,660 |
| 2015 | $3,150 +0.5% | $50,660 +5.7% |
| 2014 | $3,136 | $47,930 |
| 2013 | -- | $47,930 -3.3% |
| 2012 | -- | $49,550 |
| 2011 | -- | $49,550 +5.7% |
| 2010 | -- | $46,870 |
| 2009 | -- | $46,870 -1.2% |
| 2007 | -- | $47,420 +3% |
| 2006 | -- | $46,030 |
Find assessor info on the county website
Neighborhood: 64068
Nearby homes
- $486,0004 bd2 ba1.7k sqft8702 NE 149th St, Liberty, MO 64068Off Market
- $503,9003 bd2 ba1.7k sqft8610 NE 149th St, Liberty, MO 64068Off Market
- $536,5003 bd3 ba2.2k sqft8602 NE 149th St, Liberty, MO 64068Off Market
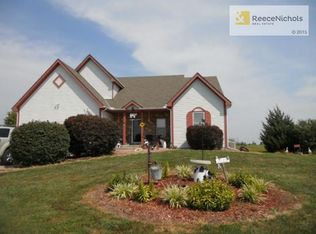
- $531,9004 bd4 ba2.5k sqft14920 N Stark Ave, Liberty, MO 64068Off Market
- $699,3005 bd4 ba3.9k sqft8621 NE 151st St, Liberty, MO 64068Off Market
- $513,2002 bd3 ba1.6k sqft8611 NE 151st St, Liberty, MO 64068Off Market
- $697,6004 bd3 ba3.6k sqft8703 NE 151st St, Liberty, MO 64068Off Market
- $675,0005 bd3 ba3.6k sqft8621 NE 149th St, Liberty, MO 64068Off Market
Nearby schools
GreatSchools rating
- 10/10Horizon Elementary SchoolGrades: K-6Distance: 5.2 mi
- 7/10Smithville Middle SchoolGrades: 7-8Distance: 5.3 mi
- 9/10Smithville High SchoolGrades: 9-12Distance: 5.4 mi
Schools provided by the listing agent
- High: Smithville
Source: Heartland MLS as distributed by MLS GRID. This data may not be complete. We recommend contacting the local school district to confirm school assignments for this home.
Get a cash offer in 3 minutes
Find out how much your home could sell for in as little as 3 minutes with a no-obligation cash offer.
Estimated market value
$579,300
Get a cash offer in 3 minutes
Find out how much your home could sell for in as little as 3 minutes with a no-obligation cash offer.
Estimated market value
$579,300
- Missouri
- Clay County
- Liberty
- 64068
- 8620 NE 149th St
Nearby cities
Nearby zip codes
Other Liberty Topics
