Skip main navigation
Sold
  • $454,100

    8620 NE Benton Dr, Vancouver, WA 98662

    3beds
    1,152sqft
    Residential, Single Family Residence
    Built in 1962
    8,712 Square Feet Lot
    $454,100 Zestimate®
    $394/sqft
    $2,389 Estimated rent

    Home value

    $454,100

    $431,000 - $477,000

    $2,389/mo

    Zestimate® history
    Loading
    Loading...

    Owner options

    List your home for rent

    $2,389/mo

    Rent Zestimate®

    Find your next renter with Zillow Rental Manager. Plus, with online applications, you can quickly screen prospective tenants – for free.

    Learn more

    $2,389/mo

    Rent Zestimate®

    Refinance and save

    $2,772/mo

    Est. payment

    Refinancing to a lower rate could help reduce your monthly payments and save thousands over the life of the loan.

    See today's rates

    $2,772/mo

    Est. payment

    Explore your selling options

    Work with a Zillow partner agent

    Leverage their expertise and Zillow's premium Showcase listings to get your home seen by more buyers.

    Get started

    List with your own agent

    Get your home in front of millions of buyers by listing it on Zillow.

    Learn how to do it

    Sell it yourself

    Take full control of how buyers see your home on Zillow by listing For Sale by Owner (FSBO).

    List your home

    What's special

    Spacious shopBoat storageHardwood floorsEasy freeway accessDuctless heatingOversized garageAmple storage

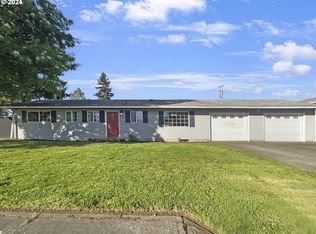
    Are you seeking the perfect one-level living home with ample storage and workspace? Look no further than this stunning corner lot gem! With RV and boat storage, an oversized garage, and a spacious shop, you'll have all the room to store your toys and work on your hobbies. And when it's time to relax, step out onto the covered patio and enjoy the beautiful landscaping, complete with a sprinkler system.Inside, you'll find hardwood floors, DeWils cabinetry, and a super mid-century-era bathroom that is truly on point. The ductless heating and cooling system ensures your comfort year-round, while the fenced and gated property provides added security and privacy.Lovingly maintained by its one owner, this home is turnkey and move-in ready. And with its convenient location, just a short walk from the Royal Oaks Country Club, minutes to the Vancouver Mall, and easy freeway access, you'll have everything you need right at your fingertips. Don't miss out on this fantastic opportunity, schedule your viewing today!

    This property is not currently displayed as for sale or rent on Zillow. This may be different from what's on other websites or public sources.

    Zillow last checked:

    Listing updated:

    Listed by:

    Rowena Lusby 360-909-6399,

    Windermere Northwest Living

    Bought with:

    Yasamin Azarbin, 88263

    Brantley Christianson Real Estate

    Source: RMLS (OR),MLS#: 23322310MLS Logo

    Facts & features

    Interior

    Bedrooms & bathrooms
    • Bedrooms: 3
    • Bathrooms: 2
    • Full bathrooms: 1
    • Partial bathrooms: 1
    • Main level bathrooms: 2
    Rooms
    • Room types: Laundry, Bedroom 2, Bedroom 3, Dining Room, Family Room, Kitchen, Living Room, Primary Bedroom
    Primary bedroom
    • Features: Bathroom, Closet, Laminate Flooring
    • Level: Main
    Bedroom 2
    • Features: Closet, Wallto Wall Carpet
    • Level: Main
    Dining room
    • Features: Hardwood Floors, Skylight, Sliding Doors
    • Level: Main
    Family room
    • Features: Fireplace, Hardwood Floors, Skylight, Sliding Doors
    • Level: Main
    Kitchen
    • Features: Dishwasher, Skylight, Builtin Oven
    • Level: Main
    Heating
    • Ductless, Floor Furnace, Fireplace(s)
    Cooling
    • Heat Pump
    Appliances
    • Included: Disposal, Free-Standing Range, Dishwasher, Built In Oven, Electric Water Heater
    Features
    • Closet, Bathroom, Pantry
    • Flooring: Hardwood, Vinyl, Wall to Wall Carpet, Laminate
    • Doors: Sliding Doors
    • Windows: Vinyl Frames, Skylight(s)
    • Basement: Crawl Space
    • Number of fireplaces: 1
    • Fireplace features: Electric
    Interior area
    • Total structure area: 1,152
    • Total interior livable area: 1,152 sqft

    Property

    Parking
    • Total spaces: 2
    • Parking features: Parking Pad, RV Access/Parking, RV Boat Storage, Garage Door Opener, Attached, Carport
    • Attached garage spaces: 2
    • Has carport: Yes
    • Has uncovered spaces: Yes
    Accessibility
    • Accessibility features: Garage On Main, Ground Level, Main Floor Bedroom Bath, One Level, Utility Room On Main, Walkin Shower, Accessibility
    Features
    • Levels: One
    • Stories: 1
    • Patio & porch: Covered Patio, Patio, Porch
    • Exterior features: Garden, Yard
    • Fencing: Fenced
    Lot
    • Size: 8,712 Square Feet
    • Features: Corner Lot, Level, Private, Sprinkler, SqFt 7000 to 9999
    Details
    • Additional structures: Outbuilding, RVParking, RVBoatStorage, ToolShed
    • Parcel number: 108493128

    Construction

    Type & style
    • Home type: SingleFamily
    • Architectural style: Ranch
    • Property subtype: Residential, Single Family Residence
    Materials
    • Cement Siding, Lap Siding, Wood Siding
    • Foundation: Concrete Perimeter, Stem Wall
    • Roof: Composition
    Condition
    • Approximately
    • New construction: No
    • Year built: 1962

    Utilities & green energy

    • Sewer: Public Sewer
    • Water: Public
    • Utilities for property: Cable Connected

    Community & HOA

    HOA
    • Has HOA: No
    Location
    • Region: Vancouver

    Financial & listing details

    • Price per square foot: $394/sqft
    • Tax assessed value: $371,845
    • Annual tax amount: $116
    • Date on market: 5/31/2023
    • Cumulative days on market: 5 days
    • Listing terms: Cash,Conventional,FHA,VA Loan
    • Road surface type: Concrete, Paved

    Price history

    DateEventPrice
    7/31/2023Sold$430,000+7.5%$373/sqft
    Source: RMLS (OR) #23322310 Report a problem
    6/5/2023Pending sale$400,000$347/sqft
    Source: RMLS (OR) #23322310 Report a problem
    5/31/2023Listed for sale$400,000$347/sqft
    Source: RMLS (OR) #23322310 Report a problem

    Public tax history

    YearProperty taxesTax assessment
    2024$3,633 +5%$371,845 +0.6%
    2023$3,461 +2858.7%$369,727 +2.4%
    2022$117 -7.1%$360,908 +17.4%
    2021$126 -1.1%$307,366 +8.8%
    2020$127 $282,416 +12.2%
    2019$127 -1.1%$251,795 +1044.5%
    2018$129 -7.2%$22,000
    2017$139 -6%$22,000
    2016$148 -2.1%$22,000
    2015$151 -5.5%$22,000
    2014$160 $22,000
    2013$160 -36.1%$22,000 -31.3%
    2012$250 +3.2%$32,000
    2011$242 +12.8%$32,000
    2010$215 +10.9%$32,000
    2009$193 $32,000 -61%
    2008-- $82,000
    2007-- $82,000
    2005-- $82,000
    2004-- $82,000
    2001$741 +1.6%$82,000
    2000$729 $82,000
    Find assessor info on the county website

    Neighborhood: Ogden

    Nearby schools

    GreatSchools rating
    Schools provided by the listing agent
    • Elementary: Ogden
    • Middle: Mcloughlin
    • High: Fort Vancouver

    Source: RMLS (OR). This data may not be complete. We recommend contacting the local school district to confirm school assignments for this home.

    Get a cash offer in 3 minutes
    Find out how much your home could sell for in as little as 3 minutes with a no-obligation cash offer.
    Estimated market value
    $454,100
    Get a cash offer in 3 minutes
    Find out how much your home could sell for in as little as 3 minutes with a no-obligation cash offer.
    Estimated market value
    $454,100