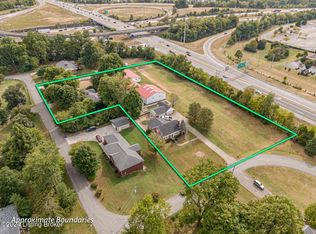
Discover a truly unique live/work opportunity on approximately 5 picturesque acres in Louisville’s rapidly growing southeast corridor. This one-of-a-kind property combines a comfortable 1,214-square-foot residence with approximately 15,000 square feet of versatile accessory buildings, offering endless possibilities for those seeking space to live, work, and pursue their passions all in one location. The expansive climate-controlled improvements have been meticulously maintained and feature a variety of flexible spaces that can accommodate hobbyists, animal enthusiasts, entrepreneurs, or buyers in need of extensive workshop, storage, or recreational space. The property also includes fenced outdoor areas, open space, and ample room for expansion or customization to suit your lifestyle. Ideally located just off Bardstown Road and only minutes from the GS Freeway (I-265), this exceptional property offers the perfect balance of privacy, convenience, and accessibility. Surrounded by continued residential and commercial growth, the location provides both immediate enjoyment and long-term value. Whether you’re looking for a private estate with exceptional outbuildings, a place to operate a home-based business (subject to applicable zoning and approvals), or a rare property with unmatched flexibility, opportunities like this seldom become available. With acreage, extensive improvements, and a highly desirable location, this is a truly exceptional offering ready for its next chapter.
For sale
$1,500,000
8620 Old Bardstown Rd, Louisville, KY 40291
3beds
1,214sqft
Single Family Residence
Built in 1957
5 Acres Lot
$1,378,900 Zestimate®
$1,236/sqft
$-- HOA
What's special
Fenced outdoor areasExpansive climate-controlled improvementsOpen spaceVariety of flexible spaces
- 74 days
- 248
- 3
Zillow last checked:
Listing updated:
Listed by:
Greg Taylor 502-599-1700,
Trueblood Real Estate KY LLC
Source: RASK,MLS#: RA20264611
Facts & features
Interior
Bedrooms & bathrooms
- Bedrooms: 3
- Bathrooms: 4
- Full bathrooms: 1
- Partial bathrooms: 3
- Main level bathrooms: 4
- Main level bedrooms: 1
Rooms
- Room types: Office
Primary bedroom
- Level: Main
Bedroom 2
- Level: Upper
Bedroom 3
- Level: Upper
Primary bathroom
- Level: Main
Bathroom
- Features: None
Kitchen
- Level: Main
Living room
- Level: Main
Basement
- Area: 714
Heating
- Forced Air, Natural Gas
Cooling
- Central Air
Appliances
- Included: Microwave, Range/Oven, Range Hood, Gas Water Heater
- Laundry: Laundry Room
Features
- None, Formal Dining Room
- Flooring: Concrete, Hardwood
- Basement: Exterior Entry
- Has fireplace: No
- Fireplace features: None
Interior area
- Total structure area: 1,214
- Total interior livable area: 1,214 sqft
Property
Parking
- Total spaces: 4
- Parking features: Detached
- Garage spaces: 4
- Has uncovered spaces: Yes
Accessibility
- Accessibility features: None
Features
- Levels: One and One Half
- Patio & porch: Covered Front Porch, Deck
- Exterior features: Lighting, Mature Trees
- Fencing: Back Yard,Chain Link,Fenced
- Has view: Yes
- View description: Commercial View
Lot
- Size: 5 Acres
- Dimensions: 1004x265x660x96x357x50
- Features: Heavily Wooded, Level, Rural Property, Trees, Wooded
Details
- Parcel number: 23065701190000
Construction
Type & style
- Home type: SingleFamily
- Property subtype: Single Family Residence
Materials
- Aluminum Siding
- Foundation: Other
- Roof: Shingle
Condition
- New Construction
- New construction: No
- Year built: 1957
Utilities & green energy
- Sewer: Public Sewer
- Water: Public
Community & HOA
Community
- Subdivision: None
Location
- Region: Louisville
Financial & listing details
- Price per square foot: $1,236/sqft
- Tax assessed value: $607,310
- Annual tax amount: $6,258
- Price range: $1.5M - $1.5M
- Date on market: 7/31/2026
- Road surface type: Asphalt
Estimated market value
$1,378,900
$1.31M - $1.45M
$2,203/mo
Price history
| Date | Event | Price |
|---|---|---|
| 7/29/2026 | Listed for sale | $1,500,000$1,236/sqft |
Source:  Imagine MLS #26020191 Report a problem Imagine MLS #26020191 Report a problem | ||
Public tax history
| Year | Property taxes | Tax assessment |
|---|---|---|
| 2025 | $6,258 +11% | $607,310 +12.7% |
| 2024 | $5,638 -2.8% | $538,790 |
| 2023 | $5,801 -1.5% | $538,790 |
| 2022 | $5,890 -28.5% | $538,790 -22.1% |
| 2021 | $8,236 +7.3% | $691,560 |
| 2020 | $7,677 | $691,560 |
| 2019 | $7,677 +9.7% | $691,560 |
| 2018 | $7,001 | $691,560 |
| 2017 | $7,001 0% | $691,560 -1.2% |
| 2013 | $7,001 | $700,080 |
Find assessor info on the county website
Monthly payment
Est. payment
Payment breakdown
Explore the cost of this home by adjusting the details. Changes won't be saved.Climate risks
Neighborhood: Fern Creek
Similar homes
- $1,200,0002 bd1 ba1k sqft4626 Glen Rose Rd, Louisville, KY 40229For Sale
 MLS ID #1700815, Jay Pitts, RE/MAX Premier Properties. Metro Search Inc. LLC DBA Apex MLS
 - $885,0002 bd2 ba1.2k sqft5209 River Rd, Louisville, KY 40222For Sale
 MLS ID #1691953, Craig Thomas, simpler.realestate. Metro Search Inc. LLC DBA Apex MLS
 - $899,9003 bd2 ba1.2k sqft319 Wills Way, Taylorsville, KY 40071For Sale
 MLS ID #1726175, Brock Lisby, Torrey Smith Realty Co., LLC. Metro Search Inc. LLC DBA Apex MLS
 - $750,0003 bd2 ba1.5k sqft605 Cedar Grove Rd, Shepherdsville, KY 40165For Sale
 MLS ID #1708052, Bobby Vormbrock, Knob & Key Realty, LLC. Metro Search Inc. LLC DBA Apex MLS
 - $850,0003 bd1 ba1k sqft331 N 25th St, Louisville, KY 40212For SaleMLS ID #1703869, Jay Pitts, RE/MAX Premier Properties. Metro Search Inc. LLC DBA Apex MLS
- $850,0003 bd1 ba1k sqft2214 Saint Xavier St, Louisville, KY 40212For SaleMLS ID #1703873, Jay Pitts, RE/MAX Premier Properties. Metro Search Inc. LLC DBA Apex MLS
- $850,0003 bd1 ba1k sqft2120 W Main St, Louisville, KY 40212For SaleMLS ID #1703870, Jay Pitts, RE/MAX Premier Properties. Metro Search Inc. LLC DBA Apex MLS
- $850,0003 bd1 ba1k sqft2110 Saint Xavier St, Louisville, KY 40212For SaleMLS ID #1703875, Jay Pitts, RE/MAX Premier Properties. Metro Search Inc. LLC DBA Apex MLS
- $850,0003 bd1 ba1k sqft2530 Saint Xavier St, Louisville, KY 40212For SaleMLS ID #1703871, Jay Pitts, RE/MAX Premier Properties. Metro Search Inc. LLC DBA Apex MLS
- $850,0003 bd1 ba1k sqft2706 Cedar St, Louisville, KY 40212For SaleMLS ID #1703860, Jay Pitts, RE/MAX Premier Properties. Metro Search Inc. LLC DBA Apex MLS
- $850,0003 bd1 ba978 sqft2518 Cedar St, Louisville, KY 40212For SaleMLS ID #1703861, Jay Pitts, RE/MAX Premier Properties. Metro Search Inc. LLC DBA Apex MLS
- $850,0003 bd1 ba978 sqft2512 Cedar St, Louisville, KY 40212For SaleMLS ID #1703867, Jay Pitts, RE/MAX Premier Properties. Metro Search Inc. LLC DBA Apex MLS
- $850,0003 bd1 ba978 sqft2516 Cedar St, Louisville, KY 40212For SaleMLS ID #1703864, Jay Pitts, RE/MAX Premier Properties. Metro Search Inc. LLC DBA Apex MLS
