This lovingly maintained, move-in ready residence boasts impressive features throughout. The living room offers soaring ceilings and a floor-to-ceiling fireplace that creates an inviting atmosphere. This kitchen is as stylish as it is functional with adorned with granite countertops, soft-close cabinets, tile backsplash, and a butlers pantry. The main floor primary suite is a private retreat, offering a luxurious ensuite and a large walk-in closet. Upstairs, you'll find a sizable loft, 3 additional bdrm, and a dedicated media room with a 1040 projector and a 90-inch screen – perfect for movie nights. The allure continues outside with an enclosed patio that features a 3-person deluxe sauna, providing a tranquil space for relaxation. The immaculate backyard offers a heated in-ground pool and spa covered by a pergola, ensuring year-round enjoyment! SOLAR PANELS ARE PAID OFF! 3D walkthrough Virtual Tour link.
Sold
Price Unknown
8620 Paper Birch Ln, Fort Worth, TX 76123
4beds
3,264sqft
Single Family Residence
Built in 2012
6,882 Square Feet Lot
$426,300 Zestimate®
$--/sqft
$3,377 Estimated rent
Home value
$426,300
$401,000 - $452,000
$3,377/mo
Zestimate® history
Owner options
List your home for rent
$3,377/mo
Rent Zestimate®
Find your next renter with Zillow Rental Manager. Plus, with online applications, you can quickly screen prospective tenants – for free.
$3,377/mo
Rent Zestimate®
Refinance and save
$113/mo
Est. payment
Refinancing to a lower rate could help reduce your monthly payments and save thousands over the life of the loan.
$113/mo
Est. payment
Explore your selling options
Work with a Zillow partner agent
Leverage their expertise and Zillow's premium Showcase listings to get your home seen by more buyers.
Get startedList with your own agent
Get your home in front of millions of buyers by listing it on Zillow.
Learn how to do itSell it yourself
Take full control of how buyers see your home on Zillow by listing For Sale by Owner (FSBO).
List your homeWhat's special
Unique backsplashSoaring ceilingsHeated in-ground poolFloor-to-ceiling fireplaceGranite countertopsLuxurious ensuiteDedicated media room
Zillow last checked:
Listing updated:
Listed by:
Lisa Woulard 0609826 844-819-1373,
Orchard Brokerage 844-819-1373
Bought with:
Brooklyn Graves
Halo Group Realty LLC
Source: NTREIS,MLS#: 20519071
Facts & features
Interior
Bedrooms & bathrooms
- Bedrooms: 4
- Bathrooms: 4
- Full bathrooms: 3
- 1/2 bathrooms: 1
Primary bedroom
- Features: En Suite Bathroom, Walk-In Closet(s)
- Level: First
- Dimensions: 19 x 12
Bedroom
- Features: Walk-In Closet(s)
- Level: Second
- Dimensions: 13 x 12
Bedroom
- Features: En Suite Bathroom, Walk-In Closet(s)
- Level: Second
- Dimensions: 21 x 10
Bedroom
- Features: En Suite Bathroom, Walk-In Closet(s)
- Level: Second
- Dimensions: 20 x 11
Primary bathroom
- Features: Built-in Features, Dual Sinks, En Suite Bathroom, Jetted Tub, Separate Shower
- Level: First
- Dimensions: 13 x 6
Breakfast room nook
- Level: First
- Dimensions: 10 x 9
Dining room
- Level: First
- Dimensions: 12 x 11
Other
- Features: Built-in Features
- Level: Second
- Dimensions: 8 x 4
Other
- Features: Built-in Features, Dual Sinks, Jack and Jill Bath
- Level: Second
- Dimensions: 12 x 7
Half bath
- Level: First
- Dimensions: 7 x 3
Kitchen
- Features: Breakfast Bar, Built-in Features, Butler's Pantry, Granite Counters, Pantry
- Level: First
- Dimensions: 15 x 10
Laundry
- Level: First
- Dimensions: 6 x 6
Living room
- Features: Fireplace
- Level: First
- Dimensions: 24 x 16
Loft
- Level: Second
- Dimensions: 17 x 13
Media room
- Level: Second
- Dimensions: 18 x 10
Office
- Level: First
- Dimensions: 13 x 11
Heating
- Central
Cooling
- Central Air, Ceiling Fan(s)
Appliances
- Included: Dishwasher, Gas Cooktop, Disposal, Gas Oven, Gas Water Heater, Microwave, Water Softener, Tankless Water Heater, Water Purifier
- Laundry: Common Area, Laundry in Utility Room
Features
- Built-in Features, Decorative/Designer Lighting Fixtures, Double Vanity, Granite Counters, High Speed Internet, Loft, Pantry, Paneling/Wainscoting, Cable TV, Walk-In Closet(s), Wired for Sound
- Flooring: Carpet, Tile
- Windows: Window Coverings
- Has basement: No
- Number of fireplaces: 1
- Fireplace features: Living Room, Stone
Interior area
- Total interior livable area: 3,264 sqft
Property
Parking
- Total spaces: 3
- Parking features: Concrete, Driveway, Garage Faces Front, Garage
- Attached garage spaces: 3
- Has uncovered spaces: Yes
Features
- Levels: Two
- Stories: 2
- Patio & porch: Rear Porch, Enclosed, Patio, Screened, Covered
- Exterior features: Lighting, Private Yard, Rain Gutters
- Pool features: Heated, In Ground, Outdoor Pool, Pool, Pool/Spa Combo, Community
- Fencing: Back Yard,Fenced,Wood
Lot
- Size: 6,882 Square Feet
- Features: Back Yard, Interior Lot, Lawn, Landscaped, Subdivision
- Residential vegetation: Grassed
Details
- Additional structures: Pergola, Shed(s)
- Parcel number: 41275225
- Other equipment: Home Theater
Construction
Type & style
- Home type: SingleFamily
- Architectural style: Traditional,Detached
- Property subtype: Single Family Residence
Materials
- Brick
- Foundation: Slab
- Roof: Composition
Condition
- Year built: 2012
Utilities & green energy
- Sewer: Public Sewer
- Water: Public
- Utilities for property: Electricity Available, Natural Gas Available, Phone Available, Sewer Available, Water Available, Cable Available
Green energy
- Energy generation: Solar
Community & HOA
Community
- Features: Curbs, Park, Pool, Sidewalks
- Security: Security System, Smoke Detector(s)
- Subdivision: Primrose Crossing
HOA
- Has HOA: Yes
- Services included: All Facilities, Association Management
- HOA fee: $113 quarterly
- HOA name: Goodwin & Company
- HOA phone: 855-289-6007
Location
- Region: Fort Worth
Financial & listing details
- Tax assessed value: $207,585
- Annual tax amount: $9,360
- Date on market: 2/5/2024
- Cumulative days on market: 61 days
- Listing terms: Cash,Conventional,VA Loan
- Electric utility on property: Yes
Price history
| Date | Event | Price |
|---|---|---|
| 5/24/2024 | Sold | -- |
Source: NTREIS #20519071 Report a problem | ||
| 5/7/2024 | Pending sale | $485,000$149/sqft |
Source: NTREIS #20519071 Report a problem | ||
| 4/16/2024 | Contingent | $485,000$149/sqft |
Source: NTREIS #20519071 Report a problem | ||
| 3/21/2024 | Price change | $485,000-2%$149/sqft |
Source: NTREIS #20519071 Report a problem | ||
| 3/6/2024 | Price change | $495,000-5.7%$152/sqft |
Source: NTREIS #20519071 Report a problem | ||
| 2/5/2024 | Listed for sale | $525,000+129.2%$161/sqft |
Source: NTREIS #20519071 Report a problem | ||
| 10/5/2012 | Listing removed | $229,008$70/sqft |
Source: HomesUSA #11839741 Report a problem | ||
| 9/20/2012 | Listed for sale | $229,008$70/sqft |
Source: HomesUSA #11839741 Report a problem | ||
Public tax history
| Year | Property taxes | Tax assessment |
|---|---|---|
| 2022 | $3,628 -4.6% | $207,585 +31.9% |
| 2021 | $3,802 -2.5% | $157,366 |
| 2020 | $3,901 -0.9% | $157,366 |
| 2019 | $3,938 -2.1% | $157,366 +2.1% |
| 2018 | $4,020 +3.8% | $154,067 +4.8% |
| 2017 | $3,872 | $147,072 |
Find assessor info on the county website
Neighborhood: 76123
Nearby homes
- $391,4485 bd4 ba4.1k sqft8624 Paper Birch Ln, Fort Worth, TX 76123Off Market
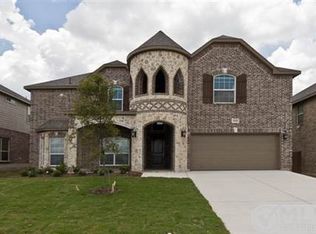
- $547,3005 bd4 ba4.1k sqft8616 Paper Birch Ln, Fort Worth, TX 76123Off Market
- $496,0005 bd4 ba3.9k sqft8709 Sweet Flag Ln, Fort Worth, TX 76123Off Market
- $444,1005 bd4 ba3.7k sqft8628 Paper Birch Ln, Fort Worth, TX 76123Off Market

- $519,700-- bd-- ba4.2k sqft8705 Sweet Flag Ln, Fort Worth, TX 76123Off Market
- $355,1003 bd2 ba1.8k sqft8612 Paper Birch Ln, Fort Worth, TX 76123Off Market
- $474,400-- bd-- ba3.8k sqft8713 Sweet Flag Ln, Fort Worth, TX 76123Off Market
- $393,3004 bd4 ba3k sqft8617 Paper Birch Ln, Fort Worth, TX 76123Off Market
Nearby schools
GreatSchools rating
- 6/10June W Davis Elementary SchoolGrades: PK-5Distance: 0.2 mi
- 3/10Summer Creek Middle SchoolGrades: 6-8Distance: 1.2 mi
- 3/10North Crowley High SchoolGrades: 9-12Distance: 1.6 mi
Schools provided by the listing agent
- Elementary: June W Davis
- Middle: Summer Creek
- High: North Crowley
- District: Crowley ISD
Source: NTREIS. This data may not be complete. We recommend contacting the local school district to confirm school assignments for this home.
Get a cash offer in 3 minutes
Find out how much your home could sell for in as little as 3 minutes with a no-obligation cash offer.
Estimated market value
$426,300
Get a cash offer in 3 minutes
Find out how much your home could sell for in as little as 3 minutes with a no-obligation cash offer.
Estimated market value
$426,300
- Texas
- Tarrant County
- Fort Worth
- 76123
- 8620 Paper Birch Ln
