Updated & Move-In Ready in Prime Irving Location. Welcome to 8620 Quail Meadow Drive, a beautifully updated 3 bedroom, 2.5 bath home in a quiet gated community. Thoughtfully renovated throughout, this home offers modern finishes and major system upgrades for worry-free living. Highlights include a remodeled kitchen, primary suite, and all bathrooms 2020 & 2024, LVP flooring, new trim, and fresh interior paint. Stylish touches such as updated lighting, fans, switches, outlets, and AC vents enhance the entire home. Enjoy peace of mind with a new roof, siding, gutters, both HVAC units, and instant water heater, remodeled fireplace, and new French doors. The landscaped backyard features a concrete patio, French drains, and a new fence perfect for relaxing or entertaining. This meticulously maintained home is a rare find, schedule your showing today.
Sold
Price Unknown
8620 Quail Meadow Dr, Irving, TX 75063
3beds
1,614sqft
Single Family Residence
Built in 1995
4,443 Square Feet Lot
$480,900 Zestimate®
$--/sqft
$2,612 Estimated rent
Home value
$480,900
$438,000 - $529,000
$2,612/mo
Zestimate® history
Owner options
List your home for rent
$2,612/mo
Rent Zestimate®
Find your next renter with Zillow Rental Manager. Plus, with online applications, you can quickly screen prospective tenants – for free.
$2,612/mo
Rent Zestimate®
Refinance and save
$1,300/mo
Est. payment
Refinancing to a lower rate could help reduce your monthly payments and save thousands over the life of the loan.
$1,300/mo
Est. payment
Explore your selling options
Work with a Zillow partner agent
Leverage their expertise and Zillow's premium Showcase listings to get your home seen by more buyers.
Get startedList with your own agent
Get your home in front of millions of buyers by listing it on Zillow.
Learn how to do itSell it yourself
Take full control of how buyers see your home on Zillow by listing For Sale by Owner (FSBO).
List your homeWhat's special
New fenceUpdated lightingLandscaped backyardFresh interior paintFrench drainsLvp flooringNew french doors
Zillow last checked:
Listing updated:
Listed by:
Robert Clayton 0535356,
Clayton & Clayton Real Estate 817-894-4152
Bought with:
Darrell Rose
Keller Williams Realty
Source: NTREIS,MLS#: 20964230
Facts & features
Interior
Bedrooms & bathrooms
- Bedrooms: 3
- Bathrooms: 3
- Full bathrooms: 2
- 1/2 bathrooms: 1
Primary bedroom
- Level: Second
- Dimensions: 15 x 12
Bedroom
- Level: Second
- Dimensions: 10 x 12
Bedroom
- Level: Second
- Dimensions: 10 x 10
Breakfast room nook
- Level: First
- Dimensions: 9 x 8
Dining room
- Level: First
- Dimensions: 14 x 11
Kitchen
- Level: First
- Dimensions: 12 x 9
Living room
- Level: First
- Dimensions: 14 x 13
Heating
- Central, Electric
Cooling
- Central Air, Electric
Appliances
- Included: Dishwasher, Electric Cooktop, Electric Water Heater, Disposal, Microwave, Vented Exhaust Fan
Features
- High Speed Internet, Cable TV
- Flooring: Luxury Vinyl Plank
- Has basement: No
- Number of fireplaces: 1
- Fireplace features: Gas
Interior area
- Total interior livable area: 1,614 sqft
Property
Parking
- Total spaces: 2
- Parking features: Covered
- Attached garage spaces: 2
Features
- Levels: Two
- Stories: 2
- Pool features: None
- Fencing: Wood
Lot
- Size: 4,443 Square Feet
- Features: Interior Lot, Irregular Lot, Landscaped, Few Trees
Details
- Parcel number: 325642200A0410000
Construction
Type & style
- Home type: SingleFamily
- Architectural style: Traditional,Detached
- Property subtype: Single Family Residence
- Attached to another structure: Yes
Materials
- Brick
- Foundation: Slab
- Roof: Composition
Condition
- Year built: 1995
Utilities & green energy
- Sewer: Public Sewer
- Water: Public
- Utilities for property: Sewer Available, Water Available, Cable Available
Community & HOA
Community
- Subdivision: Villas Of Beacon Hill Stonecreek Village
HOA
- Has HOA: Yes
- Services included: Maintenance Grounds, Maintenance Structure
- HOA fee: $1,300 annually
- HOA name: Valley Ranch HOA
- HOA phone: 972-869-1430
Location
- Region: Irving
Financial & listing details
- Tax assessed value: $421,030
- Annual tax amount: $9,260
- Date on market: 6/12/2025
- Cumulative days on market: 43 days
- Listing terms: Cash,Conventional
- Exclusions: See agent list
Price history
| Date | Event | Price |
|---|---|---|
| 8/25/2025 | Sold | -- |
Source: NTREIS #20964230 Report a problem | ||
| 8/12/2025 | Pending sale | $515,000$319/sqft |
Source: NTREIS #20964230 Report a problem | ||
| 7/25/2025 | Contingent | $515,000$319/sqft |
Source: NTREIS #20964230 Report a problem | ||
| 7/11/2025 | Price change | $515,000-2.8%$319/sqft |
Source: NTREIS #20964230 Report a problem | ||
| 6/12/2025 | Listed for sale | $529,900+65.6%$328/sqft |
Source: NTREIS #20964230 Report a problem | ||
| 6/30/2020 | Sold | -- |
Source: Agent Provided Report a problem | ||
| 6/23/2020 | Pending sale | $320,000$198/sqft |
Source: Keller Williams DFW Preferred #14362035 Report a problem | ||
| 6/12/2020 | Listed for sale | $320,000+28.1%$198/sqft |
Source: Keller Williams DFW Preferred #14362035 Report a problem | ||
| 9/21/2015 | Sold | -- |
Source: Agent Provided Report a problem | ||
| 9/1/2015 | Pending sale | $249,900$155/sqft |
Source: RE/MAX DFW Associates II #13213180 Report a problem | ||
| 8/19/2015 | Listed for sale | $249,900$155/sqft |
Source: RE/MAX DFW Associates #13213180 Report a problem | ||
Public tax history
| Year | Property taxes | Tax assessment |
|---|---|---|
| 2025 | $5,108 -0.2% | $421,030 |
| 2024 | $5,118 +14.1% | $421,030 +16.2% |
| 2023 | $4,486 -3.3% | $362,370 |
| 2022 | $4,641 +21% | $362,370 +26% |
| 2021 | $3,836 +22.8% | $287,510 |
| 2020 | $3,122 -0.6% | $287,510 |
| 2019 | $3,141 +8.1% | $287,510 +8.9% |
| 2018 | $2,905 -53.2% | $263,950 |
| 2017 | $6,205 +2.9% | $263,950 +3.1% |
| 2016 | $6,030 +24.8% | $256,060 +16.7% |
| 2015 | $4,830 | $219,450 +5.9% |
| 2014 | $4,830 | $207,260 |
| 2013 | -- | -- |
| 2012 | -- | -- |
| 2011 | -- | -- |
| 2010 | -- | -- |
| 2009 | -- | -- |
| 2008 | -- | -- |
| 2007 | -- | -- |
| 2005 | -- | -- |
| 2004 | -- | -- |
| 2003 | -- | -- |
| 2002 | -- | -- |
| 2001 | -- | -- |
Find assessor info on the county website
Neighborhood: Valley Ranch
Nearby homes
- $448,9003 bd2 ba1.7k sqft8618 Quail Meadow Dr, Irving, TX 75063Off Market
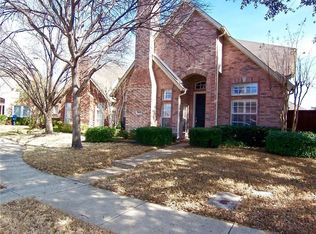
- $560,0003 bd2 ba2.2k sqft8622 Quail Meadow Dr, Irving, TX 75063Off Market
- $548,5003 bd3 ba2.5k sqft8616 Quail Meadow Dr, Irving, TX 75063Off Market
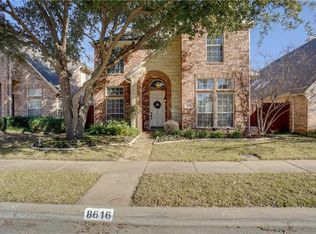
- $477,3003 bd2 ba1.7k sqft8624 Quail Meadow Dr, Irving, TX 75063Off Market
- $491,1003 bd2 ba1.9k sqft8619 Ironwood Dr, Irving, TX 75063Off Market
- $476,2003 bd2 ba1.8k sqft8617 Ironwood Dr, Irving, TX 75063Off Market
- $100-- bd-- ba-- sqft200 S Valley Ranch Pkwy, Irving, TX 75063Off Market
- $100-- bd-- ba-- sqft200 S Valley Ranch Pkwy, Irving, TX 75063Off Market
Nearby schools
GreatSchools rating
- 5/10Landry Elementary SchoolGrades: PK-5Distance: 0.6 mi
- 5/10Bush Middle SchoolGrades: 6-8Distance: 1.8 mi
- 5/10Ranchview High SchoolGrades: 9-12Distance: 0.3 mi
Schools provided by the listing agent
- Elementary: Landry
- Middle: Bush
- High: Ranchview
- District: Carrollton-Farmers Branch ISD
Source: NTREIS. This data may not be complete. We recommend contacting the local school district to confirm school assignments for this home.
Get a cash offer in 3 minutes
Find out how much your home could sell for in as little as 3 minutes with a no-obligation cash offer.
Estimated market value
$480,900
Get a cash offer in 3 minutes
Find out how much your home could sell for in as little as 3 minutes with a no-obligation cash offer.
Estimated market value
$480,900
- Texas
- Dallas County
- Irving
- 75063
- Valley Ranch
- 8620 Quail Meadow Dr
Nearby cities
Nearby neighborhoods
Nearby zip codes
Other Irving Topics
