Beautifully updated and maintained home in Red Cedar Crossing ~ this home features 1812 sq ft of living space, open floor plan, 3 spacious bedrooms, 2 1/2 bathrooms, and finished basement. ~ Located close it I-96, shopping, dining, library and schools. Fowlerville offers many great community events such as 4th of July Fireworks, Fun in the Ville, Christmas in the Ville, Ladies Night Out and the Historic Fowlerville Fair - Make this your next home!
Sold for $300,000
$300,000
8620 Rifle River Dr, Fowlerville, MI 48836
3beds
2,082sqft
Single Family Residence
Built in 2005
5,227 Square Feet Lot
$318,000 Zestimate®
$144/sqft
$2,501 Estimated rent
Home value
$318,000
$302,000 - $334,000
$2,501/mo
Zestimate® history
Owner options
List your home for rent
$2,501/mo
Rent Zestimate®
Find your next renter with Zillow Rental Manager. Plus, with online applications, you can quickly screen prospective tenants – for free.
$2,501/mo
Rent Zestimate®
Refinance and save
$1,957/mo
Est. payment
Refinancing to a lower rate could help reduce your monthly payments and save thousands over the life of the loan.
$1,957/mo
Est. payment
Explore your selling options
Work with a Zillow partner agent
Leverage their expertise and Zillow's premium Showcase listings to get your home seen by more buyers.
Get startedList with your own agent
Get your home in front of millions of buyers by listing it on Zillow.
Learn how to do itSell it yourself
Take full control of how buyers see your home on Zillow by listing For Sale by Owner (FSBO).
List your homeWhat's special
Zillow last checked:
Listing updated:
Listed by:
Cynthia Champagne 517-223-9193,
Harmon Real Estate LLC
Bought with:
Gianfranco Gjolaj, 6501432079
Our Home & Co Real Estate LLC
Source: Realcomp II,MLS#: 20240042750
Facts & features
Interior
Bedrooms & bathrooms
- Bedrooms: 3
- Bathrooms: 3
- Full bathrooms: 2
- 1/2 bathrooms: 1
Primary bedroom
- Level: Second
- Area: 380
- Dimensions: 20 x 19
Bedroom
- Level: Second
- Area: 140
- Dimensions: 10 x 14
Bedroom
- Level: Second
- Area: 110
- Dimensions: 10 x 11
Primary bathroom
- Level: Second
- Area: 56
- Dimensions: 7 x 8
Other
- Level: Second
- Area: 55
- Dimensions: 11 x 5
Other
- Level: Entry
- Area: 25
- Dimensions: 5 x 5
Dining room
- Level: Entry
- Area: 110
- Dimensions: 11 x 10
Kitchen
- Level: Entry
- Area: 90
- Dimensions: 10 x 9
Laundry
- Level: Second
- Area: 45
- Dimensions: 9 x 5
Living room
- Level: Entry
- Area: 238
- Dimensions: 14 x 17
Heating
- Forced Air, Natural Gas
Cooling
- Central Air
Appliances
- Included: Dishwasher, Dryer, Free Standing Electric Oven, Free Standing Refrigerator, Microwave, Washer
Features
- Basement: Finished
- Has fireplace: No
Interior area
- Total interior livable area: 2,082 sqft
- Finished area above ground: 1,812
- Finished area below ground: 270
Property
Parking
- Total spaces: 2
- Parking features: Two Car Garage, Attached
- Attached garage spaces: 2
Features
- Levels: Two
- Stories: 2
- Entry location: GroundLevel
- Patio & porch: Patio
- Pool features: None
- Fencing: Back Yard,Fencing Allowed
Lot
- Size: 5,227 Square Feet
- Dimensions: 54.00 x 98.50
Details
- Parcel number: 0522101074
- Special conditions: Short Sale No,Standard
Construction
Type & style
- Home type: SingleFamily
- Architectural style: Colonial
- Property subtype: Single Family Residence
Materials
- Vinyl Siding
- Foundation: Basement, Poured
- Roof: Asphalt
Condition
- New construction: No
- Year built: 2005
- Major remodel year: 2022
Utilities & green energy
- Sewer: Public Sewer
- Water: Public
- Utilities for property: Cable Available
Community & HOA
Community
- Features: Sidewalks
HOA
- Has HOA: Yes
- Services included: Snow Removal, Trash
- HOA fee: $65 monthly
- HOA phone: 248-377-9933
Location
- Region: Fowlerville
Financial & listing details
- Price per square foot: $144/sqft
- Tax assessed value: $63,310
- Annual tax amount: $1,763
- Date on market: 6/17/2024
- Cumulative days on market: 4 days
- Listing agreement: Exclusive Agency
- Listing terms: Cash,Conventional,FHA,Usda Loan,Va Loan
Price history
| Date | Event | Price |
|---|---|---|
| 7/26/2024 | Sold | $300,000+3.4%$144/sqft |
Source:  Realcomp II #20240042750 Report a problem Realcomp II #20240042750 Report a problem | ||
| 7/17/2024 | Pending sale | $290,000$139/sqft |
Source: Realcomp II #20240042750 Report a problem | ||
| 6/17/2024 | Listed for sale | $290,000$139/sqft |
Source: Realcomp II #20240042750 Report a problem | ||
Public tax history
| Year | Property taxes | Tax assessment |
|---|---|---|
| 2025 | -- | $145,991 +8.5% |
| 2024 | -- | $134,523 +26.2% |
| 2023 | -- | $106,558 +9.3% |
| 2022 | -- | $97,471 +9.7% |
| 2021 | -- | $88,860 +5.1% |
| 2020 | -- | $84,510 +10.7% |
| 2019 | $1,579 +87.1% | $76,310 +6.3% |
| 2018 | $844 | $71,780 -2.1% |
| 2017 | -- | $73,300 +2% |
| 2016 | -- | $71,880 +32% |
| 2014 | -- | $54,450 -0.6% |
| 2012 | $1,334 | $54,800 -0.3% |
| 2011 | -- | $54,990 +0.5% |
| 2010 | -- | $54,710 -18.1% |
| 2009 | -- | $66,790 -12.8% |
| 2008 | -- | $76,600 |
| 2007 | $792 +17.9% | -- |
| 2006 | $672 -30.9% | $80,550 +615.4% |
| 2005 | $972 | $11,260 |
Find assessor info on the county website
Neighborhood: 48836
Nearby homes
- $323,6004 bd3 ba2.1k sqft8638 Rifle River Dr, Fowlerville, MI 48836Off Market
- $264,1003 bd2 ba1.3k sqft8632 Rifle River Dr, Fowlerville, MI 48836Off Market
- $281,6003 bd2 ba1.3k sqft8644 Rifle River Dr, Fowlerville, MI 48836Off Market
- $351,8004 bd3 ba2.7k sqft8626 Rifle River Dr, Fowlerville, MI 48836Off Market
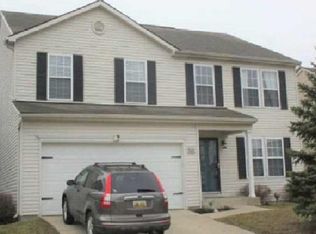
- $271,9003 bd2 ba1.8k sqft8650 Rifle River Dr, Fowlerville, MI 48836Off Market
- $263,8003 bd2 ba1.3k sqft8639 Cass River Dr, Fowlerville, MI 48836Off Market
- $304,3003 bd3 ba1.8k sqft8645 Cass River Dr, Fowlerville, MI 48836Off Market
- $326,5003 bd3 ba2k sqft2892 W Fork River Dr, Fowlerville, MI 48836Off Market
Nearby schools
GreatSchools rating
- NAH.T. Smith Elementary SchoolGrades: K-2Distance: 2 mi
- 6/10Fowlerville Junior High SchoolGrades: 6-8Distance: 2.1 mi
- 7/10Fowlerville High SchoolGrades: 9-12Distance: 2.2 mi
Get a cash offer in 3 minutes
Find out how much your home could sell for in as little as 3 minutes with a no-obligation cash offer.
Estimated market value
$318,000
Get a cash offer in 3 minutes
Find out how much your home could sell for in as little as 3 minutes with a no-obligation cash offer.
Estimated market value
$318,000
- Michigan
- Livingston County
- Fowlerville
- 48836
- 8620 Rifle River Dr
Nearby cities
Nearby zip codes
Other Fowlerville Topics
