Updated single-level living, a 3-car garage plus potential for small RV parking, and owned solar come together in this 3 bedroom, 2 bath Silver Shores home. Vaulted ceilings and updated windows add value to the great room spaces, while the kitchen and dining area connect around a breakfast bar for easy conversation and everyday flow. The kitchen features gas cooking, a built-in microwave, updated counters and lighting, refreshed cabinetry, plus a new sink and faucet. Luxury vinyl flooring simplify upkeep, and the laundry room adds cabinet storage. A covered patio opens to the fenced backyard, complemented by updated front landscaping. Additional updates include the roof and water heater, interior and exterior paint, flooring and lighting. Experience the combination of a single-level home, flexible parking, and thoughtful improvements. Schedule your showing today!
Active under contract-show
Price cut: $14.9K (8/20)
$455,000
8620 Silver Shores Dr, Reno, NV 89506
3beds
1,378sqft
Single Family Residence
Built in 1993
8,276 Square Feet Lot
$-- Zestimate®
$330/sqft
$-- HOA
What's special
Updated single-level livingFenced backyardCovered patioUpdated front landscapingUpdated windowsVaulted ceilingsGas cooking
- 61 days
- 467
- 18
Likely to sell faster than
Zillow last checked:
Listing updated:
Listed by:
Gino Rossi B.146118 775-240-7516,
Ferrari-Lund Real Estate South,
Matthew Reid S.204769 775-675-7231,
Ferrari-Lund Real Estate South
Source: NNRMLS,MLS#: 260009758
Facts & features
Interior
Bedrooms & bathrooms
- Bedrooms: 3
- Bathrooms: 2
- Full bathrooms: 2
Heating
- Forced Air, Natural Gas
Cooling
- Central Air, Electric
Appliances
- Included: Additional Refrigerator(s), Dishwasher, Disposal, Dryer, Gas Range, Microwave, Oven, Refrigerator, Washer
- Laundry: Cabinets, Laundry Room, Washer Hookup
Features
- Breakfast Bar, Ceiling Fan(s), High Ceilings, Vaulted Ceiling(s)
- Flooring: Luxury Vinyl, Tile
- Windows: Blinds, Double Pane Windows, Vinyl Frames
- Has fireplace: No
- Common walls with other units/homes: No Common Walls
Interior area
- Total structure area: 1,378
- Total interior livable area: 1,378 sqft
Video & virtual tour
Property
Parking
- Total spaces: 6
- Parking features: Attached, Garage, RV Access/Parking
- Attached garage spaces: 3
Accessibility
- Accessibility features: Bell Light(s)
Features
- Levels: One
- Stories: 1
- Patio & porch: Covered, Patio
- Exterior features: Rain Gutters
- Spa features: None
- Fencing: Back Yard
Lot
- Size: 8,276 Square Feet
- Features: Gentle Sloping, Level, Sprinklers In Front, Sprinklers In Rear
Details
- Additional structures: None
- Parcel number: 09023112
- Zoning: SF8
Construction
Type & style
- Home type: SingleFamily
- Property subtype: Single Family Residence
Materials
- Frame
- Foundation: Crawl Space
- Roof: Composition,Pitched,Shingle
Condition
- New construction: No
- Year built: 1993
Utilities & green energy
- Sewer: Public Sewer
- Water: Public
- Utilities for property: Electricity Connected, Natural Gas Connected, Sewer Connected, Water Connected
Green energy
- Energy generation: Solar
Community & HOA
Community
- Security: Smoke Detector(s)
- Subdivision: Silver Shores 3
HOA
- Has HOA: No
Location
- Region: Reno
Financial & listing details
- Price per square foot: $330/sqft
- Tax assessed value: $221,820
- Annual tax amount: $1,975
- Date on market: 7/29/2026
- Cumulative days on market: 62 days
- Listing terms: 1031 Exchange,Cash,Conventional,FHA,VA Loan
Estimated market value
Not available
Estimated sales range
Not available
Not available
Price history
| Date | Event | Price |
|---|---|---|
| 9/8/2026 | Contingent | $455,000$330/sqft |
Source:  NNRMLS #260009758 Report a problem NNRMLS #260009758 Report a problem | ||
| 8/20/2026 | Price change | $455,000-3.2%$330/sqft |
Source: NNRMLS #260009758 Report a problem | ||
| 7/29/2026 | Listed for sale | $469,900+20.2%$341/sqft |
Source: NNRMLS #260009758 Report a problem | ||
| 7/14/2023 | Sold | $390,900$284/sqft |
Source: NNRMLS #230006036 Report a problem | ||
| 6/13/2023 | Pending sale | $390,900$284/sqft |
Source: NNRMLS #230006036 Report a problem | ||
| 6/8/2023 | Listed for sale | $390,900+21.4%$284/sqft |
Source: NNRMLS #230006036 Report a problem | ||
| 11/19/2020 | Sold | $322,000-0.9%$234/sqft |
Source: Public Record Report a problem | ||
| 10/8/2020 | Pending sale | $324,900$236/sqft |
Source: ERA - Realty Central #200013857 Report a problem | ||
| 10/2/2020 | Listed for sale | $324,900+91.1%$236/sqft |
Source: ERA - Realty Central #200013857 Report a problem | ||
| 10/2/2003 | Sold | $170,000+36%$123/sqft |
Source: Public Record Report a problem | ||
| 11/30/1999 | Sold | $125,000$91/sqft |
Source: Public Record Report a problem | ||
Public tax history
| Year | Property taxes | Tax assessment |
|---|---|---|
| 2026 | $1,918 +2.9% | $77,637 -0.7% |
| 2025 | $1,864 +2.9% | $78,198 +3.6% |
| 2024 | $1,810 +8% | $75,497 +4.8% |
| 2023 | $1,676 +7.8% | $72,069 +17.3% |
| 2022 | $1,555 +6.4% | $61,424 +9.4% |
| 2021 | $1,461 +5% | $56,162 +3% |
| 2020 | $1,392 -4.7% | $54,548 |
| 2019 | $1,461 +5% | $54,548 +12.2% |
| 2018 | $1,392 +16.9% | $48,597 +5.1% |
| 2017 | $1,191 | $46,221 +1.1% |
| 2016 | $1,191 | $45,723 +3.7% |
| 2015 | $1,191 +3.4% | $44,092 +12% |
| 2014 | $1,152 | $39,379 +29.4% |
| 2013 | $1,152 | $30,425 |
| 2012 | -- | $30,425 +4.1% |
| 2011 | -- | $29,238 +5.7% |
| 2010 | -- | $27,669 -42% |
| 2009 | -- | $47,733 -5% |
| 2008 | -- | $50,221 -17.9% |
| 2007 | -- | $61,160 +29.4% |
| 2006 | -- | $47,282 +10.9% |
| 2005 | -- | $42,617 +3.7% |
| 2004 | -- | $41,112 -1.1% |
| 2003 | -- | $41,571 +4.9% |
| 2002 | -- | $39,645 |
| 2001 | -- | $39,645 |
Find assessor info on the county website
Monthly payment
Est. payment
Payment breakdown
Explore the cost of this home by adjusting the details. Changes won't be saved.Climate risks
Neighborhood: Stead
Nearby schools
Schools provided by the listing agent
- Elementary: Silver Lake
- Middle: Cold Springs
- High: North Valleys
Source: NNRMLS. This data may not be complete. We recommend contacting the local school district to confirm school assignments for this home.

Similar homes
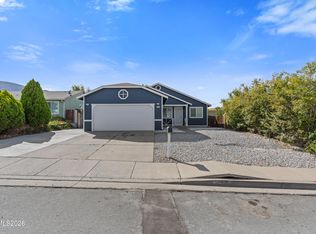
- $489,0003 bd2 ba1.5k sqft9830 Crystalline Dr, Reno, NV 89506Active
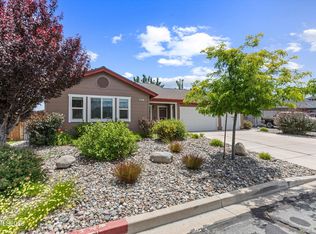
 MLS ID #260009048, Trinette Borgen, Coldwell Banker Select Mt Rose. NNRMLS
 - $499,9004 bd2 ba1.7k sqft8840 Silver Dawn Ct, Reno, NV 89506Active
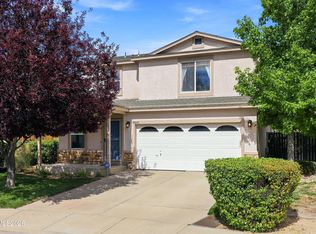 MLS ID #260011578, Lee Trefethen, Coldwell Banker Select Reno. NNRMLS
 - $394,9992 bd2 ba1k sqft7465 Deveron Dr, Reno, NV 89506Active
 MLS ID #260010299, Ruth Aguirre, Ferrari-Lund R.E. Sparks. NNRMLS
 - $425,0004 bd2 ba1.1k sqft225 Palace Dr, Reno, NV 89506Active
 MLS ID #260011524, Paul Dunham, Elevate Realty. NNRMLS
 - $435,0004 bd2 ba1.1k sqft9350 Gremlin Way, Reno, NV 89506ActiveMLS ID #260005762, Jacob Eldridge, Realty One Group Eminence. NNRMLS
- $475,5003 bd2 ba1.3k sqft10600 Aldebaran Dr, Reno, NV 89508ActiveMLS ID #260007430, Beatrice Lefanto, RE/MAX Gold. NNRMLS
- $465,0004 bd3 ba1.8k sqft8918 Wolf Moon Dr, Reno, NV 89506ActiveMLS ID #260008467, Aaron Coombs, LPT Realty, LLC. NNRMLS
- $454,9003 bd2 ba1.6k sqft17410 Desert Lake Dr, Reno, NV 89508ActiveMLS ID #260011177, Kristina Thyer, Jenuane Communities. NNRMLS
- $465,0003 bd2 ba1.6k sqft17533 Javalina Ct, Reno, NV 89508ActiveMLS ID #260011124, Richard Berman, Dickson Realty - Damonte Ranch. NNRMLS
- $438,9004 bd2 ba1.5k sqft17240 Desert Lake Ct, Reno, NV 89508ActiveMLS ID #260009765, Brittany Smith, Real Broker LLC. NNRMLS
- $485,0003 bd2 ba1.6k sqft17855 Thunder Ridge Ct, Reno, NV 89508ActiveMLS ID #260011908, Zaira Villanueva, Dickson Realty - Caughlin. NNRMLS
- $599,0003 bd2 ba2k sqft10810 Chesapeake Dr, Reno, NV 89506ActiveMLS ID #260011987, Sam Stout, LPT Realty, LLC. NNRMLS
- $434,9003 bd2 ba1.1k sqft18230 Silverleaf Ct, Reno, NV 89508ActiveMLS ID #260011569, Angeles Wanco, Ferrari-Lund Real Estate Reno. NNRMLS
- $460,0003 bd2 ba1.6k sqft17704 Georgetown Dr, Reno, NV 89508ActiveMLS ID #260008441, Shelby Mangum, Redfin. NNRMLS
- $530,0003 bd2 ba1.7k sqft7370 Overture Dr, Reno, NV 89506ActiveMLS ID #260009390, Chris Yochum, Dickson Realty - Caughlin. NNRMLS
- $445,0003 bd2 ba988 sqft3265 Downey Ave, Reno, NV 89503ActiveMLS ID #260012276, Michelle Barney, Century 21 Prime Nevada Prime Real Estate LLC. NNRMLS
- $469,9003 bd2 ba1.4k sqft18360 Whitebark Ct, Reno, NV 89508ActiveMLS ID #260007667, Michael Lycans, Coldwell Banker Select Reno. NNRMLS
- $575,0003 bd2 ba1.6k sqft10705 Santa Fe Rd, Reno, NV 89508ActiveMLS ID #260004064, Shauna Ganes, Chase International-Damonte. NNRMLS
- $410,0003 bd2 ba1.2k sqft4962 Newport Ct, Reno, NV 89506ActiveMLS ID #260011439, Jordon Waller, LPT Realty, LLC. NNRMLS
- $521,0004 bd3 ba1.6k sqft383 Orrcrest Dr, Reno, NV 89506ActiveMLS ID #260010229, Joya Machabee, RE/MAX Gold. NNRMLS
