Skip main navigation
Sold for $630,000
  • $630,000

    8620 Southridge Dr, Howell, MI 48843

    4beds
    4,072sqft
    Single Family Residence
    Built in 1992
    0.85 Acres Lot
    $634,300 Zestimate®
    $155/sqft
    $4,359 Estimated rent

    Home value

    $634,300

    $584,000 - $691,000

    $4,359/mo

    Zestimate® history
    Loading
    Loading...

    Owner options

    List your home for rent

    $4,359/mo

    Rent Zestimate®

    Find your next renter with Zillow Rental Manager. Plus, with online applications, you can quickly screen prospective tenants – for free.

    Learn more

    $4,359/mo

    Rent Zestimate®

    Refinance and save

    $4,124/mo

    Est. payment

    Refinancing to a lower rate could help reduce your monthly payments and save thousands over the life of the loan.

    See today's rates

    $4,124/mo

    Est. payment

    Explore your selling options

    Work with a Zillow partner agent

    Leverage their expertise and Zillow's premium Showcase listings to get your home seen by more buyers.

    Get started

    List with your own agent

    Get your home in front of millions of buyers by listing it on Zillow.

    Learn how to do it

    Sell it yourself

    Take full control of how buyers see your home on Zillow by listing For Sale by Owner (FSBO).

    List your home

    What's special

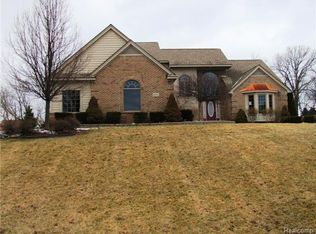
    Stop your search. This is the one. Beautifully updated and completely move in ready, this exceptional colonial in desirable San Marino Meadows offers over 3,800 sq ft of finished living space on a private .85 acre lot. With 4 bedrooms, 2 full baths, and 2 half baths, this home is warm, inviting and blends timeless style with extensive modern upgrades throughout. The main level showcases refinished hardwood floors, fresh paint, updated lighting, and a functional layout that flows seamlessly for both everyday living and entertaining. The spacious kitchen features new appliances, updated fixtures, and opens to a generous living area highlighted by a cozy fireplace and light filled breakfast nook with a stunning wood accented octagonal tray ceiling. A living room, dedicated study, first floor laundry, and convenient powder room complete the main level. Upstairs, the fully remodeled primary bath impresses with a new shower, vanity, toilet, and expanded walk in closet. The main hall bath has also been beautifully renovated. Additional bedrooms offer newer carpeting and updated finishes, creating a cohesive turnkey feel throughout. The finished daylight basement provides outstanding additional living space including a 4th bedroom, half bath, ample storage, work room, and recreation area perfect for guests, hobbies, or entertaining. Major updates offer peace of mind, including a new furnace, humidifier, water softener, reverse osmosis system, radon mitigation system, whole house surge protector, updated electrical panel, foundation crack injection with transferable warranty, professional duct cleaning, and more. Outside, enjoy a large flat backyard ideal for kids, sports, entertaining, or future pool potential. The tree lined setting offers exceptional privacy while still being part of a highly sought after neighborhood. Turn the key and move right in. Everything has already been done for you. Full list of updates included with disclosures.

    Zillow last checked:

    Listing updated:

    Listed by:

    Nicole Warner 248-625-1010,

    @properties Christie's Int'l R E Clarkston

    Bought with:

    Corbin Gearhart, 6502432088

    Full Circle Real Estate Group LLC

    Source: Realcomp II,MLS#: 20261009660MLS Logo

    Facts & features

    Interior

    Bedrooms & bathrooms
    • Bedrooms: 4
    • Bathrooms: 4
    • Full bathrooms: 2
    • 1/2 bathrooms: 2
    Primary bedroom
    • Level: Second
    • Area: 180
    • Dimensions: 15 X 12
    Bedroom
    • Level: Basement
    • Area: 224
    • Dimensions: 16 X 14
    Bedroom
    • Level: Second
    • Area: 132
    • Dimensions: 11 X 12
    Bedroom
    • Level: Second
    • Area: 121
    • Dimensions: 11 X 11
    Primary bathroom
    • Level: Second
    • Area: 88
    • Dimensions: 11 X 8
    Other
    • Level: Second
    • Area: 64
    • Dimensions: 8 X 8
    Other
    • Level: Entry
    • Area: 25
    • Dimensions: 5 X 5
    Other
    • Level: Basement
    • Area: 30
    • Dimensions: 5 X 6
    Other
    • Level: Entry
    • Area: 120
    • Dimensions: 12 X 10
    Family room
    • Level: Entry
    • Area: 252
    • Dimensions: 18 X 14
    Kitchen
    • Level: Entry
    • Area: 252
    • Dimensions: 18 X 14
    Laundry
    • Level: Entry
    • Area: 78
    • Dimensions: 13 X 6
    Library
    • Level: Entry
    • Area: 144
    • Dimensions: 12 X 12
    Living room
    • Level: Entry
    • Area: 580
    • Dimensions: 29 X 20
    Other
    • Level: Basement
    • Area: 588
    • Dimensions: 21 X 28
    Heating
    • Forced Air, Natural Gas
    Cooling
    • Central Air
    Appliances
    • Included: Built In Electric Oven, Convection Oven, Dishwasher, Disposal, Double Oven, Electric Cooktop, Energy Star Qualified Refrigerator, Humidifier, Stainless Steel Appliances, Water Softener Owned
    • Laundry: Laundry Room
    Features
    • High Speed Internet, Programmable Thermostat
    • Basement: Finished
    • Has fireplace: Yes
    • Fireplace features: Family Room, Gas, Living Room, Wood Burning
    Interior area
    • Total interior livable area: 4,072 sqft
    • Finished area above ground: 2,734
    • Finished area below ground: 1,338

    Property

    Parking
    • Total spaces: 2.5
    • Parking features: Twoand Half Car Garage, Attached, Direct Access, Electricityin Garage, Garage Door Opener
    • Attached garage spaces: 2.5
    Features
    • Levels: Two
    • Stories: 2
    • Entry location: GroundLevelwSteps
    • Patio & porch: Covered, Deck, Porch
    • Exterior features: Lighting
    • Pool features: None
    • Fencing: Fencingnot Allowed,Fencing Requiredwith Pool
    Lot
    • Size: 0.85 Acres
    • Dimensions: 121 x 230 x 170 x 279
    • Features: Level, Sprinklers
    Details
    • Parcel number: 0830201020
    • Special conditions: Short Sale No,Standard

    Construction

    Type & style
    • Home type: SingleFamily
    • Architectural style: Colonial
    • Property subtype: Single Family Residence
    Materials
    • Brick, Stone, Vinyl Siding
    • Foundation: Basement, Crawl Space, Poured
    • Roof: Asphalt
    Condition
    • Platted Sub
    • New construction: No
    • Year built: 1992
    • Major remodel year: 2004

    Utilities & green energy

    • Sewer: Septic Tank
    • Water: Well

    Community & neighborhood

    Security
    • Security features: Carbon Monoxide Detectors, Smoke Detectors
    Location
    • Region: Howell
    • Subdivision: SAN MARINO MEADOWS

    HOA & financial

    HOA
    • Has HOA: Yes
    • HOA fee: $200 annually
    • Services included: Maintenance Grounds, Snow Removal

    Other

    Other facts
    • Listing agreement: Exclusive Right To Sell
    • Listing terms: Cash,Conventional

    Price history

    DateEventPrice
    4/3/2026Sold$630,000+2.4%$155/sqft
    Source: Realcomp II #20261009660 Report a problem
    3/3/2026Pending sale$615,000$151/sqft
    Source: Realcomp II #20261009660 Report a problem
    2/21/2026Listed for sale$615,000+15%$151/sqft
    Source: Realcomp II #20261009660 Report a problem
    6/15/2022Sold$535,000+7%$131/sqft
    Source: Realcomp II #2220033476 Report a problem
    5/11/2022Pending sale$499,900$123/sqft
    Source: Realcomp II #2220033476 Report a problem
    5/6/2022Listed for sale$499,900$123/sqft
    Source: Realcomp II #2220033476 Report a problem

    Public tax history

    YearProperty taxesTax assessment
    2025$8,015 +4.8%$300,800 +9.1%
    2024$7,649 +72.8%$275,600 +4%
    2023$4,426 +2.7%$264,900 +25.1%
    2022$4,309 $211,800 +3.2%
    2021-- $205,300 +5.3%
    2020-- $195,000 +10.1%
    2019$3,961 +89.7%$177,100 +2%
    2018$2,088 $173,600 -2%
    2017-- $177,100 +7.7%
    2016-- $164,400 +3.7%
    2014-- $158,600 +16.5%
    2012$3,042 $136,100 +8.9%
    2011-- $125,000 -1.8%
    2010-- $127,300 -16.7%
    2009-- $152,800 -12.4%
    2008-- $174,500 -9%
    2007$1,491 +17.9%$191,700 +4.8%
    2006$1,265 -49.1%$183,000 -2%
    2005$2,486 +15.9%$186,700 +33.5%
    2003$2,144 $139,900 +7.2%
    2002-- $130,500 +6.2%
    2001$2,648 +2.2%$122,900 +3%
    2000$2,592 $119,300

    Find assessor info on the county website

    Neighborhood: 48843

    Nearby schools

    GreatSchools rating
    Get a cash offer in 3 minutes
    Find out how much your home could sell for in as little as 3 minutes with a no-obligation cash offer.
    Estimated market value
    $634,300
    Get a cash offer in 3 minutes
    Find out how much your home could sell for in as little as 3 minutes with a no-obligation cash offer.
    Estimated market value
    $634,300