Skip main navigation
Sold for $300,000
  • $300,000

    8620 Talon Ln, North Chesterfield, VA 23237

    4beds
    1,296sqft
    Single Family Residence
    Built in 1986
    10,236.6 Square Feet Lot
    $310,900 Zestimate®
    $231/sqft
    $2,311 Estimated rent

    Home value

    $310,900

    $289,000 - $333,000

    $2,311/mo

    Zestimate® history
    Loading
    Loading...

    Owner options

    List your home for rent

    $2,311/mo

    Rent Zestimate®

    Find your next renter with Zillow Rental Manager. Plus, with online applications, you can quickly screen prospective tenants – for free.

    Learn more

    $2,311/mo

    Rent Zestimate®

    Refinance and save

    $1,785/mo

    Est. payment

    Refinancing to a lower rate could help reduce your monthly payments and save thousands over the life of the loan.

    See today's rates

    $1,785/mo

    Est. payment

    Explore your selling options

    Work with a Zillow partner agent

    Leverage their expertise and Zillow's premium Showcase listings to get your home seen by more buyers.

    Get started

    List with your own agent

    Get your home in front of millions of buyers by listing it on Zillow.

    Learn how to do it

    Sell it yourself

    Take full control of how buyers see your home on Zillow by listing For Sale by Owner (FSBO).

    List your home

    What's special

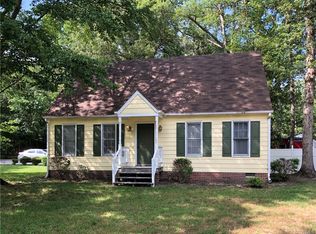
    Welcome to this charming two-story home tucked away on a private cul-de-sac lot! Offering 4 bedrooms, 2 full baths, and 1,296 sq. ft., this home blends comfort and convenience with stylish updates throughout. Vinyl double hung windows were installed in 2016, new dimensional roof in 2018 and new vinyl siding in 2019, new rear deck 2024. Step inside to a spacious family room featuring bamboo floors and abundant natural light. The bright kitchen boasts stainless steel appliances, subway tile backsplash, and a cozy dining area with access to the rear deck, perfect for indoor-to-outdoor entertaining. The first floor also includes a convenient laundry room, full bath with tub/shower combo, plus the primary bedroom and an additional bedroom for flexible living. Upstairs, find two more bedrooms with plush carpeting, oversized closets, and a full bath with an oversized vanity and tile flooring. A pull-down attic provides even more storage. Outside is an outdoor retreat, complete with a privacy fence, detached storage sheds, sprawling backyard, and a large deck ideal for relaxing or hosting gatherings. This home is a must-see for buyers seeking a blend of comfort, style, and privacy in a desirable location!

    Zillow last checked:

    Listing updated:

    Listed by:

    Hailey Nielsen (631)204-7404,

    Long & Foster REALTORS,

    Kyle Yeatman 804-516-6413,

    Long & Foster REALTORS

    Bought with:

    Cary Ridenhour, 0225255753

    EXP Realty LLC

    Source: CVRMLS,MLS#: 2526788MLS LogoOriginating MLS: Central Virginia Regional MLS

    Facts & features

    Interior

    Bedrooms & bathrooms
    • Bedrooms: 4
    • Bathrooms: 2
    • Full bathrooms: 2
    Primary bedroom
    • Description: LVP Floors, Oversized Closet, Ceiling Fan
    • Level: First
    • Dimensions: 12.0 x 12.0
    Bedroom 2
    • Description: Bamboo Floors, Oversized Closet, Ceiling Fan
    • Level: First
    • Dimensions: 12.0 x 10.0
    Bedroom 3
    • Description: Carpet, Oversized Closet, Ceiling Fan
    • Level: Second
    • Dimensions: 13.0 x 13.0
    Bedroom 4
    • Description: Carpet, Oversized Closet, Ceiling Fan
    • Level: Second
    • Dimensions: 13.0 x 9.0
    Family room
    • Description: Bamboo Flooring, Ceiling Fan
    • Level: First
    • Dimensions: 16.12 x 0.0
    Other
    • Description: Tub & Shower
    • Level: First
    Other
    • Description: Tub & Shower
    • Level: Second
    Kitchen
    • Description: SS Appliances, Tile Backsplash
    • Level: First
    • Dimensions: 11.17 x 0.0
    Heating
    • Electric
    Cooling
    • Electric
    Appliances
    • Included: Dishwasher, Microwave, Oven, Stove, Water Heater
    • Laundry: Washer Hookup, Dryer Hookup
    Features
    • Bedroom on Main Level, Ceiling Fan(s), Dining Area, Eat-in Kitchen, Main Level Primary
    • Flooring: Bamboo, Partially Carpeted, Tile
    • Basement: Crawl Space
    • Attic: Pull Down Stairs
    Interior area
    • Total interior livable area: 1,296 sqft
    • Finished area above ground: 1,296
    • Finished area below ground: 0

    Property

    Features
    • Levels: One and One Half
    • Stories: 1
    • Patio & porch: Rear Porch, Deck
    • Pool features: None
    • Fencing: Back Yard,Fenced,Privacy
    Lot
    • Size: 10,236 sqft
    • Features: Cul-De-Sac
    Details
    • Parcel number: 783671915600000
    • Zoning description: R7

    Construction

    Type & style
    • Home type: SingleFamily
    • Architectural style: Cape Cod
    • Property subtype: Single Family Residence
    Materials
    • Drywall, Frame, Vinyl Siding
    • Roof: Shingle
    Condition
    • Resale
    • New construction: No
    • Year built: 1986

    Utilities & green energy

    • Sewer: Public Sewer
    • Water: Public

    Community & neighborhood

    Location
    • Region: North Chesterfield
    • Subdivision: Oak Run

    Other

    Other facts
    • Ownership: Individuals
    • Ownership type: Sole Proprietor

    Price history

    DateEventPrice
    11/13/2025Sold$300,000-3.2%$231/sqft
    Source: CVRMLS #2526788 Report a problem
    10/25/2025Pending sale$309,950$239/sqft
    Source: CVRMLS #2526788 Report a problem
    10/8/2025Price change$309,950-1.6%$239/sqft
    Source: CVRMLS #2526788 Report a problem
    9/23/2025Listed for sale$315,000+41.3%$243/sqft
    Source: CVRMLS #2526788 Report a problem
    8/11/2020Sold$223,000$172/sqft
    Source: CVRMLS #2018009 Report a problem
    7/5/2020Pending sale$223,000$172/sqft
    Source: EXP Realty LLC #2018009 Report a problem
    7/1/2020Listed for sale$223,000+59.3%$172/sqft
    Source: EXP Realty LLC #2018009 Report a problem
    6/30/2009Sold$140,000$108/sqft
    Source: Public Record Report a problem

    Public tax history

    YearProperty taxesTax assessment
    2025$2,589 +4.3%$290,900 +5.5%
    2024$2,482 +14.8%$275,800 +16%
    2023$2,163 +7.5%$237,700 +8.6%
    2022$2,013 +4.4%$218,800 +7.8%
    2021$1,928 +22.8%$202,900 +22.8%
    2020$1,569 +4.4%$165,200 +4.4%
    2019$1,503 +2%$158,200 +5.5%
    2018$1,474 +14.1%$149,900 +13.6%
    2017$1,292 $132,000
    2016$1,292 $132,000
    2015$1,292 +2%$132,000 +2%
    2014$1,267 $129,400 -2.9%
    2013-- $133,200 -1.6%
    2012-- $135,300 -3%
    2011-- $139,500 +1.4%
    2010-- $137,600 -7.4%
    2009-- $148,600 +0.5%
    2008-- $147,900 +11.4%
    2007-- $132,800 +37.2%
    2005-- $96,800 +7.9%
    2004-- $89,700 +11.7%
    2003-- $80,300 +1.1%
    2002-- $79,400 +5.4%
    2001-- $75,300

    Find assessor info on the county website

    Neighborhood: 23237

    Nearby schools

    GreatSchools rating
    Schools provided by the listing agent
    • Elementary: Beulah
    • Middle: Salem
    • High: Bird

    Source: CVRMLS. This data may not be complete. We recommend contacting the local school district to confirm school assignments for this home.

    Get pre-qualified for a loan
    At Zillow Home Loans, we can pre-qualify you in as little as 5 minutes with no impact to your credit score.

    An equal housing lender. NMLS #10287.