Skip main navigation
Sold for $695,000
  • $695,000

    8620 Trail View Dr, Ellicott City, MD 21043

    3beds
    2,800sqft
    Townhouse
    Built in 1996
    2,700 Square Feet Lot
    $707,300 Zestimate®
    $248/sqft
    $3,729 Estimated rent

    Home value

    $707,300

    $665,000 - $757,000

    $3,729/mo

    Zestimate® history
    Loading
    Loading...

    Owner options

    List your home for rent

    $3,729/mo

    Rent Zestimate®

    Find your next renter with Zillow Rental Manager. Plus, with online applications, you can quickly screen prospective tenants – for free.

    Learn more

    $3,729/mo

    Rent Zestimate®

    Refinance and save

    $4,548/mo

    Est. payment

    Refinancing to a lower rate could help reduce your monthly payments and save thousands over the life of the loan.

    See today's rates

    $4,548/mo

    Est. payment

    Explore your selling options

    Work with a Zillow partner agent

    Leverage their expertise and Zillow's premium Showcase listings to get your home seen by more buyers.

    Get started

    List with your own agent

    Get your home in front of millions of buyers by listing it on Zillow.

    Learn how to do it

    Sell it yourself

    Take full control of how buyers see your home on Zillow by listing For Sale by Owner (FSBO).

    List your home

    What's special

    Cozy fireplaceRenovated kitchenNest thermostatWalk-in closetAttached one-car garageFrench doorsRefined design
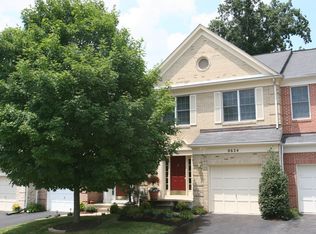
    Nestled in the desirable Autumn Oaks community at the end of a no-thru street, this luxury end-unit townhome combines refined design, modern comfort, and a picturesque setting backing to trees. Spanning three thoughtfully finished levels and boasting over $100K in kitchen and bathroom renovations along with other upgrades, the home showcases distinguished details from rich wood tones to elegant millwork and upgraded lighting throughout. A gracious entry with beautiful Andersen door and side lights welcomes you with gleaming hardwood floors and crown molding, setting the tone for the sophistication within. The renovated kitchen is beautifully appointed, featuring granite counters, high-end cherry cabinetry with undermount lighting, custom tile backsplash, stainless steel appliances, a pantry, and space for a breakfast table. The adjoining dining room, framed with wainscoting, offers a sliding glass door to the deck, while the living room, complete with another sliding glass door and crown molding, provides an inviting space for gatherings. A turned staircase with windows overlooking the side yard and elegant iron balusters enhances the home’s open, light-filled atmosphere. Upstairs, three bedrooms each feature vaulted ceilings, interior window shutters, and closets with custom organizers. The primary suite impresses with its spacious layout, walk-in closet, and en-suite bath boasting a vaulted ceiling with skylight, double-sink vanity, soaking tub, tiled shower with frameless glass door, and built-in storage cabinetry. The two additional bedrooms share a full bath accented by a granite-topped vanity and tiled tub/shower surround. A conveniently located laundry room sits on the upper landing. The lower level is designed for both comfort and function, offering a welcoming family room with French doors, a cozy fireplace, and access to the patio. A full bath and storage room complete this versatile level. Additional features include an attached one-car garage with an electric vehicle charger, a Schlage keypad lock on the front door (2024), Nest thermostat (2019), and new front and side window screens (2025). Outdoor living is elevated by a large deck and paver patio that overlook the serene tree-lined backdrop. Trail View Drive offers more than just a beautiful home- it delivers a lifestyle. Enjoy nearby charming shops, diverse dining, scenic parks, and the historic appeal of Old Ellicott City with its boutiques, restaurants, and seasonal events. Patapsco Valley State Park is just minutes away for outdoor recreation, while commuters appreciate the home’s proximity to US-29, I-70, and MD-100, ensuring easy access to Baltimore, Washington, Columbia, and beyond. HOA covers lawn care! Assumable 2.75% loan - buyer must have VA entitlement to assume loan.

    Zillow last checked:

    Listing updated:

    Listed by:

    Sandy Jaso 443-864-3091,

    Northrop Realty

    Bought with:

    Zugell Jamison, 618839

    Cummings & Co. Realtors

    Source: Bright MLS,MLS#: MDHW2057928MLS Logo

    Facts & features

    Interior

    Bedrooms & bathrooms
    • Bedrooms: 3
    • Bathrooms: 4
    • Full bathrooms: 3
    • 1/2 bathrooms: 1
    • Main level bathrooms: 1
    Primary bedroom
    • Features: Ceiling Fan(s), Cathedral/Vaulted Ceiling, Walk-In Closet(s), Flooring - Carpet, Attached Bathroom
    • Level: Upper
    • Area: 204 Square Feet
    • Dimensions: 17 x 12
    Bedroom 2
    • Features: Cathedral/Vaulted Ceiling, Flooring - Carpet
    • Level: Upper
    • Area: 143 Square Feet
    • Dimensions: 13 x 11
    Bedroom 3
    • Features: Flooring - Carpet, Cathedral/Vaulted Ceiling, Built-in Features
    • Level: Upper
    • Area: 132 Square Feet
    • Dimensions: 12 x 11
    Dining room
    • Features: Flooring - HardWood, Crown Molding, Chair Rail
    • Level: Main
    • Area: 120 Square Feet
    • Dimensions: 12 x 10
    Family room
    • Features: Fireplace - Gas, Flooring - HardWood
    • Level: Lower
    • Area: 352 Square Feet
    • Dimensions: 22 x 16
    Foyer
    • Features: Flooring - HardWood, Crown Molding, Chair Rail
    • Level: Main
    • Area: 90 Square Feet
    • Dimensions: 10 x 9
    Kitchen
    • Features: Granite Counters, Dining Area, Eat-in Kitchen, Kitchen - Gas Cooking, Pantry
    • Level: Main
    • Area: 154 Square Feet
    • Dimensions: 14 x 11
    Living room
    • Features: Flooring - HardWood, Crown Molding
    • Level: Main
    • Area: 221 Square Feet
    • Dimensions: 17 x 13
    Storage room
    • Features: Flooring - Concrete
    • Level: Lower
    • Area: 238 Square Feet
    • Dimensions: 14 x 17
    Heating
    • Forced Air, Natural Gas
    Cooling
    • Central Air, Ceiling Fan(s), Heat Pump, Electric
    Appliances
    • Included: Microwave, Dishwasher, Disposal, Dryer, Exhaust Fan, Oven, Oven/Range - Gas, Refrigerator, Stainless Steel Appliance(s), Washer, Water Heater, Gas Water Heater
    • Laundry: Upper Level
    Features
    • Attic, Ceiling Fan(s), Chair Railings, Crown Molding, Dining Area, Open Floorplan, Eat-in Kitchen, Kitchen - Table Space, Primary Bath(s), Pantry, Recessed Lighting, Built-in Features, Upgraded Countertops, Wainscotting, Walk-In Closet(s), Bathroom - Tub Shower, Bathroom - Stall Shower, Soaking Tub, Breakfast Area, Formal/Separate Dining Room, 9'+ Ceilings, Cathedral Ceiling(s), Vaulted Ceiling(s), Dry Wall, High Ceilings
    • Flooring: Carpet, Ceramic Tile, Hardwood, Wood
    • Doors: French Doors, Six Panel, Sliding Glass, Storm Door(s)
    • Windows: Skylight(s), Screens, Double Pane Windows, Vinyl Clad
    • Basement: Full,Finished,Improved,Exterior Entry,Rear Entrance,Sump Pump,Walk-Out Access,Windows,Connecting Stairway,Interior Entry
    • Number of fireplaces: 1
    • Fireplace features: Gas/Propane, Mantel(s), Glass Doors
    Interior area
    • Total structure area: 2,934
    • Total interior livable area: 2,800 sqft
    • Finished area above ground: 1,900
    • Finished area below ground: 900

    Property

    Parking
    • Total spaces: 2
    • Parking features: Garage Faces Front, Inside Entrance, Garage Door Opener, Electric Vehicle Charging Station(s), Driveway, Attached
    • Attached garage spaces: 1
    • Uncovered spaces: 1
    Accessibility
    • Accessibility features: Other
    Features
    • Levels: Three
    • Stories: 3
    • Patio & porch: Deck, Patio
    • Exterior features: Lighting, Sidewalks
    • Pool features: None
    • Has view: Yes
    • View description: Trees/Woods, Garden
    Lot
    • Size: 2,700 sqft
    • Features: Backs to Trees, Cul-De-Sac, Landscaped, No Thru Street, Wooded, Premium, SideYard(s)
    Details
    • Additional structures: Above Grade, Below Grade
    • Parcel number: 1402365251
    • Zoning: RED
    • Special conditions: Standard

    Construction

    Type & style
    • Home type: Townhouse
    • Architectural style: Colonial
    • Property subtype: Townhouse
    Materials
    • Brick Front, Vinyl Siding, Brick
    • Foundation: Other
    • Roof: Architectural Shingle
    Condition
    • Excellent
    • New construction: No
    • Year built: 1996
    Details
    • Builder name: Pulte

    Utilities & green energy

    • Sewer: Public Sewer
    • Water: Public

    Community & neighborhood

    Security
    • Security features: Main Entrance Lock, Smoke Detector(s), Security System, Fire Sprinkler System
    Location
    • Region: Ellicott City
    • Subdivision: Autumn Oaks
    • Municipality: Ellicott

    HOA & financial

    HOA
    • Has HOA: Yes
    • HOA fee: $237 quarterly
    • Services included: Common Area Maintenance, Management, Snow Removal, Trash, Lawn Care Front, Lawn Care Rear, Lawn Care Side
    • Association name: AUTUMN OAKS

    Other

    Other facts
    • Listing agreement: Exclusive Right To Sell
    • Ownership: Fee Simple

    Price history

    DateEventPrice
    9/30/2025Sold$695,000$248/sqft
    Source: Bright MLS #MDHW2057928 Report a problem
    8/22/2025Contingent$695,000$248/sqft
    Source: Bright MLS #MDHW2057928 Report a problem
    8/14/2025Listed for sale$695,000+33.7%$248/sqft
    Source: Bright MLS #MDHW2057928 Report a problem
    2/28/2019Sold$520,000-1%$186/sqft
    Source: Public Record Report a problem
    1/14/2019Pending sale$525,000$188/sqft
    Source: Keller Williams Realty Centre #MDHW208956 Report a problem
    1/4/2019Listed for sale$525,000+2.5%$188/sqft
    Source: Keller Williams Realty Centre #MDHW208956 Report a problem
    11/7/2005Sold$512,100+133.8%$183/sqft
    Source: Public Record Report a problem
    5/20/1997Sold$219,000+7.9%$78/sqft
    Source: Public Record Report a problem
    4/18/1996Sold$203,000$73/sqft
    Source: Public Record Report a problem

    Public tax history

    YearProperty taxesTax assessment
    2025-- $602,800 +7.5%
    2024$6,311 +8.2%$560,500 +8.2%
    2023$5,835 +3.7%$518,200
    2022$5,628 +3.8%$518,200 +7.6%
    2021$5,421 +4%$481,400 +4%
    2020$5,213 +6.7%$463,000
    2019$4,885 -0.7%$463,000 +14.4%
    2018$4,920 -10.6%$404,600 +7.8%
    2017$5,503 $375,400
    2016-- $375,400
    2015-- $375,400 -1.4%
    2014-- $380,700
    2013-- $380,700
    2012-- $380,700 -8.5%
    2011-- $416,100 +6.6%
    2010-- $390,360 +7.1%
    2009-- $364,530 +7.6%
    2008-- $338,700 +5.4%
    2007-- $321,370 +5.7%
    2006-- $304,040 +6%
    2005-- $286,710 +9.1%
    2004-- $262,860 +10%
    2003-- $239,010 +11.1%
    2002-- $215,160 +1.2%
    2001-- $212,526 +153.2%
    2000-- $83,950

    Find assessor info on the county website

    Neighborhood: 21043

    Nearby schools

    GreatSchools rating
    Schools provided by the listing agent
    • Elementary: Veterans
    • Middle: Ellicott Mills
    • High: Centennial
    • District: Howard County Public School System

    Source: Bright MLS. This data may not be complete. We recommend contacting the local school district to confirm school assignments for this home.

    Get a cash offer in 3 minutes
    Find out how much your home could sell for in as little as 3 minutes with a no-obligation cash offer.
    Estimated market value
    $707,300
    Get a cash offer in 3 minutes
    Find out how much your home could sell for in as little as 3 minutes with a no-obligation cash offer.
    Estimated market value
    $707,300