Skip main navigation
Off market
  • $353,100

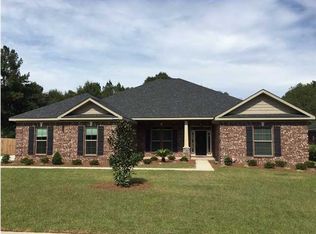
    8620 Tunbridge Wells Dr S, Semmes, AL 36575

    3beds
    2baths
    2,457sqft
    SingleFamily
    Built in 2007
    0.5 Acres Lot
    $353,100 Zestimate®
    $144/sqft
    $2,117 Estimated rent

    Home value

    $353,100

    $335,000 - $371,000

    $2,117/mo

    Zestimate® history
    Loading
    Loading...

    Owner options

    List your home for rent

    $2,117/mo

    Rent Zestimate®

    Find your next renter with Zillow Rental Manager. Plus, with online applications, you can quickly screen prospective tenants – for free.

    Learn more

    $2,117/mo

    Rent Zestimate®

    Refinance and save

    $1,675/mo

    Est. payment

    Refinancing to a lower rate could help reduce your monthly payments and save thousands over the life of the loan.

    See today's rates

    $1,675/mo

    Est. payment

    Explore your selling options

    Work with a Zillow partner agent

    Leverage their expertise and Zillow's premium Showcase listings to get your home seen by more buyers.

    Get started

    List with your own agent

    Get your home in front of millions of buyers by listing it on Zillow.

    Learn how to do it

    Sell it yourself

    Take full control of how buyers see your home on Zillow by listing For Sale by Owner (FSBO).

    List your home

    What's special

    WHOLE HOME GENERATOR, COVERED FRONT & BACK PORCH, ½ ACRE LOT, NEW CARPET, PROFESSIONAL PAINTED WITH NEUTRAL COLOR AND SO MUCH MORE. Step into this home's large foyer with wood flooring, crown molding and a coat closet. Just off the side of the foyer is the formal dining area with crown and chair rail molding and plantation shutters. The living area is large with built ins, wet bar, gas fireplace, tray ceiling, crown molding recessed lights with French doors leading to the spacious covered back porch. The kitchen offers granite counter tops, lots of cabinets and counter space, large spacious breakfast bar, stainless appliances with a convection oven/range, microwave/convection oven with vent, pantry, crown molding and recessed lights. Attached to the kitchen is a breakfast area with crown and chair rail molding, tons of windows overlooking the large backyard. The master bedroom suite is large with multiple tiered tray ceilings, crown molding, recessed lighting, plantation shutters, and his and hers large walk in closets. The master bedroom suite also has an additional room perfect for either sitting area, office, or nursery. The master bathroom has it all separate spacious vanity areas with lots of counter and storage space, garden tub, separate shower and linen closet. The home offers a split bedroom plan, with the secondary bedrooms on the opposite side of the home along with an additional full bathroom and linen closet. Step inside of the garage to a spacious mud room area, with the secluded ½ bathroom for your guest use. The garage is over-sized and offers workbench, pegboard, and Kobalt cabinets for storage. The home offers a large fenced backyard with a double gate access and a covered back porch area. Enjoy your evening sitting and relaxing on either the large covered front or large covered back porches. Listing Agent makes no representation to accuracy of square footage. Buyer to verify*

    This property is off market, which means it's not currently listed for sale or rent on Zillow. This may be different from what's available on other websites or public sources.
    Facts & features

    Interior

    Bedrooms & bathrooms
    • Bedrooms: 3
    • Bathrooms: 2.5
    Heating
    • Other, Gas
    Cooling
    • Central
    Features
    • RaisedCeiling
    • Flooring: Tile, Carpet
    Interior area
    • Total interior livable area: 2,457 sqft

    Property

    Parking
    • Total spaces: 2
    Features
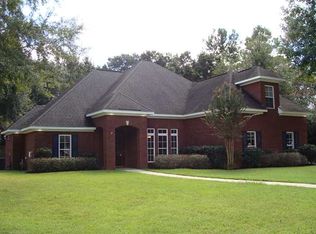
    • Exterior features: Wood, Brick
    Lot
    • Size: 0.5 Acres
    Details
    • Parcel number: R022406230001001049

    Construction

    Type & style
    • Home type: SingleFamily
    Materials
    • brick
    • Roof: Asphalt
    Condition
    • Year built: 2007

    Utilities & green energy

    • Sewer: UNKNOWN
    • Utilities for property: Electric, NatGas, Undergrd, BltInGen

    Community & HOA

    HOA
    • Has HOA: Yes
    • HOA fee: $29 monthly
    Location
    • Region: Semmes

    Financial & listing details

    • Price per square foot: $144/sqft
    • Tax assessed value: $272,800
    • Annual tax amount: $1,256

    Price history

    DateEventPrice
    7/17/2020Sold$268,000-7.5%$109/sqft
    Source: Baldwin Realtors #298015 Report a problem
    10/28/2019Listed for sale$289,721+4.3%$118/sqft
    Source: Roberts Brothers West #633412 Report a problem
    4/2/2007Sold$277,900$113/sqft
    Source: Public Record Report a problem

    Public tax history

    YearProperty taxesTax assessment
    2025$1,256 -0.9%$27,280 -0.9%
    2024$1,268 +2.8%$27,520 +2.7%
    2023$1,233 +0.4%$26,800 +0.4%
    2022$1,228 -0.2%$26,700 -0.2%
    2021$1,231 +31%$26,760 +14.7%
    2020$939 -1.3%$23,340 -1.3%
    2019$952 $23,640 -1%
    2018$952 -13.5%$23,880 -0.7%
    2017$1,100 $24,060 +8.1%
    2016$1,100 +6.7%$22,260 -0.9%
    2013$1,031 -1.8%$22,460 -2.5%
    2010$1,050 $23,040
    Find assessor info on the county website

    Neighborhood: Pamona

    Nearby schools

    GreatSchools rating
    Schools provided by the listing agent
    • Elementary: SEMMES
    • Middle: SEMMES
    • High: MONTGOMERY

    Source: The MLS. This data may not be complete. We recommend contacting the local school district to confirm school assignments for this home.

    Get a cash offer in 3 minutes
    Find out how much your home could sell for in as little as 3 minutes with a no-obligation cash offer.
    Estimated market value
    $353,100
    Get a cash offer in 3 minutes
    Find out how much your home could sell for in as little as 3 minutes with a no-obligation cash offer.
    Estimated market value
    $353,100