This spacious 4-bedroom, 3-bath townhome offers the perfect blend of comfort, convenience, and low-maintenance living—all nestled in the vibrant, master-planned community of Craig Ranch. With 2,444 square feet of well-designed space and a flexible floorplan, this home is ideal for entertaining, guests, or working from home—and it’s ready for immediate move-in! Built in 2013, the home features an open-concept layout with soft neutral tones, abundant natural light, and modern finishes throughout. The main level includes a spacious living area with new light color laminate wood flooring in the living and kitchen areas. The living room flows into the stylish kitchen that is equipped with stainless steel appliances, a gas cooktop, rich cabinetry, and a large center island that’s perfect for casual dining or entertaining. A downstairs bedroom and full bath offer flexible living options for guests or a private office. Upstairs, you’ll find a roomy game room, two secondary bedrooms with walk-in closets, a full bath, and a private owner’s suite featuring a spa-like en-suite with dual sinks, soaking tub, separate shower, and generous walk-in closet. Enjoy a low-maintenance lifestyle with HOA-maintained green spaces and common areas. As a resident, you’ll also have access to fantastic community amenities including a sparkling pool, fully equipped gym, and welcoming clubhouse for gatherings and relaxation. Ideally situated along the McKinney-Frisco-Allen-Plano corridor with quick access to major highways, top-rated Frisco ISD schools, shopping, dining, and entertainment—this home truly has it all.
Sold
Price Unknown
8620 Whitehead St, McKinney, TX 75070
4beds
2,444sqft
Townhouse
Built in 2013
2,178 Square Feet Lot
$420,000 Zestimate®
$--/sqft
$3,085 Estimated rent
Home value
$420,000
$395,000 - $449,000
$3,085/mo
Zestimate® history
Owner options
List your home for rent
$3,085/mo
Rent Zestimate®
Find your next renter with Zillow Rental Manager. Plus, with online applications, you can quickly screen prospective tenants – for free.
$3,085/mo
Rent Zestimate®
Refinance and save
$368/mo
Est. payment
Refinancing to a lower rate could help reduce your monthly payments and save thousands over the life of the loan.
$368/mo
Est. payment
Explore your selling options
Work with a Zillow partner agent
Leverage their expertise and Zillow's premium Showcase listings to get your home seen by more buyers.
Get startedList with your own agent
Get your home in front of millions of buyers by listing it on Zillow.
Learn how to do itSell it yourself
Take full control of how buyers see your home on Zillow by listing For Sale by Owner (FSBO).
List your homeWhat's special
Sparkling poolModern finishesAbundant natural lightStainless steel appliancesFully equipped gymGenerous walk-in closetStylish kitchen
Zillow last checked:
Listing updated:
Listed by:
Cynthia Pierce 0626922 817-783-4605,
Redfin Corporation 817-783-4605,
Jaya Bhakta 0697566 310-497-2046,
Redfin Corporation
Bought with:
Otis Sutton Jr.
Real
Source: NTREIS,MLS#: 20890504
Facts & features
Interior
Bedrooms & bathrooms
- Bedrooms: 4
- Bathrooms: 3
- Full bathrooms: 3
Primary bedroom
- Features: En Suite Bathroom, Sitting Area in Primary, Walk-In Closet(s)
- Level: Second
- Dimensions: 20 x 14
Bedroom
- Features: Separate Shower, Walk-In Closet(s)
- Level: First
- Dimensions: 12 x 16
Bedroom
- Features: Walk-In Closet(s)
- Level: Second
- Dimensions: 14 x 16
Bedroom
- Features: Walk-In Closet(s)
- Dimensions: 11 x 14
Primary bathroom
- Features: Dual Sinks, Granite Counters, Garden Tub/Roman Tub, Separate Shower
- Level: Second
- Dimensions: 15 x 7
Family room
- Level: Second
- Dimensions: 12 x 21
Other
- Features: En Suite Bathroom, Granite Counters
- Level: First
- Dimensions: 11 x 6
Other
- Features: Granite Counters
- Level: Second
- Dimensions: 7 x 5
Kitchen
- Features: Breakfast Bar, Granite Counters, Kitchen Island, Pantry, Walk-In Pantry
- Level: First
- Dimensions: 14 x 11
Laundry
- Features: Built-in Features, Tile Counters
- Level: Second
- Dimensions: 6 x 6
Living room
- Level: First
- Dimensions: 32 x 21
Heating
- Natural Gas
Cooling
- Central Air
Appliances
- Included: Dishwasher, Gas Cooktop, Microwave
Features
- Eat-in Kitchen, High Speed Internet, Loft, Open Floorplan, Wired for Sound
- Flooring: Carpet, Tile
- Has basement: No
- Number of fireplaces: 1
- Fireplace features: Gas Starter
Interior area
- Total interior livable area: 2,444 sqft
Property
Parking
- Total spaces: 4
- Parking features: Alley Access, Door-Single, Garage, Garage Door Opener, Parking Lot, Garage Faces Rear
- Attached garage spaces: 2
- Carport spaces: 2
- Covered spaces: 4
Features
- Levels: Two
- Stories: 2
- Pool features: None
Lot
- Size: 2,178 Square Feet
Details
- Parcel number: R923700A010A1
Construction
Type & style
- Home type: Townhouse
- Architectural style: Traditional
- Property subtype: Townhouse
- Attached to another structure: Yes
Materials
- Brick
- Foundation: Slab
- Roof: Shingle
Condition
- Year built: 2013
Utilities & green energy
- Sewer: Public Sewer
- Water: Public
- Utilities for property: Sewer Available, Water Available
Green energy
- Energy efficient items: HVAC, Insulation, Water Heater, Windows
Community & HOA
Community
- Security: Carbon Monoxide Detector(s), Fire Alarm, Fire Sprinkler System, Smoke Detector(s), Wireless
- Subdivision: Hemmingway At Craig Ranch Ph 3
HOA
- Has HOA: Yes
- Services included: All Facilities, Maintenance Grounds, Maintenance Structure, Pest Control, Security
- HOA fee: $368 monthly
- HOA name: Craig Ranch Community Association - Hemingway
- HOA phone: 972-943-2828
Location
- Region: Mckinney
Financial & listing details
- Tax assessed value: $459,518
- Annual tax amount: $7,031
- Date on market: 4/7/2025
- Cumulative days on market: 42 days
- Listing terms: Cash,Conventional,FHA,VA Loan
Price history
| Date | Event | Price |
|---|---|---|
| 6/16/2025 | Sold | -- |
Source: NTREIS #20890504 Report a problem | ||
| 5/27/2025 | Pending sale | $430,000$176/sqft |
Source: NTREIS #20890504 Report a problem | ||
| 5/19/2025 | Contingent | $430,000$176/sqft |
Source: NTREIS #20890504 Report a problem | ||
| 5/2/2025 | Price change | $430,000-2.3%$176/sqft |
Source: NTREIS #20890504 Report a problem | ||
| 4/7/2025 | Listed for sale | $440,000-6.2%$180/sqft |
Source: NTREIS #20890504 Report a problem | ||
| 1/13/2025 | Listing removed | $469,000$192/sqft |
Source: NTREIS #20735944 Report a problem | ||
| 12/26/2024 | Listed for sale | $469,000$192/sqft |
Source: NTREIS #20735944 Report a problem | ||
| 12/19/2024 | Contingent | $469,000$192/sqft |
Source: NTREIS #20735944 Report a problem | ||
| 12/3/2024 | Price change | $469,000-2.1%$192/sqft |
Source: NTREIS #20735944 Report a problem | ||
| 11/3/2024 | Price change | $479,000-2%$196/sqft |
Source: NTREIS #20735944 Report a problem | ||
| 10/18/2024 | Price change | $489,000-1.2%$200/sqft |
Source: NTREIS #20735944 Report a problem | ||
| 9/27/2024 | Listed for sale | $495,000+41.4%$203/sqft |
Source: NTREIS #20735944 Report a problem | ||
| 5/19/2021 | Listing removed | -- |
Source: Century 21 Mike Bowman Inc. Report a problem | ||
| 5/7/2021 | Listed for sale | $350,000$143/sqft |
Source: Century 21 Mike Bowman Inc. #14569621 Report a problem | ||
Public tax history
| Year | Property taxes | Tax assessment |
|---|---|---|
| 2025 | $3,093 -53.5% | $459,518 +0.2% |
| 2024 | $6,647 +12.7% | $458,812 +10% |
| 2023 | $5,900 -18.3% | $417,102 +10% |
| 2022 | $7,220 +145.6% | $379,184 +145.3% |
| 2021 | $2,940 -4% | $154,555 -1.2% |
| 2020 | $3,062 -1.2% | $156,373 +0.6% |
| 2019 | $3,098 -2.4% | $155,469 +2.7% |
| 2018 | $3,174 +17.1% | $151,350 -1.8% |
| 2017 | $2,710 | $154,050 +23.2% |
| 2016 | $2,710 -47.2% | $125,083 -50.4% |
| 2015 | $5,136 | $252,188 +15.9% |
| 2014 | $5,136 | $217,637 +692.8% |
| 2013 | -- | $27,450 +9.8% |
| 2012 | -- | $25,000 -0.8% |
| 2011 | -- | $25,200 +3.7% |
| 2010 | -- | $24,300 -2.8% |
| 2009 | -- | $25,000 -18.4% |
| 2008 | -- | $30,625 +2.1% |
| 2007 | -- | $30,000 |
Find assessor info on the county website
Neighborhood: Craig Ranch
Nearby homes
- $154,555-- bd-- ba-- sqft8620 Whitehead St, McKinney, TX 75070Off Market
- $414,4003 bd3 ba2.1k sqft8616 Whitehead St, McKinney, TX 75070Off Market

- $402,5003 bd2 ba2.2k sqft8624 Whitehead St, McKinney, TX 75070Off Market

- $398,0003 bd3 ba1.9k sqft8612 Whitehead St, McKinney, TX 75070Off Market
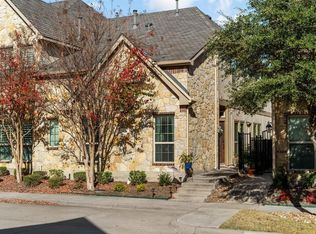
- $362,5003 bd3 ba2k sqft8628 Whitehead St, McKinney, TX 75070Off Market
- $315,4002 bd2 ba1.5k sqft8608 Whitehead St, McKinney, TX 75070Off Market
- $387,9003 bd2 ba2.2k sqft8700 Whitehead St, McKinney, TX 75070Off Market
- $346,4003 bd2 ba1.8k sqft8604 Whitehead St, McKinney, TX 75070Off Market
Nearby schools
GreatSchools rating
- 9/10Wortham Intermediate SchoolGrades: 5-6Distance: 0.9 mi
- 9/10Scoggins Middle SchoolGrades: 7-8Distance: 1.3 mi
- 8/10Emerson High SchoolGrades: 9-12Distance: 1.8 mi
Schools provided by the listing agent
- Elementary: Comstock
- Middle: Scoggins
- High: Emerson
- District: Frisco ISD
Source: NTREIS. This data may not be complete. We recommend contacting the local school district to confirm school assignments for this home.
Get a cash offer in 3 minutes
Find out how much your home could sell for in as little as 3 minutes with a no-obligation cash offer.
Estimated market value
$420,000
Get a cash offer in 3 minutes
Find out how much your home could sell for in as little as 3 minutes with a no-obligation cash offer.
Estimated market value
$420,000
- Texas
- Collin County
- McKinney
- 75070
- Craig Ranch
- 8620 Whitehead St
Nearby cities
Nearby neighborhoods
Nearby zip codes
Other McKinney Topics
