Skip main navigation
Sold
  • Price Unknown

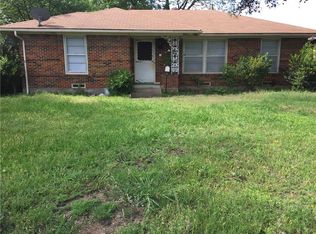
    8620 Woodcastle Dr, Dallas, TX 75217

    3beds
    1,667sqft
    Single Family Residence
    Built in 1953
    7,230 Square Feet Lot
    $258,500 Zestimate®
    $--/sqft
    $1,955 Estimated rent

    Home value

    $258,500

    $235,000 - $284,000

    $1,955/mo

    Zestimate® history
    Loading
    Loading...

    Owner options

    List your home for rent

    $1,955/mo

    Rent Zestimate®

    Find your next renter with Zillow Rental Manager. Plus, with online applications, you can quickly screen prospective tenants – for free.

    Learn more

    $1,955/mo

    Rent Zestimate®

    Refinance and save

    Refinancing to a lower rate could help reduce your monthly payments and save thousands over the life of the loan.

    See today's rates

    Explore your selling options

    Work with a Zillow partner agent

    Leverage their expertise and Zillow's premium Showcase listings to get your home seen by more buyers.

    Get started

    List with your own agent

    Get your home in front of millions of buyers by listing it on Zillow.

    Learn how to do it

    Sell it yourself

    Take full control of how buyers see your home on Zillow by listing For Sale by Owner (FSBO).

    List your home

    What's special

    Dining spaceWood privacy fenceReal wood flooringGenerous sized backyardOpen deckIncredible backyard retreatCeiling fans
    Beautifully remodeled and nestled between mature trees and a generous sized backyard this 1 story home has everything you have been waiting for. The floor plan is very open and welcomes the flexibility of a modern household! With 3 great sized bedrooms, 2 full bathrooms, a fully renovated kitchen, and flex space for a study this is a must see home! The kitchen boasts a gas range, ss refrigerator, beautiful open shelving, lots of storage cabinets, a farm sink, stunning butcher block counters, and a center island. As you enter you will love the mud room with cubbies and hooks perfect to keep your home running smoothly. The dining space occupies the area between the kitchen and the living room making it very convenient for access to the kitchen and living space. In the living room you will find a dedicated plug for your TV, beautiful views of the stunning backyard, LVP flooring, and lots of space for your furnishings. A flex space off the kitchen makes an excellent study, additional living or dining space, or game area. The bedrooms all boast amazing closets, ceiling fans, and real wood flooring. Outside you will find an incredible backyard retreat complete with an open deck off the backdoor, impressive arbor with grill and serving counters, wood privacy fence, and sooo much room for play or pets! This home is absolutely stunning and additional highlights include updated HVAC system in 2022 and water heater in 2023!! Don't wait, book your appointment TODAY!

    Zillow last checked:

    Listing updated:

    Listed by:

    Heather Tinglov 0566176 469-667-7875,

    Coldwell Banker Apex, REALTORS 972-562-5400

    Bought with:

    Johanna Rodriguez

    Real

    Source: NTREIS,MLS#: 21057079

    Facts & features

    Interior

    Bedrooms & bathrooms
    • Bedrooms: 3
    • Bathrooms: 2
    • Full bathrooms: 2
    Primary bedroom
    • Features: Ceiling Fan(s), Dual Sinks, En Suite Bathroom, Linen Closet, Separate Shower, Walk-In Closet(s)
    • Level: First
    • Dimensions: 12 x 12
    Bedroom
    • Features: Ceiling Fan(s)
    • Level: First
    • Dimensions: 10 x 12
    Bedroom
    • Features: Ceiling Fan(s)
    • Level: First
    • Dimensions: 10 x 15
    Dining room
    • Level: First
    • Dimensions: 8 x 11
    Kitchen
    • Features: Built-in Features, Eat-in Kitchen, Granite Counters, Kitchen Island, Pantry
    • Level: First
    • Dimensions: 12 x 14
    Laundry
    • Features: Built-in Features
    • Level: First
    • Dimensions: 10 x 16
    Living room
    • Level: First
    • Dimensions: 14 x 16
    Heating
    • Central, Natural Gas
    Cooling
    • Central Air, Ceiling Fan(s), Electric
    Appliances
    • Included: Some Gas Appliances, Dishwasher, Gas Range, Gas Water Heater, Plumbed For Gas, Refrigerator, Vented Exhaust Fan
    • Laundry: Washer Hookup, Electric Dryer Hookup, Laundry in Utility Room
    Features
    • Eat-in Kitchen, High Speed Internet, Kitchen Island, Open Floorplan, Pantry, Walk-In Closet(s)
    • Flooring: Hardwood, Luxury Vinyl Plank
    • Windows: Window Coverings
    • Has basement: No
    • Has fireplace: No
    Interior area
    • Total interior livable area: 1,667 sqft

    Property

    Parking
    • Parking features: Additional Parking, Driveway
    • Has uncovered spaces: Yes
    Features
    • Levels: One
    • Stories: 1
    • Patio & porch: Deck, Covered
    • Exterior features: Barbecue, Outdoor Grill, Outdoor Living Area, Private Yard
    • Pool features: None
    • Fencing: Wood
    Lot
    • Size: 7,230 Square Feet
    • Features: Back Yard, Interior Lot, Lawn, Subdivision, Few Trees
    Details
    • Parcel number: 00000567187000000

    Construction

    Type & style
    • Home type: SingleFamily
    • Architectural style: Contemporary/Modern,Ranch,Traditional,Detached
    • Property subtype: Single Family Residence
    Materials
    • Brick
    • Foundation: Pillar/Post/Pier
    • Roof: Composition
    Condition
    • Year built: 1953

    Utilities & green energy

    • Sewer: Public Sewer
    • Water: Public
    • Utilities for property: Cable Available, Natural Gas Available, Sewer Available, Water Available

    Community & HOA

    Community
    • Security: Smoke Detector(s)
    • Subdivision: Oak Hill Park
    HOA
    • Has HOA: No
    Location
    • Region: Dallas

    Financial & listing details

    • Tax assessed value: $257,640
    • Annual tax amount: $5,758
    • Date on market: 9/11/2025
    • Cumulative days on market: 5 days

    Price history

    DateEventPrice
    10/14/2025Sold--
    Source: NTREIS #21057079 Report a problem
    10/14/2025Listed for sale$269,900$162/sqft
    Source: Coldwell Banker Apex, Realtors #21057079 Report a problem
    9/29/2025Pending sale$269,900$162/sqft
    Source: NTREIS #21057079 Report a problem
    9/18/2025Contingent$269,900$162/sqft
    Source: NTREIS #21057079 Report a problem
    9/17/2025Pending sale$269,900$162/sqft
    Source: Coldwell Banker Apex, Realtors #21057079 Report a problem
    9/11/2025Listed for sale$269,900$162/sqft
    Source: NTREIS #21057079 Report a problem

    Public tax history

    YearProperty taxesTax assessment
    2025$3,254 +0.4%$257,640
    2024$3,242 +10.2%$257,640 +26.2%
    2023$2,941 -24.3%$204,150
    2022$3,885 +5.2%$204,150 +45.8%
    2021$3,693 -2.8%$139,980
    2020$3,797 +94.7%$139,980 +96.2%
    2019$1,950 -3.9%$71,350
    2018$2,030 +4.6%$71,350
    2017$1,940 0%$71,350
    2016$1,940 +20.4%$71,350 +21.5%
    2015$1,611 $58,730
    2014$1,611 $58,730
    2013-- --
    2012-- --
    2011-- --
    2010-- --
    2009-- --
    2008-- --
    2007-- --
    2005-- --
    2004-- --
    2003-- --
    2002-- --
    2001-- --
    Find assessor info on the county website

    Neighborhood: 75217

    Nearby schools

    GreatSchools rating
    Schools provided by the listing agent
    • Elementary: Adamsjohnq
    • Middle: Florence
    • High: Samuell
    • District: Dallas ISD

    Source: NTREIS. This data may not be complete. We recommend contacting the local school district to confirm school assignments for this home.

    Get a cash offer in 3 minutes
    Find out how much your home could sell for in as little as 3 minutes with a no-obligation cash offer.
    Estimated market value
    $258,500
    Get a cash offer in 3 minutes
    Find out how much your home could sell for in as little as 3 minutes with a no-obligation cash offer.
    Estimated market value
    $258,500