Skip main navigation
Sold
  • Price Unknown

    8621 Beetle Nut Ln, North Richland Hills, TX 76180

    4beds
    2,660sqft
    Single Family Residence
    Built in 2004
    6,795 Square Feet Lot
    $544,800 Zestimate®
    $--/sqft
    $3,150 Estimated rent

    Home value

    $544,800

    $507,000 - $588,000

    $3,150/mo

    Zestimate® history
    Loading
    Loading...

    Owner options

    List your home for rent

    $3,150/mo

    Rent Zestimate®

    Find your next renter with Zillow Rental Manager. Plus, with online applications, you can quickly screen prospective tenants – for free.

    Learn more

    $3,150/mo

    Rent Zestimate®

    Refinance and save

    $307/mo

    Est. payment

    Refinancing to a lower rate could help reduce your monthly payments and save thousands over the life of the loan.

    See today's rates

    $307/mo

    Est. payment

    Explore your selling options

    Work with a Zillow partner agent

    Leverage their expertise and Zillow's premium Showcase listings to get your home seen by more buyers.

    Get started

    List with your own agent

    Get your home in front of millions of buyers by listing it on Zillow.

    Learn how to do it

    Sell it yourself

    Take full control of how buyers see your home on Zillow by listing For Sale by Owner (FSBO).

    List your home

    What's special

    Wide covered patioCeiling fansStainless appliancesPrimary retreatOversized walk-in showerDecorative tile backsplashOversized garage
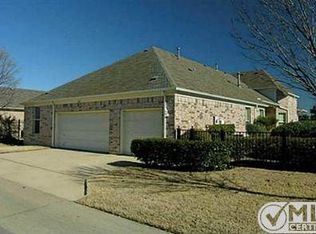
    Picture the American neighborhood ideal...welcoming porches, evening strolls, a lake path where you wave to your neighbors. coffee and dinner are a short walk from your door. A sports complex is less than a mile away along with Walker Creek Elementary being a half mile distance from your new front door—and this single-story home fits right in. Inside, tall ceilings and natural light set a relaxed tone. The refreshed kitchen pairs white cabinetry with marble counters, a decorative tile backsplash, stainless appliances, and a vent hood that actually vents—plus a breakfast nook opening to an intimate atrium. there is a very unique feature in an in house accessible greenhouse, meant to grow fresh veggies, right off the kitchen. Plantation shutters accent the south rooms and the primary retreat, where a fireplace and sitting area meet a spa-style bath, oversized walk-in shower, garden tub, dual sinks, curio cabinet, custom closet, and a cedar closet. Function is dialed in with a steam-shower third bath, a real mud room, and an oversized garage with wall-to-wall built-ins. just off of the main living area, double doors open to a wide covered patio with ceiling fans, overlooking mature trees and landscaping—easy to imagine quiet mornings and golden-hour dinners. A flexible rear bedroom with exterior door and ramp offers office or studio options. The home is equipped with a Gas tankless water heater and a new roof. 2 car garage is also well thought out with wall to wall built in cabinets. Come home to the quiet, safe, and absolutely adorable neighborhood with sidewalk lined streets and a front-porch lifestyle.

    Zillow last checked:

    Listing updated:

    Listed by:

    Aaron Young 0839274 8179255503,

    EXIT Realty Elite 817-925-5503

    Bought with:

    Cindy Giles

    Keller Williams Realty

    Source: NTREIS,MLS#: 21071262

    Facts & features

    Interior

    Bedrooms & bathrooms
    • Bedrooms: 4
    • Bathrooms: 3
    • Full bathrooms: 3
    Primary bedroom
    • Features: Closet Cabinetry, Cedar Closet(s), Ceiling Fan(s), Dual Sinks, Double Vanity, Fireplace, Linen Closet, Separate Shower
    • Level: First
    • Dimensions: 17 x 16
    Bedroom
    • Features: Closet Cabinetry, Ceiling Fan(s), Walk-In Closet(s)
    • Level: First
    • Dimensions: 13 x 11
    Bedroom
    • Features: Ceiling Fan(s)
    • Level: First
    • Dimensions: 11 x 12
    Bedroom
    • Features: Ceiling Fan(s)
    • Level: First
    • Dimensions: 11 x 12
    Breakfast room nook
    • Level: First
    • Dimensions: 10 x 12
    Dining room
    • Level: First
    • Dimensions: 12 x 14
    Kitchen
    • Features: Breakfast Bar, Built-in Features, Kitchen Island, Stone Counters
    • Level: First
    • Dimensions: 15 x 14
    Living room
    • Level: First
    • Dimensions: 18 x 20
    Office
    • Features: Ceiling Fan(s)
    • Level: First
    • Dimensions: 11 x 13
    Heating
    • Central, Electric, Fireplace(s), Natural Gas
    Cooling
    • Attic Fan, Central Air, Ceiling Fan(s), Electric, Zoned
    Appliances
    • Included: Some Gas Appliances, Built-In Gas Range, Convection Oven, Dryer, Dishwasher, Electric Oven, Disposal, Gas Water Heater, Ice Maker, Microwave, Plumbed For Gas, Range, Refrigerator, Some Commercial Grade, Tankless Water Heater, Vented Exhaust Fan, Washer, Wine Cooler
    • Laundry: Common Area, Electric Dryer Hookup, Stacked
    Features
    • Built-in Features, Cedar Closet(s), Chandelier, Dry Bar, Decorative/Designer Lighting Fixtures, Double Vanity, Eat-in Kitchen, Granite Counters, Kitchen Island, Open Floorplan, Cable TV
    • Flooring: Ceramic Tile, Engineered Hardwood, Wood
    • Windows: Skylight(s), Shutters, Window Coverings
    • Has basement: No
    • Number of fireplaces: 2
    • Fireplace features: Living Room, Primary Bedroom
    Interior area
    • Total interior livable area: 2,660 sqft

    Property

    Parking
    • Total spaces: 2
    • Parking features: Alley Access, Door-Multi, Garage, Garage Door Opener, Garage Faces Rear
    • Attached garage spaces: 2
    Accessibility
    • Accessibility features: Accessible Full Bath, Accessible Elevator Installed, Accessible Approach with Ramp
    Features
    • Levels: One
    • Stories: 1
    • Patio & porch: Front Porch, Patio, Side Porch, Covered
    • Exterior features: Outdoor Living Area, Rain Gutters
    • Pool features: None
    • Fencing: Metal
    • Waterfront features: Canal Access
    Lot
    • Size: 6,795 Square Feet
    Details
    • Parcel number: 40257053

    Construction

    Type & style
    • Home type: SingleFamily
    • Architectural style: Craftsman,Detached
    • Property subtype: Single Family Residence
    Materials
    • Brick
    • Foundation: Slab
    • Roof: Shingle
    Condition
    • Year built: 2004

    Utilities & green energy

    • Sewer: Public Sewer
    • Water: Public
    • Utilities for property: Electricity Connected, Natural Gas Available, Sewer Available, Separate Meters, Underground Utilities, Water Available, Cable Available
    Green energy
    • Indoor air quality: Ventilation

    Community & HOA

    Community
    • Features: Curbs, Sidewalks
    • Security: Carbon Monoxide Detector(s), Smoke Detector(s), Security Lights
    • Subdivision: Home Town West
    HOA
    • Has HOA: Yes
    • Amenities included: Maintenance Front Yard
    • Services included: All Facilities, Maintenance Grounds, Trash
    • HOA fee: $307 quarterly
    • HOA name: (NMI) Nieghborhood Management Incorporated
    • HOA phone: 972-359-1548
    Location
    • Region: North Richland Hills

    Financial & listing details

    • Tax assessed value: $397,002
    • Annual tax amount: $5,063
    • Date on market: 9/27/2025
    • Cumulative days on market: 8 days
    • Listing terms: Cash,Conventional,FHA,VA Loan
    • Electric utility on property: Yes

    Price history

    DateEventPrice
    11/7/2025Listing removed$3,500$1/sqft
    Source: Zillow Rentals Report a problem
    10/20/2025Sold--
    Source: NTREIS #21071262 Report a problem
    10/14/2025Pending sale$549,000$206/sqft
    Source: NTREIS #21071262 Report a problem
    10/4/2025Contingent$549,000$206/sqft
    Source: NTREIS #21071262 Report a problem
    9/27/2025Price change$549,000+10.9%$206/sqft
    Source: NTREIS #21071262 Report a problem
    9/27/2025Listed for sale$495,000-13.2%$186/sqft
    Source: Exit Realty #21071262 Report a problem
    8/22/2025Listed for rent$3,500$1/sqft
    Source: Zillow Rentals Report a problem
    8/12/2025Listing removed$570,000$214/sqft
    Source: NTREIS #20895593 Report a problem
    7/1/2025Price change$570,000-2.6%$214/sqft
    Source: NTREIS #20895593 Report a problem
    6/10/2025Pending sale$585,000$220/sqft
    Source: NTREIS #20895593 Report a problem
    6/7/2025Contingent$585,000$220/sqft
    Source: NTREIS #20895593 Report a problem
    5/28/2025Price change$585,000-1.7%$220/sqft
    Source: NTREIS #20895593 Report a problem
    4/16/2025Listed for sale$595,000$224/sqft
    Source: NTREIS #20895593 Report a problem
    4/11/2025Contingent$595,000$224/sqft
    Source: NTREIS #20895593 Report a problem
    4/7/2025Listed for sale$595,000$224/sqft
    Source: NTREIS #20895593 Report a problem
    12/2/2024Listing removed$595,000-5.6%$224/sqft
    Source: NTREIS #20697067 Report a problem
    10/2/2024Price change$630,000-4.5%$237/sqft
    Source: NTREIS #20697067 Report a problem
    8/15/2024Listed for sale$660,000+46.7%$248/sqft
    Source: NTREIS #20697067 Report a problem
    4/6/2021Sold--
    Source: Ebby Halliday solds #14522739_76180 Report a problem
    3/13/2021Pending sale$449,900$169/sqft
    Source: NTREIS #14522739 Report a problem
    2/26/2021Listed for sale$449,900+20%$169/sqft
    Source: NTREIS #14522739 Report a problem
    7/23/2016Sold--
    Source: Agent Provided Report a problem
    6/7/2016Pending sale$375,000$141/sqft
    Source: Keller Williams - Dallas DFW #13390436 Report a problem
    6/3/2016Listed for sale$375,000$141/sqft
    Source: Keller Williams Realty #13390436 Report a problem
    3/21/2005Sold--
    Source: Agent Provided Report a problem

    Public tax history

    YearProperty taxesTax assessment
    2025$5,063 -29.5%$397,002 -18%
    2024$7,178 $483,985 -10.3%
    2023-- $539,549 +17%
    2022$11,093 +120.7%$461,000 +20.2%
    2021$5,025 +0.4%$383,575 +2.4%
    2020$5,005 -0.4%$374,718 -3.9%
    2019$5,027 +73.4%$389,931 +11.6%
    2018$2,900 -41.7%$349,440 -3%
    2017$4,973 -24.7%$360,422 +15.1%
    2016$6,602 +1%$313,122 -1.8%
    2015$6,539 $318,800
    2014$6,539 $318,800 +13.9%
    2013-- $279,900 +2.1%
    2012-- $274,200 -4.9%
    2011-- $288,200 -4.5%
    2010-- $301,700 -0.9%
    2009-- $304,500
    2008-- $304,500 +15.1%
    2007-- $264,500 +10%
    2006-- $240,400 +101.8%
    2005-- $119,100 +267.6%
    2004-- $32,400
    Find assessor info on the county website

    Neighborhood: 76180

    Nearby schools

    GreatSchools rating
    Schools provided by the listing agent
    • Elementary: Walkercrk
    • Middle: Smithfield
    • High: Birdville
    • District: Birdville ISD

    Source: NTREIS. This data may not be complete. We recommend contacting the local school district to confirm school assignments for this home.

    Get a cash offer in 3 minutes
    Find out how much your home could sell for in as little as 3 minutes with a no-obligation cash offer.
    Estimated market value
    $544,800
    Get a cash offer in 3 minutes
    Find out how much your home could sell for in as little as 3 minutes with a no-obligation cash offer.
    Estimated market value
    $544,800