Located in the sought-after Southampton neighborhood, 8621 Burgundy Rd presents a rare opportunity to reimagine a home in one of Richmond’s most scenic settings. Nestled on just over a half-acre parcel and surrounded by natural woods and near the James River, this property offers both privacy and proximity to shopping and outdoor recreation.
The home features 3 bedrooms, 2 full baths, eat-in kitchen, a large living room, a light-filled sun/family room, and a full walk-out basement with expansion potential. Large unfinished area in basement could be a workshop or additional storage space. A spiral staircase provides direct basement access from the second bedroom, adding to the home’s unique layout.
While the property is in need of cosmetic updating, the roof is a dimensional shingle roof (2016), the siding is vinyl and the Heat Pump was installed in 2021. This prime location makes it an exceptional chance for investors, renovators, or homeowners eager for a great investment. BEING SOLD AS IS, please see additional agent-only comments for additional information.
Sold for $335,200
Street View
$335,200
8621 Burgundy Rd, Richmond, VA 23235
3beds
1,844sqft
Single Family Residence
Built in 1980
0.57 Acres Lot
$476,100 Zestimate®
$182/sqft
$2,703 Estimated rent
Home value
$476,100
$438,000 - $514,000
$2,703/mo
Zestimate® history
Owner options
List your home for rent
$2,703/mo
Rent Zestimate®
Find your next renter with Zillow Rental Manager. Plus, with online applications, you can quickly screen prospective tenants – for free.
$2,703/mo
Rent Zestimate®
Refinance and save
$2,230/mo
Est. payment
Refinancing to a lower rate could help reduce your monthly payments and save thousands over the life of the loan.
$2,230/mo
Est. payment
Explore your selling options
Work with a Zillow partner agent
Leverage their expertise and Zillow's premium Showcase listings to get your home seen by more buyers.
Get startedList with your own agent
Get your home in front of millions of buyers by listing it on Zillow.
Learn how to do itSell it yourself
Take full control of how buyers see your home on Zillow by listing For Sale by Owner (FSBO).
List your homeWhat's special
Dimensional shingle roofEat-in kitchenFull walk-out basementScenic setting
Zillow last checked:
Listing updated:
Listed by:
John Daylor 804-612-0190,
Joyner Fine Properties
Bought with:
UNREPRESENTED BUYER
NON MLS OFFICE
Source: CVRMLS,MLS#: 2523970 Originating MLS: Central Virginia Regional MLS
Originating MLS: Central Virginia Regional MLSFacts & features
Interior
Bedrooms & bathrooms
- Bedrooms: 3
- Bathrooms: 2
- Full bathrooms: 2
Primary bedroom
- Description: Carpeted, double door closet, attached bath.
- Level: First
- Dimensions: 10.10 x 12.4
Bedroom 2
- Description: Carpeted, shelving, double door closet
- Level: First
- Dimensions: 9.3 x 12.3
Bedroom 3
- Description: Parquet flooring, Spiral staircase to basement.
- Level: First
- Dimensions: 9.3 x 10.0
Additional room
- Description: Basement, finished, shelving, storage.
- Level: Basement
- Dimensions: 0 x 0
Additional room
- Description: Basement, utility area w/ exit/entry.
- Level: Basement
- Dimensions: 0 x 0
Family room
- Description: Sunroom style-windows & doors to rear deck, FP
- Level: First
- Dimensions: 23.0 x 11.4
Other
- Description: Tub & Shower
- Level: First
Kitchen
- Description: Rear deck entry/exit, passthrough to family.
- Level: First
- Dimensions: 13.0 x 13.0
Laundry
- Description: Full size washer, dryer & hot h2o tank stored here
- Level: First
- Dimensions: 7.0 x 3.3
Living room
- Description: Opens to kitchen & family rooms.
- Level: First
- Dimensions: 17.0 x 12.2
Heating
- Electric, Heat Pump
Cooling
- Central Air
Appliances
- Included: Electric Water Heater
Features
- Bedroom on Main Level, Eat-in Kitchen, Fireplace
- Flooring: Laminate, Parquet, Partially Carpeted, Wood
- Doors: Sliding Doors
- Basement: Full,Walk-Out Access
- Attic: Pull Down Stairs
- Number of fireplaces: 1
- Fireplace features: Gas
Interior area
- Total interior livable area: 1,844 sqft
- Finished area above ground: 1,344
- Finished area below ground: 500
Property
Parking
- Parking features: Circular Driveway, Driveway, Unpaved
- Has uncovered spaces: Yes
Features
- Levels: One
- Stories: 1
- Patio & porch: Rear Porch, Front Porch, Deck, Porch
- Exterior features: Deck, Porch, Unpaved Driveway
- Pool features: None
- Fencing: None
Lot
- Size: 0.57 Acres
- Features: Dead End, Irregular Lot, Sloped, Wooded
- Topography: Sloping
Details
- Parcel number: C0010512002
- Zoning description: R-2
Construction
Type & style
- Home type: SingleFamily
- Architectural style: Ranch
- Property subtype: Single Family Residence
Materials
- Drywall, Vinyl Siding, Wood Siding
- Roof: Composition,Shingle
Condition
- Resale
- New construction: No
- Year built: 1980
Utilities & green energy
- Sewer: Public Sewer
- Water: Public
Community & HOA
Community
- Subdivision: Wellington
Location
- Region: Richmond
Financial & listing details
- Price per square foot: $182/sqft
- Tax assessed value: $373,000
- Annual tax amount: $4,224
- Date on market: 1/16/2026
- Ownership: Individuals
- Ownership type: Sole Proprietor
Price history
| Date | Event | Price |
|---|---|---|
| 10/6/2025 | Sold | $335,200+11.8%$182/sqft |
Source:  CVRMLS #2523970 Report a problem CVRMLS #2523970 Report a problem | ||
| 9/9/2025 | Pending sale | $299,950$163/sqft |
Source: CVRMLS #2523970 Report a problem | ||
| 9/3/2025 | Listed for sale | $299,950$163/sqft |
Source: CVRMLS #2523970 Report a problem | ||
Public tax history
| Year | Property taxes | Tax assessment |
|---|---|---|
| 2025 | $4,476 +6% | $373,000 +6% |
| 2024 | $4,224 | $352,000 |
| 2023 | $4,224 | $352,000 |
| 2022 | $4,224 +51.1% | $352,000 +51.1% |
| 2021 | $2,796 +6.9% | $233,000 +6.9% |
| 2020 | $2,616 +9.5% | $218,000 +9.5% |
| 2019 | $2,388 +9.3% | $199,000 +9.3% |
| 2018 | $2,184 +19.7% | $182,000 +8.3% |
| 2017 | $1,824 | $168,000 |
| 2016 | $1,824 | $168,000 +3.7% |
| 2015 | $1,824 | $162,000 +6.6% |
| 2014 | $1,824 | $152,000 |
| 2013 | -- | $152,000 -10.6% |
| 2012 | -- | $170,000 -5.6% |
| 2011 | -- | $180,000 |
| 2010 | -- | $180,000 -0.2% |
| 2009 | -- | $180,400 |
| 2008 | -- | $180,400 +8.5% |
| 2007 | -- | $166,300 +9% |
| 2006 | -- | $152,500 +9.2% |
| 2005 | -- | $139,600 +14.4% |
| 2003 | -- | $122,000 +13% |
| 2002 | -- | $108,000 -13.9% |
| 2001 | $1,794 | $125,470 |
Find assessor info on the county website
Neighborhood: Southampton
Nearby homes
- $354,3003 bd2 ba979 sqft8702 Elm Rd, Richmond, VA 23235Off Market
- $502,3003 bd3 ba2.4k sqft8610 Burgundy Rd, Richmond, VA 23235Off Market
- $520,000-- bd2 ba2.4k sqft8620 Burgundy Rd, Richmond, VA 23235Off Market
- $569,1003 bd3 ba2.2k sqft8706 Elm Rd, Richmond, VA 23235Off Market
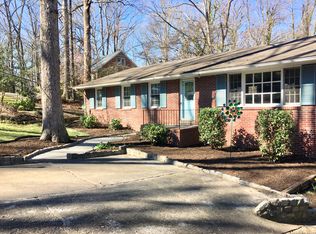
- $519,5003 bd3 ba1.7k sqft8611 Burgundy Rd, Richmond, VA 23235Off Market
- $383,1003 bd2 ba1k sqft8700 Elm Rd, Richmond, VA 23235Off Market
- $---- bd-- ba-- sqft8716 Elm Rd, Richmond, VA 23235Off Market
- $491,8003 bd2 ba1.5k sqft4030 Collingbourne Rd, Richmond, VA 23235Off Market
Nearby schools
GreatSchools rating
- 5/10J.B. Fisher Elementary SchoolGrades: PK-5Distance: 1.7 mi
- 1/10Lucille M. Brown Middle SchoolGrades: 6-8Distance: 2.9 mi
- 2/10Huguenot High SchoolGrades: 9-12Distance: 1.5 mi
Schools provided by the listing agent
- Elementary: Fisher
- Middle: Lucille Brown
- High: Huguenot
Source: CVRMLS. This data may not be complete. We recommend contacting the local school district to confirm school assignments for this home.
Get a cash offer in 3 minutes
Find out how much your home could sell for in as little as 3 minutes with a no-obligation cash offer.
Estimated market value
$476,100
Get a cash offer in 3 minutes
Find out how much your home could sell for in as little as 3 minutes with a no-obligation cash offer.
Estimated market value
$476,100
- Virginia
- Richmond City
- Richmond
- 23235
- Southampton
- 8621 Burgundy Rd
