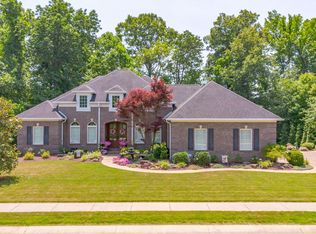
Listed Coming Soon! Showings to begin July 28.Nestled in Newburgh's prestigious Copper Creek subdivision, this custom-built stately French-inspired home spans 6,625 square feet of meticulously crafted designer finishes, showcasing timeless sophistication.Upon entry, the grand foyer welcomes you with soaring 12-foot ceilings and exquisite architectural details including 10 ft. archways and custom Fehrenbacher moldings, The spacious great room, with both living and dining areas, features floor to ceiling windows overlooking the private tree-lined backyard and built-in pool. The large eat-in kitchen has been completely updated and features quartz countertops, marble backsplash, Amish-built custom cabinetry, new appliances, walk-in Pantry w/ 2nd refrigerator, and all centered around a magnificent 11-foot island .A second great room adjoining the kitchen, offers an open layout designed for large family gatherings and entertaining. The main level features an executive office and a guest suite overlooking Copper Creek Lake. Also on the main level, the primary suite, with dual walk-in closet, updated primary bathroom, and on-suite laundry, offers a private porch overlooking the serene wooded backyard. Additional amenities include a total of 6 bedrooms with on-suite bathrooms, walkout basement with kitchenette and 2nd Laundry room, an exercise room, and a screened outdoor room with a soaring 18-foot stone fireplace. Modern comforts include all new designer lighting, power window shades, and high-efficiency HVAC systems. The home also provides an additional 1,600 sf. of unfinished basement & attic areas ready for buildout or tons of storage. Outside, the professionally landscaped backyard features an in-ground heated pool, creating a private oasis for outdoor leisure. With its unmatched blend of luxury, craftsmanship, and modern amenities, this custom-built home defines prestigious living in Newburgh's most sought-after neighborhood.
Closed
Street View
$1,289,000
8621 Copper Creek Dr, Newburgh, IN 47630
6beds
6,625sqft
Single Family Residence
Built in 2006
0.75 Acres Lot
$1,311,500 Zestimate®
$--/sqft
$5,764 Estimated rent
Home value
$1,311,500
$1.23M - $1.39M
$5,764/mo
Zestimate® history
Owner options
List your home for rent
$5,764/mo
Rent Zestimate®
Find your next renter with Zillow Rental Manager. Plus, with online applications, you can quickly screen prospective tenants – for free.
$5,764/mo
Rent Zestimate®
Refinance and save
$6,651/mo
Est. payment
Refinancing to a lower rate could help reduce your monthly payments and save thousands over the life of the loan.
$6,651/mo
Est. payment
Explore your selling options
Work with a Zillow partner agent
Leverage their expertise and Zillow's premium Showcase listings to get your home seen by more buyers.
Get startedList with your own agent
Get your home in front of millions of buyers by listing it on Zillow.
Learn how to do itSell it yourself
Take full control of how buyers see your home on Zillow by listing For Sale by Owner (FSBO).
List your homeWhat's special
Zillow last checked:
Listing updated:
Listed by:
Randal L Folz Office:812-425-5414,
FOLZ REALTORS
Bought with:
Julie Bosma, RB14039826
ERA FIRST ADVANTAGE REALTY, INC
Source: IRMLS,MLS#: 202426816
Facts & features
Interior
Bedrooms & bathrooms
- Bedrooms: 6
- Bathrooms: 6
- Full bathrooms: 4
- 1/2 bathrooms: 2
- Main level bedrooms: 2
Bedroom 1
- Level: Main
Bedroom 2
- Level: Main
Dining room
- Level: Main
- Area: 99
- Dimensions: 11 x 9
Family room
- Level: Main
- Area: 374
- Dimensions: 22 x 17
Kitchen
- Level: Main
- Area: 391
- Dimensions: 23 x 17
Living room
- Level: Main
- Area: 572
- Dimensions: 26 x 22
Office
- Level: Main
- Area: 182
- Dimensions: 14 x 13
Heating
- Forced Air, Heat Pump, High Efficiency Furnace, Zoned
Cooling
- Central Air, Heat Pump, Zoned
Appliances
- Included: Disposal, Dishwasher, Microwave, Refrigerator, Gas Cooktop, Exhaust Fan, Convection Oven, Electric Oven, Warming Drawer, Gas Water Heater, Tankless Water Heater, Water Softener Owned
- Laundry: Electric Dryer Hookup, Main Level, Washer Hookup
Features
- 1st Bdrm En Suite, Ceiling-9+, Ceiling Fan(s), Walk-In Closet(s), Countertops-Solid Surf, Stone Counters, Crown Molding, Eat-in Kitchen, Entrance Foyer, Kitchen Island, Pantry, Double Vanity, Wet Bar, Stand Up Shower, Tub and Separate Shower, Tub/Shower Combination, Main Level Bedroom Suite, Great Room, Custom Cabinetry
- Flooring: Hardwood, Carpet, Tile, Vinyl
- Windows: Multi Pane Windows, Window Treatments, Blinds, Shutters
- Basement: Full,Walk-Out Access,Partially Finished,Concrete
- Attic: Storage,Walk-up
- Number of fireplaces: 2
- Fireplace features: Extra Rm, Family Room, Gas Log, Two, Ventless
Interior area
- Total structure area: 8,225
- Total interior livable area: 6,625 sqft
- Finished area above ground: 3,988
- Finished area below ground: 2,637
Property
Parking
- Total spaces: 2.5
- Parking features: Attached, Garage Door Opener, Garage Utilities, Aggregate
- Attached garage spaces: 2.5
- Has uncovered spaces: Yes
Accessibility
- Accessibility features: Chair Rail
Features
- Levels: One and One Half
- Stories: 1.5
- Patio & porch: Porch Covered, Enclosed, Screened
- Exterior features: Balcony, Workshop
- Pool features: In Ground
- Has spa: Yes
- Spa features: Jet Tub
- Fencing: None
- Has view: Yes
- View description: Water
- Has water view: Yes
- Water view: Water
- Waterfront features: Assoc
Lot
- Size: 0.75 Acres
- Features: Irregular Lot, Few Trees, Landscaped
Details
- Parcel number: 871234101056.000014
- Other equipment: Pool Equipment
Construction
Type & style
- Home type: SingleFamily
- Architectural style: French Provincial
- Property subtype: Single Family Residence
Materials
- Aluminum Siding, Brick, Stone, Cement Board, Limestone
- Roof: Asphalt,Dimensional Shingles
Condition
- New construction: No
- Year built: 2006
Utilities & green energy
- Gas: CenterPoint Energy
- Sewer: Public Sewer
- Water: Public, Indiana American Water Co
- Utilities for property: Cable Available, Cable Connected
Community & HOA
Community
- Security: Security System, Carbon Monoxide Detector(s), Smoke Detector(s), Prewired
- Subdivision: Copper Creek
HOA
- Has HOA: Yes
- HOA fee: $450 annually
Location
- Region: Newburgh
Financial & listing details
- Tax assessed value: $879,000
- Annual tax amount: $7,844
- Date on market: 7/18/2024
- Listing terms: Cash,Conventional,FHA,VA Loan
Price history
| Date | Event | Price |
|---|---|---|
| 8/30/2024 | Sold | $1,289,000-6.5% |
Source:  IRMLS #202426816 Report a problem IRMLS #202426816 Report a problem | ||
| 7/28/2024 | Listed for sale | $1,379,000 |
Source: IRMLS #202426816 Report a problem | ||
Public tax history
| Year | Property taxes | Tax assessment |
|---|---|---|
| 2025 | $7,810 -0.4% | $879,000 +12.5% |
| 2024 | $7,844 +0.3% | $781,000 +1.4% |
| 2023 | $7,822 +9.1% | $770,300 +0.4% |
| 2022 | $7,170 +3.3% | $767,000 +9.7% |
| 2021 | $6,944 +0.2% | $699,100 +2.3% |
| 2020 | $6,929 +4.5% | $683,400 +0.4% |
| 2019 | $6,629 +3% | $680,400 +5.7% |
| 2018 | $6,438 +0.7% | $643,900 +3.2% |
| 2017 | $6,391 -2.3% | $623,700 +0.9% |
| 2016 | $6,539 -1% | $618,100 -3.8% |
| 2014 | $6,604 +0.9% | $642,200 +1% |
| 2013 | $6,542 +2.5% | $635,700 +2.6% |
| 2012 | $6,383 -1.5% | $619,400 -2% |
| 2011 | $6,478 +0.1% | $632,300 |
| 2010 | $6,474 0% | $632,300 |
| 2009 | $6,476 -39.2% | $632,300 +5.3% |
| 2007 | $10,653 +809.4% | $600,600 +771.7% |
| 2006 | $1,171 | $68,900 |
Find assessor info on the county website
Neighborhood: 47630
Nearby homes
- $870,0004 bd4 ba5.1k sqft8625 Copper Creek Dr, Newburgh, IN 47630Sold
- $900,0004 bd5 ba5.2k sqft8617 Copper Creek Dr, Newburgh, IN 47630Sold
- $1,000,0005 bd5 ba6.2k sqft5312 Ellington Ct, Newburgh, IN 47630Sold

- $734,7004 bd3 ba4k sqft5308 Ellington Ct, Newburgh, IN 47630Off Market
- $1,380,6003 bd4 ba5.2k sqft8630 Briarose Ct, Newburgh, IN 47630Off Market
- $88,4000.68 Acres8613 Copper Creek Dr, Newburgh, IN 47630Off Market
- $115,0000.62 Acres8613 Copper Creek Dr #54, Newburgh, IN 47630Sold
- $1,300,0004 bd6 ba6.5k sqft5316 Ellington Ct, Newburgh, IN 47630Sold
Nearby schools
GreatSchools rating
- 9/10Newburgh Elementary SchoolGrades: K-5Distance: 0.8 mi
- 8/10Castle South Middle SchoolGrades: 6-8Distance: 2 mi
- 9/10Castle High SchoolGrades: 9-12Distance: 2.3 mi
Schools provided by the listing agent
- Elementary: Newburgh
- Middle: Castle South
- High: Castle
- District: Warrick County School Corp.
Source: IRMLS. This data may not be complete. We recommend contacting the local school district to confirm school assignments for this home.


Get pre-qualified for a loan
At Zillow Home Loans, we can pre-qualify you in as little as 5 minutes with no impact to your credit score.An equal housing lender. NMLS #10287.
Sell for more on Zillow
Get a Zillow Showcase℠ listing at no additional cost and you could sell for .
$1,311,500
2% more
+$26,230
With Zillow Showcase(estimated)
$1,337,730
- Indiana
- Warrick County
- Newburgh
- 47630
- 8621 Copper Creek Dr
Nearby cities
Nearby zip codes
Other Newburgh Topics
