Welcome home to this fully renovated 3-bedroom, 2-bathroom ranch in south Kansas City, just minutes from Longview Lake and Hwy 470 (eight minutes from Summit Woods shopping in Lee’s Summit). Move-in ready with a brand-new kitchen featuring soft-close cabinets, quartz counters, a farmhouse sink, tiled backsplash, luxury vinyl tile, and all-new appliances, including a range hood. Elegant refinished hardwood floors flow throughout, complemented by fresh interior paint complimented by crisp white accents and stylish lighting. Both the en suite and guest bathrooms have been completely remodeled with new vanities, tiled showers, toilets, modern fixtures and sophisticated porcelain flooring. A spacious bonus room with built-in shelving and a striking fireplace leads to a large, fully fenced backyard with a new deck and mature trees. Full roof replacement (three years young) in addition to modern exterior paint, new water heater with expansion tank, all-new main floor windows, and a new sliding glass patio door. Enjoy one-level living with a wide driveway, covered front porch with cedar accents, and a spacious unfinished basement for storage. Don't miss this beautifully updated home in a prime location—schedule your showing today!
Sold
Price Unknown
8621 E 114th Ter, Kansas City, MO 64134
3beds
2,448sqft
Single Family Residence
Built in 1966
8,767 Square Feet Lot
$211,100 Zestimate®
$--/sqft
$1,715 Estimated rent
Home value
$211,100
$188,000 - $236,000
$1,715/mo
Zestimate® history
Owner options
List your home for rent
$1,715/mo
Rent Zestimate®
Find your next renter with Zillow Rental Manager. Plus, with online applications, you can quickly screen prospective tenants – for free.
$1,715/mo
Rent Zestimate®
Refinance and save
$42/mo
Est. payment
Refinancing to a lower rate could help reduce your monthly payments and save thousands over the life of the loan.
$42/mo
Est. payment
Explore your selling options
Work with a Zillow partner agent
Leverage their expertise and Zillow's premium Showcase listings to get your home seen by more buyers.
Get startedList with your own agent
Get your home in front of millions of buyers by listing it on Zillow.
Learn how to do itSell it yourself
Take full control of how buyers see your home on Zillow by listing For Sale by Owner (FSBO).
List your homeWhat's special
Refinished hardwood floorsLarge fully fenced backyardCovered front porchNew deckQuartz countersLuxury vinyl tileFresh interior paint
Zillow last checked:
Listing updated:
Listed by:
HCR Team 816-522-1533,
RE/MAX Elite, REALTORS,
Gary Kerley 816-522-1533,
RE/MAX Elite, REALTORS
Bought with:
HCR Team
RE/MAX Elite, REALTORS
Source: Heartland MLS as distributed by MLS GRID,MLS#: 2530609
Facts & features
Interior
Bedrooms & bathrooms
- Bedrooms: 3
- Bathrooms: 2
- Full bathrooms: 2
Bedroom 1
- Level: First
Heating
- Forced Air, Natural Gas
Cooling
- Electric
Appliances
- Included: Dryer, Refrigerator, Washer
- Laundry: In Basement
Features
- Ceiling Fan(s)
- Flooring: Wood
- Basement: Concrete,Full,Unfinished,Sump Pump
- Number of fireplaces: 1
- Fireplace features: Family Room, Heat Circulator, Insert, Masonry, Wood Burning
Interior area
- Total structure area: 2,448
- Total interior livable area: 2,448 sqft
- Finished area above ground: 1,224
- Finished area below ground: 1,224
Property
Parking
- Parking features: Converted Garage, Off Street
Features
- Patio & porch: Patio
- Fencing: Metal
Lot
- Size: 8,767 Square Feet
- Dimensions: 8712
- Features: City Limits, City Lot
Details
- Parcel number: 63340250600000000
Construction
Type & style
- Home type: SingleFamily
- Architectural style: A-Frame
- Property subtype: Single Family Residence
Materials
- Brick/Mortar, Wood Siding
- Roof: Composition
Condition
- Fixer
- Year built: 1966
Utilities & green energy
- Sewer: Public Sewer
- Water: Public
Community & HOA
Community
- Security: Smoke Detector(s)
- Subdivision: Ruskin Hills
HOA
- Has HOA: Yes
- HOA fee: $42 annually
- HOA name: Ruskin Hills Home Association
Location
- Region: Kansas City
Financial & listing details
- Tax assessed value: $218,420
- Annual tax amount: $1,679
- Date on market: 2/13/2025
- Listing terms: Cash,Conventional,FHA,USDA Loan,VA Loan
- Ownership: Private
- Road surface type: Paved
Price history
| Date | Event | Price |
|---|---|---|
| 3/12/2025 | Sold | -- |
Source:  Heartland MLS as distributed by MLS GRID #2530609 Report a problem Heartland MLS as distributed by MLS GRID #2530609 Report a problem | ||
| 2/13/2025 | Pending sale | $200,000$82/sqft |
Source: Heartland MLS as distributed by MLS GRID #2530609 Report a problem | ||
| 2/13/2025 | Listed for sale | $200,000+110.5%$82/sqft |
Source: Heartland MLS as distributed by MLS GRID #2530609 Report a problem | ||
| 9/23/2021 | Sold | -- |
Source: Heartland MLS as distributed by MLS GRID #2341146 Report a problem | ||
| 8/31/2021 | Pending sale | $95,000$39/sqft |
Source: Heartland MLS as distributed by MLS GRID #2341146 Report a problem | ||
| 8/26/2021 | Listed for sale | $95,000$39/sqft |
Source: Heartland MLS as distributed by MLS GRID #2341146 Report a problem | ||
Public tax history
| Year | Property taxes | Tax assessment |
|---|---|---|
| 2025 | $3,695 +120.1% | $41,500 +114% |
| 2024 | $1,679 +1.8% | $19,390 |
| 2023 | $1,648 +3.1% | $19,390 +20.1% |
| 2022 | $1,599 +15.9% | $16,150 |
| 2021 | $1,379 +1% | $16,150 +6.9% |
| 2020 | $1,366 +5.7% | $15,112 |
| 2019 | $1,292 | $15,112 +117.2% |
| 2018 | $1,292 +80.8% | $6,959 |
| 2017 | $714 +25% | $6,959 +15% |
| 2016 | $571 +4.4% | $6,052 +2% |
| 2014 | $548 -51.2% | $5,933 |
| 2013 | $1,122 +0.4% | $5,933 -50.4% |
| 2012 | $1,117 +0.6% | $11,968 |
| 2011 | $1,110 +0.7% | $11,968 |
| 2010 | $1,102 -7.4% | $11,968 |
| 2009 | $1,190 +7.3% | $11,968 -8.8% |
| 2008 | $1,109 +5.3% | $13,128 |
| 2007 | $1,054 +0% | $13,128 +6% |
| 2006 | $1,053 +22.1% | $12,385 |
| 2005 | $863 +0.9% | $12,385 +15% |
| 2004 | $855 +19.9% | $10,770 |
| 2003 | $713 +0.8% | $10,770 +15% |
| 2002 | $707 +2% | $9,365 |
| 2001 | $694 | $9,365 |
Find assessor info on the county website
Neighborhood: Ruskin Hills
Nearby homes
- $163,0003 bd1 ba1k sqft8701 E 114th Ter, Kansas City, MO 64134Off Market
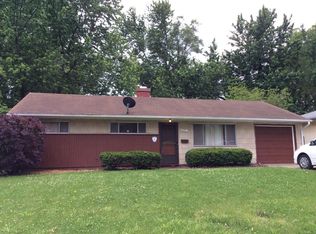
- $140,5003 bd1 ba1k sqft8617 E 114th Ter, Kansas City, MO 64134Off Market
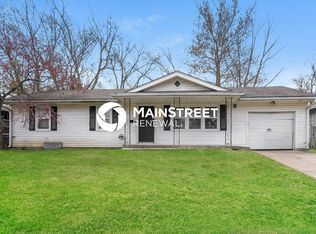
- $170,7003 bd1 ba1.1k sqft8703 E 114th Ter, Kansas City, MO 64134Off Market
- $208,9004 bd2 ba1.1k sqft8613 E 114th Ter, Kansas City, MO 64134Off Market
- $164,7003 bd1 ba-- sqft8613 E 114 Trl, Kansas City, MO 64134Off Market
- $135,7003 bd1 ba1k sqft8614 E 114th Ter, Kansas City, MO 64134Off Market
- $151,7004 bd2 ba1.3k sqft8700 E 114th Ter, Kansas City, MO 64134Off Market
- $141,3003 bd1 ba896 sqft8614 Longview Rd, Kansas City, MO 64134Off Market
Nearby schools
GreatSchools rating
- 7/10Ingels Elementary SchoolGrades: K-5Distance: 0.9 mi
- 2/10Hickman Mills 8th Grade CenterGrades: 8Distance: 1.3 mi
- 2/10Ruskin High SchoolGrades: 9-12Distance: 1 mi
Schools provided by the listing agent
- High: Ruskin
Source: Heartland MLS as distributed by MLS GRID. This data may not be complete. We recommend contacting the local school district to confirm school assignments for this home.
Get a cash offer in 3 minutes
Find out how much your home could sell for in as little as 3 minutes with a no-obligation cash offer.
Estimated market value
$211,100
Get a cash offer in 3 minutes
Find out how much your home could sell for in as little as 3 minutes with a no-obligation cash offer.
Estimated market value
$211,100
- Missouri
- Jackson County
- Kansas City
- 64134
- Ruskin Hills
- 8621 E 114th Ter
Nearby cities
Nearby neighborhoods
Nearby zip codes
Other Kansas City Topics
