Skip main navigation
Sold for $751,000
  • $751,000

    8621 E VISTA Drive, Scottsdale, AZ 85250

    3beds
    2baths
    1,617sqft
    Single Family Residence
    Built in 1985
    8,011 Square Feet Lot
    $-- Zestimate®
    $464/sqft
    $3,509 Estimated rent

    Home value

    Not available

    Estimated sales range

    Not available

    $3,509/mo

    Zestimate® history
    Loading
    Loading...

    Owner options

    List your home for rent

    $3,509/mo

    Rent Zestimate®

    Find your next renter with Zillow Rental Manager. Plus, with online applications, you can quickly screen prospective tenants – for free.

    Learn more

    $3,509/mo

    Rent Zestimate®

    Refinance and save

    $4,383/mo

    Est. payment

    Refinancing to a lower rate could help reduce your monthly payments and save thousands over the life of the loan.

    See today's rates

    $4,383/mo

    Est. payment

    Explore your selling options

    Work with a Zillow partner agent

    Leverage their expertise and Zillow's premium Showcase listings to get your home seen by more buyers.

    Get started

    List with your own agent

    Get your home in front of millions of buyers by listing it on Zillow.

    Learn how to do it

    Sell it yourself

    Take full control of how buyers see your home on Zillow by listing For Sale by Owner (FSBO).

    List your home

    What's special

    Open floor planPalm treesCorner lotBreakfast barArtificial turfSs appliancesMature landscaping
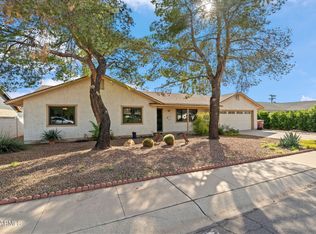
    Major Price Reduction!! NO HOA-Freshly painted beautiful home w/solar opening up to a resort style backyard with pool & spa on quite corner lot in the heart of Scottsdale. Great area with lots of updated homes, this one included. Less than a mile from the 101, very close to Fashion Square & Old Town, a quick walk to the Green Belt. This large corner lot has mature landscaping with palm trees. Wonderful backyard with pool and above ground spa. Plenty of space in your own private oasis. Inside, you will find an intuitive open floor plan to accommodate entertaining and every day living. The great room with fireplace, opens up to the kitchen with granite counters, ss appliances and a breakfast bar with a separate eating area. The kitchen also has plenty of cabinet space in addition to the pantry. Great room/kitchen has a sliding glass door to exit into the resort style backyard with a above ground spa, a beautiful pool and open space. Very low maintenance both in front and backyard, no natural grass. Desert landscape and artificial turf create a clean, modern look. The primary bedroom is spacious and bedrooms 2 and 3 are nice size as well. The attached 2 car garage can provide storage as well as two cars. Come see this really nice home now.

    Zillow last checked:

    Listing updated:

    Listed by:

    Steve Kanefsky 602-284-1289,

    HomeSmart

    Bought with:

    Christy Hutchinson, SA713610000

    Premier Agent Network

    Source: ARMLS,MLS#: 6839966MLS Logo

    Facts & features

    Interior

    Bedrooms & bathrooms
    • Bedrooms: 3
    • Bathrooms: 2
    Heating
    • Electric
    Cooling
    • Central Air, Ceiling Fan(s)
    Features
    • High Speed Internet, Eat-in Kitchen, Breakfast Bar, No Interior Steps, Kitchen Island, 3/4 Bath Master Bdrm
    • Flooring: Laminate, Tile
    • Has basement: No
    • Has fireplace: Yes
    • Fireplace features: Family Room
    Interior area
    • Total structure area: 1,617
    • Total interior livable area: 1,617 sqft

    Property

    Parking
    • Total spaces: 5
    • Parking features: Garage Door Opener
    • Garage spaces: 2
    • Uncovered spaces: 3
    Features
    • Stories: 1
    • Patio & porch: Covered
    • Exterior features: Private Yard
    • Has private pool: Yes
    • Has spa: Yes
    • Spa features: Above Ground, Heated, Private
    • Fencing: Block
    Lot
    • Size: 8,011 Square Feet
    • Features: Corner Lot, Desert Back, Desert Front, Synthetic Grass Frnt, Synthetic Grass Back, Auto Timer H2O Front, Auto Timer H2O Back
    Details
    • Parcel number: 17327126

    Construction

    Type & style
    • Home type: SingleFamily
    • Architectural style: Ranch
    • Property subtype: Single Family Residence
    Materials
    • Brick Veneer, Block
    • Roof: Composition
    Condition
    • Year built: 1985

    Utilities & green energy

    • Sewer: Public Sewer
    • Water: City Water
    Green energy
    • Energy efficient items: Solar Panels

    Community & HOA

    Community
    • Subdivision: GIBLER ESTATES
    HOA
    • Has HOA: No
    • Services included: No Fees
    Location
    • Region: Scottsdale

    Financial & listing details

    • Price per square foot: $464/sqft
    • Tax assessed value: $623,200
    • Annual tax amount: $2,050
    • Date on market: 4/5/2025
    • Cumulative days on market: 73 days
    • Listing terms: Cash,Conventional,VA Loan
    • Ownership: Fee Simple

    Price history

    DateEventPrice
    6/16/2025Sold$751,000+3.6%$464/sqft
    Source: ARMLS #6839966 Report a problem
    5/2/2025Price change$725,000-5.7%$448/sqft
    Source: ARMLS #6839966 Report a problem
    4/5/2025Listed for sale$769,000+2.5%$476/sqft
    Source: ARMLS #6839966 Report a problem
    2/17/2022Sold$750,000+85.2%$464/sqft
    Source: Public Record Report a problem
    11/20/2020Sold$405,000+153.1%$250/sqft
    Source: Public Record Report a problem
    1/18/2001Sold$160,000+29%$99/sqft
    Source: ARMLS #1549712 Report a problem
    5/26/1995Sold$124,000$77/sqft
    Source: Public Record Report a problem

    Public tax history

    YearProperty taxesTax assessment
    2025$1,786 -12.3%$62,320 -7.5%
    2024$2,036 -1.3%$67,370 +139.1%
    2023$2,063 +4.7%$28,174 -30.3%
    2022$1,971 +11.1%$40,450 +10.3%
    2021$1,774 +3.1%$36,660 +8%
    2020$1,720 +2.3%$33,950 +7.2%
    2019$1,680 $31,680 +9.1%
    2018$1,680 +6%$29,030 +6.1%
    2017$1,586 +6.2%$27,350 +7.8%
    2016$1,493 +0.9%$25,380 +0.7%
    2015$1,480 $25,210 +28.3%
    2014-- $19,650 +19%
    2013-- $16,510 -8%
    2012-- $17,950 -13.2%
    2011-- $20,670 -7.8%
    2010-- $22,410 -20.1%
    2009-- $28,050 -5.7%
    2008-- $29,750 +11.4%
    2007-- $26,700 +67.4%
    2006-- $15,950
    2005-- $15,950 -10.4%
    2004-- $17,800
    2003-- $17,800 +11.6%
    2002-- $15,950
    Find assessor info on the county website

    Neighborhood: 85250

    Nearby schools

    GreatSchools rating
    Schools provided by the listing agent
    • Elementary: Navajo Elementary School
    • Middle: Mohave Middle School
    • High: Saguaro High School
    • District: Scottsdale Unified District

    Source: ARMLS. This data may not be complete. We recommend contacting the local school district to confirm school assignments for this home.

    Get pre-qualified for a loan
    At Zillow Home Loans, we can pre-qualify you in as little as 5 minutes with no impact to your credit score.

    An equal housing lender. NMLS #10287.