Welcome to this beautifully remodeled end unit that is tucked into the corner of the community; it is peaceful, quiet, and surrounded by mature trees and a beautiful, lush greenbelt. This bright 3 bedroom, 3 bath end unit ranch has been recently remodeled and has an open concept kitchen with brand new granite counters, appliances, charming bay windows, and popcorn ceilings removed. New: flooring, carpet, recessed lighting, Decora switches and outlets, and fresh paint will immerse you in that new modern, “Model Home” feeling. The bathrooms have been updated and include a new tiled shower, vanities with marble counter tops, and black faucets. The oversized bedrooms offer plenty of room for any type of bed and furniture arrangement and the large, cedar floored, walk-in closets are a welcomed amenity. The private back patio has new concrete and is perfect for your grill, gazebo, or just quiet moments of reflection. An oversized detached 2 car garage offers ample room for your cars and extra items. Both the home, and the garage have had a brand-new roof installed. The partially finished basement is where you’ll find the third spacious bedroom with a walk-in closet and full bath with a shower. The other half of the basement awaits whatever you can dream up and could be perfect for a workout area, movie/gaming room, a shop/office, or just about anything. This Community is meticulously maintained and offers a wide variety of amenities including a pool, club house, tennis/pickle ball courts, and plenty of greenbelts and mature trees; and the HOA is just $290/mo-significantly lower than most communities in the area. Situated right next to the Highline Canal trail and the Cherry Creek trail, enjoyable walks or energizing bike rides are easily accessed. All of this and still centrally located near plenty of shopping areas, family parks, and incredible culturally diverse restaurants. Don’t miss this opportunity to live in a highly sought-after end unit in Cherry Creek Meadows.
Sold for $540,000
$540,000
8621 E Yale Ave #F, Denver, CO 80231
3beds
2,367sqft
Townhouse
Built in 1979
2,367 Square Feet Lot
$524,800 Zestimate®
$228/sqft
$3,047 Estimated rent
Home value
$524,800
$493,000 - $562,000
$3,047/mo
Zestimate® history
Owner options
List your home for rent
$3,047/mo
Rent Zestimate®
Find your next renter with Zillow Rental Manager. Plus, with online applications, you can quickly screen prospective tenants – for free.
$3,047/mo
Rent Zestimate®
Refinance and save
$3,397/mo
Est. payment
Refinancing to a lower rate could help reduce your monthly payments and save thousands over the life of the loan.
$3,397/mo
Est. payment
Explore your selling options
Work with a Zillow partner agent
Leverage their expertise and Zillow's premium Showcase listings to get your home seen by more buyers.
Get startedList with your own agent
Get your home in front of millions of buyers by listing it on Zillow.
Learn how to do itSell it yourself
Take full control of how buyers see your home on Zillow by listing For Sale by Owner (FSBO).
List your homeWhat's special
Mature treesCorner of the communityFresh paintVanities with marble countertopsBrand new granite countersOversized bedroomsOpen concept kitchen
Zillow last checked:
Listing updated:
Listed by:
Jay Busch 303-903-3768 jay@thekey.team,
Key Team Real Estate Corp.,
Cristina Geiger 720-280-8311,
Key Team Real Estate Corp.
Bought with:
Jason Dalbey, 100046332
Compass - Denver
Amy Butz, 100103271
Compass - Denver
Source: REcolorado as distributed by MLS GRID,MLS#: 7541834
Facts & features
Interior
Bedrooms & bathrooms
- Bedrooms: 3
- Bathrooms: 3
- Full bathrooms: 3
- Main level bathrooms: 2
- Main level bedrooms: 2
Primary bedroom
- Description: Plenty Of Space For A King Mattress And All Your Bedroom Furniture, Walk-In Closet
- Level: Main
Bedroom
- Description: Large Basement Bedroom With New Lighting, Walk-In Closet, And Full Bathroom
- Level: Basement
Bedroom
- Description: Can Be A Second Primary Or Large Secondary With Beautiful Bay Window Looking Out Over Lush Greenbelt
- Level: Main
Primary bathroom
- Description: New Marble Vanity, Faucet, Toilet, And Stunning Tiled Shower
- Level: Main
Bathroom
- Description: This Is A Full Bath With New Marble Vanity, New Toilet, And Has A Shower/Tub Combo
- Level: Main
Bathroom
- Description: Large Full Bathroom With New Flooring, New Toilet, And New Faucet
- Level: Basement
Family room
- Description: Spacious Family Room With Cozy Woodburning Fireplace, New Carpet, And New Recessed Lighting
- Level: Main
Kitchen
- Description: Open Concept, New: Lighting, Granite, 60/40 Sink, Stainless Appliances, Cabinets, Flooring
- Level: Main
Laundry
- Description: Includes Newer Washer
- Level: Basement
Heating
- Forced Air, Natural Gas
Cooling
- Central Air
Appliances
- Included: Dishwasher, Disposal, Microwave, Oven, Refrigerator, Washer
Features
- Granite Counters, Open Floorplan, Pantry, Primary Suite, Walk-In Closet(s)
- Flooring: Carpet, Laminate
- Windows: Bay Window(s), Double Pane Windows
- Basement: Crawl Space,Finished,Partial,Sump Pump
- Number of fireplaces: 1
- Fireplace features: Family Room
- Common walls with other units/homes: End Unit,1 Common Wall
Interior area
- Total structure area: 2,367
- Total interior livable area: 2,367 sqft
- Finished area above ground: 1,284
- Finished area below ground: 317
Property
Parking
- Total spaces: 2
- Parking features: Concrete, Exterior Access Door, Lighted, Oversized
- Garage spaces: 2
Features
- Levels: One
- Stories: 1
- Patio & porch: Front Porch, Patio
Lot
- Size: 2,367 Square Feet
- Features: Corner Lot, Greenbelt, Landscaped
Details
- Parcel number: 634601164
- Special conditions: Standard
Construction
Type & style
- Home type: Townhouse
- Property subtype: Townhouse
- Attached to another structure: Yes
Materials
- Brick, Frame, Wood Siding
- Foundation: Concrete Perimeter
- Roof: Composition
Condition
- Updated/Remodeled
- Year built: 1979
Utilities & green energy
- Sewer: Public Sewer
Community & HOA
Community
- Security: Carbon Monoxide Detector(s), Smoke Detector(s)
- Subdivision: Cherry Creek Meadows
HOA
- Has HOA: Yes
- Amenities included: Clubhouse, Parking, Pool, Tennis Court(s), Trail(s)
- Services included: Maintenance Grounds, Road Maintenance, Snow Removal
- HOA fee: $290 monthly
- HOA name: Westwind Management Group LLC
- HOA phone: 970-561-7041
Location
- Region: Denver
Financial & listing details
- Price per square foot: $228/sqft
- Tax assessed value: $497,500
- Annual tax amount: $1,818
- Date on market: 7/17/2025
- Listing terms: Cash,Conventional,VA Loan
- Exclusions: Staging Items.
- Ownership: Individual
Price history
| Date | Event | Price |
|---|---|---|
| 8/26/2025 | Sold | $540,000+2.9%$228/sqft |
Source:  REcolorado as distributed by MLS GRID #7541834 Report a problem REcolorado as distributed by MLS GRID #7541834 Report a problem | ||
| 8/10/2025 | Pending sale | $525,000$222/sqft |
Source: REcolorado as distributed by MLS GRID #7541834 Report a problem | ||
| 7/17/2025 | Price change | $525,000+16.7%$222/sqft |
Source: REcolorado as distributed by MLS GRID #7541834 Report a problem | ||
| 2/23/2025 | Pending sale | $450,000$190/sqft |
Source: REcolorado as distributed by MLS GRID #2118466 Report a problem | ||
| 1/29/2025 | Listed for sale | $450,000+81.1%$190/sqft |
Source: REcolorado as distributed by MLS GRID #2118466 Report a problem | ||
| 10/17/2005 | Sold | $248,500+98.8%$105/sqft |
Source: Public Record Report a problem | ||
| 4/4/1994 | Sold | $125,000$53/sqft |
Source: Public Record Report a problem | ||
Public tax history
| Year | Property taxes | Tax assessment |
|---|---|---|
| 2024 | $2,298 +14.5% | $29,650 -9.2% |
| 2023 | $2,007 +3.6% | $32,640 +29.3% |
| 2022 | $1,938 +21.7% | $25,240 -2.8% |
| 2021 | $1,592 +2.9% | $25,970 -9.2% |
| 2020 | $1,548 +35.1% | $28,614 -0.7% |
| 2019 | $1,146 | $28,815 +30.9% |
| 2018 | $1,146 +0.3% | $22,010 |
| 2017 | $1,142 -31.8% | $22,010 +2.7% |
| 2016 | $1,675 +22% | $21,440 |
| 2015 | $1,373 0% | $21,440 +29.7% |
| 2014 | $1,373 -0.7% | $16,530 |
| 2013 | $1,383 +17.9% | $16,530 +0.5% |
| 2012 | $1,173 | $16,450 |
Find assessor info on the county website
Neighborhood: Hampden
Nearby homes
- $500,0004 bd4 ba2k sqft8621 E Yale Ave APT D, Denver, CO 80231Sold
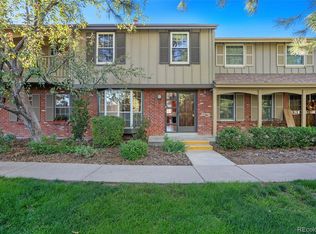
- $433,5003 bd1 ba1.2k sqft8621 E Yale Ave APT E, Denver, CO 80231Off Market
- $420,1003 bd2 ba1.9k sqft8621 E Yale Ave APT C, Denver, CO 80231Off Market
- $439,1003 bd2 ba2k sqft8621 E Yale Ave APT B, Denver, CO 80231Off Market
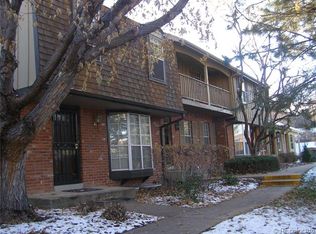
- $457,7003 bd2 ba1.2k sqft8621 E Yale Ave APT A, Denver, CO 80231Off Market
- $477,3002 bd3 ba1.2k sqft8611 E Yale Ave APT A, Denver, CO 80231Off Market
- $435,9004 bd3 ba1.9k sqft8611 E Yale Ave APT B, Denver, CO 80231Off Market
- $424,0003 bd3 ba2k sqft8611 E Yale Ave APT C, Denver, CO 80231Off Market
Nearby schools
GreatSchools rating
- 6/10Holm Elementary SchoolGrades: PK-5Distance: 0.7 mi
- 3/10Hamilton Middle SchoolGrades: 6-8Distance: 0.5 mi
- 6/10Thomas Jefferson High SchoolGrades: 9-12Distance: 2.2 mi
Schools provided by the listing agent
- Elementary: Holm
- Middle: Hamilton
- High: Thomas Jefferson
- District: Denver 1
Source: REcolorado as distributed by MLS GRID. This data may not be complete. We recommend contacting the local school district to confirm school assignments for this home.
Get a cash offer in 3 minutes
Find out how much your home could sell for in as little as 3 minutes with a no-obligation cash offer.
Estimated market value
$524,800
Get a cash offer in 3 minutes
Find out how much your home could sell for in as little as 3 minutes with a no-obligation cash offer.
Estimated market value
$524,800
- Colorado
- Denver County
- Denver
- 80231
- Hampden
- 8621 E Yale Ave Unit F
Nearby cities
Nearby neighborhoods
Nearby zip codes
Other Denver Topics
