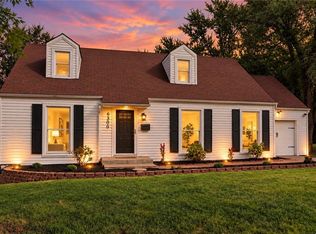
Timelessly Renovated Ranch in the Heart of Overland Park! Beautifully appointed and impeccably maintained, this charming ranch blends timeless character with thoughtful modern updates, all set on a picturesque 1/3-acre lot. A welcoming front porch opens to warm hardwood floors and a light-filled living room. The beautifully renovated kitchen features quartz countertops, classic cabinetry, and an inviting eat-in area designed for effortless everyday living and entertaining. The serene primary suite offers a private retreat with a beautifully updated en suite bath, while two additional bedrooms and a second updated bath provide exceptional flexibility. The showstopper? The vaulted sunroom, flooded with natural light and seamlessly positioned off the kitchen. Whether enjoyed as a lounge, gathering space, or quiet retreat, it’s a room you’ll never want to leave. Outside, the expansive fenced backyard creates a private setting for entertaining, pups and play. A generous two-car garage provides ample parking and storage. With extensive improvements including renovated kitchens and baths, upgraded attic and crawl space insulation, exterior painting, and more, this home offers the rare combination of classic Old Overland Park charm and turnkey modern living. A quick stroll to beautiful South Lake Park and the Johnson County Museum, and located down the road from Downtown Overland Park's amazing farmer's market, restaurants and shops. Lovingly maintained, thoughtfully updated, and perfectly situated in the heart of the city - this is the one you've been waiting for!
Pending
$375,000
8621 Floyd St, Overland Park, KS 66212
3beds
1,500sqft
Single Family Residence
Built in 1948
0.38 Acres Lot
$-- Zestimate®
$250/sqft
$-- HOA
What's special
- 17 days
- 1,561
- 233
Likely to sell faster than
Zillow last checked:
Listing updated:
Listed by:
Ashley Stambaugh 785-229-9026,
Compass Realty Group
Source: Heartland MLS as distributed by MLS GRID,MLS#: 2644982
Facts & features
Interior
Bedrooms & bathrooms
- Bedrooms: 3
- Bathrooms: 2
- Full bathrooms: 2
Primary bedroom
- Level: First
Bedroom 2
- Level: First
Bedroom 3
- Level: First
Primary bathroom
- Features: Shower Only
- Level: First
Bathroom 2
- Features: Shower Over Tub
- Level: First
Kitchen
- Level: First
Living room
- Level: First
Sun room
- Level: First
Heating
- Forced Air
Cooling
- Electric
Appliances
- Included: Dishwasher, Disposal, Dryer, Microwave, Refrigerator, Gas Range, Washer
- Laundry: In Hall
Features
- Ceiling Fan(s)
- Flooring: Wood
- Basement: Crawl Space
- Has fireplace: No
Interior area
- Total structure area: 1,500
- Total interior livable area: 1,500 sqft
- Finished area above ground: 1,500
- Finished area below ground: 0
Property
Parking
- Total spaces: 2
- Parking features: Attached, Garage Door Opener, Garage Faces Front
- Attached garage spaces: 2
Features
- Patio & porch: Patio, Porch
- Exterior features: Fire Pit
- Fencing: Metal,Wood
Lot
- Size: 0.38 Acres
- Features: City Lot, Many Trees
Details
- Parcel number: Np05800000 0012
Construction
Type & style
- Home type: SingleFamily
- Architectural style: Traditional
- Property subtype: Single Family Residence
Materials
- Board & Batten Siding
- Roof: Composition
Condition
- Year built: 1948
Utilities & green energy
- Sewer: Public Sewer
- Water: Public
Community & HOA
Community
- Subdivision: Breyfogle Garden
HOA
- Has HOA: No
Location
- Region: Overland Park
Financial & listing details
- Price per square foot: $250/sqft
- Tax assessed value: $311,100
- Annual tax amount: $3,449
- Date on market: 10/8/2026
- Ownership: Private
Estimated market value
Not available
Estimated sales range
Not available
Not available
Price history
| Date | Event | Price |
|---|---|---|
| 10/16/2026 | Pending sale | $375,000$250/sqft |
Source:  Heartland MLS as distributed by MLS GRID #2644982 Report a problem | ||
| 10/8/2026 | Listed for sale | $375,000+131.5%$250/sqft |
Source: Heartland MLS as distributed by MLS GRID #2644982 Report a problem | ||
| 5/16/2016 | Sold | -- |
Source: Heartland MLS as distributed by MLS GRID #1982468 Report a problem | ||
| 3/27/2016 | Pending sale | $162,000$108/sqft |
Source: ReeceNichols CC Plaza #1982468 Report a problem | ||
| 3/26/2016 | Listed for sale | $162,000$108/sqft |
Source: ReeceNichols CC Plaza #1982468 Report a problem | ||
Public tax history
| Year | Property taxes | Tax assessment |
|---|---|---|
| 2025 | $3,408 +7% | $35,777 +7.4% |
| 2024 | $3,186 +6.7% | $33,304 +8.7% |
| 2023 | $2,987 +13.6% | $30,648 +12.6% |
| 2022 | $2,630 | $27,221 +12.9% |
| 2021 | -- | $24,116 +4.7% |
| 2020 | $2,346 | $23,034 +3.2% |
| 2019 | -- | $22,310 +5.4% |
| 2018 | -- | $21,171 +11.6% |
| 2017 | $1,968 +2.4% | $18,975 +4% |
| 2016 | $1,923 +6.5% | $18,239 +4.2% |
| 2015 | $1,807 +1.4% | $17,503 +3.8% |
| 2013 | $1,782 +3.6% | $16,870 -2.1% |
| 2012 | $1,719 +2.8% | $17,227 -0.1% |
| 2010 | $1,673 +2% | $17,238 |
| 2009 | $1,640 -5.2% | $17,238 |
| 2008 | $1,730 +0.2% | $17,238 -1.3% |
| 2007 | $1,727 +7.7% | $17,468 0% |
| 2006 | $1,604 | $17,469 +0% |
| 2005 | -- | $17,468 |
Find assessor info on the county website
Monthly payment
Est. payment
Payment breakdown
Explore the cost of this home by adjusting the details. Changes won't be saved.Climate risks
Neighborhood: South Lake
Nearby schools
Schools provided by the listing agent
- Elementary: Overland Park
- Middle: Westridge
- High: SM West
Source: Heartland MLS as distributed by MLS GRID. This data may not be complete. We recommend contacting the local school district to confirm school assignments for this home.


Similar homes
- $365,0003 bd2 ba1.3k sqft9024 Wedd St, Overland Park, KS 66212For Sale
 MLS ID #2646298, Karelyn Geiger, Keller Williams KC North. Heartland MLS as distributed by MLS GRID
- $375,0004 bd2 ba1.7k sqft6300 W 80th Ter, Overland Park, KS 66204For Sale
 MLS ID #2646144, Hannah Shireman, West Village Realty. Heartland MLS as distributed by MLS GRID
- $375,0003 bd2 ba1.1k sqft5909 Melrose Ln, Shawnee, KS 66203For Sale
 MLS ID #2643093, Jane Nelson, Kansas City Regional Homes Inc. Heartland MLS as distributed by MLS GRID
- $350,0003 bd2 ba1.7k sqft1511 S 50th St, Kansas City, KS 66106For Sale
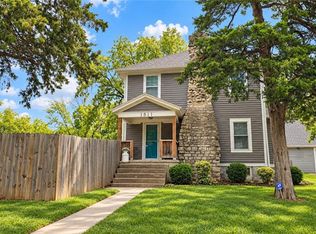 MLS ID #2644358, B J Ersery, RE/MAX Elite, REALTORS. Heartland MLS as distributed by MLS GRID
