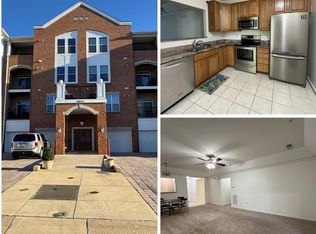
Beautifully maintained top-floor condo offering 1,600 square feet of comfortable living in the highly sought-after Cedar Ridge 55+ community of Piney Orchard. This spacious 2-bedroom, 2-bath home features 9-foot ceilings, a versatile bonus den perfect for a home office, hobby room, or guest space, and an open floor plan designed for both everyday living and entertaining. The bright and inviting interior includes a large living room, formal dining area, and eat-in kitchen, while the private garage with interior building access provides convenience and security year-round. Enjoy a truly maintenance-free lifestyle with access to an impressive array of amenities throughout both Cedar Ridge and Piney Orchard, including indoor and outdoor swimming pools, fitness center, tennis courts, walking and biking trails, community center, playgrounds, scenic nature preserves, and numerous social activities and events. Perfectly situated within walking distance to shopping, dining, and everyday conveniences, this location also offers easy access to Baltimore, Washington D.C., Annapolis, Fort Meade, the MARC Train, and major commuter routes. Whether you're looking to downsize without sacrificing space or simply enjoy an active adult lifestyle in a vibrant community, this home offers the perfect combination of comfort, convenience, and amenities. A must-see opportunity in one of Anne Arundel County's premier active adult communities.
Sold for $399,900
Zillow last checked:
Listing updated:
Bought with:
Melanie Wood, 659821
Berkshire Hathaway HomeServices PenFed Realty
Source: Bright MLS,MLS#: MDAA2147238
Price history
| Date | Event | Price |
|---|---|---|
| 7/30/2026 | Sold | $399,900$250/sqft |
Source:  Bright MLS #MDAA2147238 Report a problem Bright MLS #MDAA2147238 Report a problem | ||
| 6/29/2026 | Pending sale | $399,900$250/sqft |
Source: Bright MLS #MDAA2147238 Report a problem | ||
| 6/9/2026 | Price change | $399,900-3.6%$250/sqft |
Source: Bright MLS #MDAA2147238 Report a problem | ||
| 5/30/2026 | Listed for sale | $415,000+31.5%$259/sqft |
Source: Bright MLS #MDAA2147238 Report a problem | ||
| 4/24/2018 | Sold | $315,500-1.9%$197/sqft |
Source: Public Record Report a problem | ||
| 3/7/2018 | Pending sale | $321,700$201/sqft |
Source: Coldwell Banker Residential Brokerage - Annapolis Plaza #1000140376 Report a problem | ||
| 2/10/2018 | Listed for sale | $321,700+15.3%$201/sqft |
Source: Coldwell Banker Residential Brokerage-Annapolis #1000140376 Report a problem | ||
| 1/26/2017 | Sold | $279,000+1.5%$174/sqft |
Source: Public Record Report a problem | ||
| 12/15/2016 | Pending sale | $275,000$172/sqft |
Source: RE/MAX ACHIEVERS #AA9706776 Report a problem | ||
| 11/29/2016 | Price change | $275,000-5.1%$172/sqft |
Source: RE/MAX Achievers #AA9706776 Report a problem | ||
| 9/22/2016 | Listing removed | $1,895+11.8%$1/sqft |
Source: RE/MAX Achievers #AA9761535 Report a problem | ||
| 8/21/2016 | Price change | $289,918-3.3%$181/sqft |
Source: RE/MAX Achievers #AA9706776 Report a problem | ||
| 7/6/2016 | Listed for sale | $299,918-8.8%$187/sqft |
Source: RE/MAX Achievers #AA9706776 Report a problem | ||
| 6/28/2015 | Listing removed | $329,000$206/sqft |
Source: RE/MAX Executive #AA8592258 Report a problem | ||
| 6/23/2015 | Listing removed | $1,695$1/sqft |
Source: RE/MAX Executive #AA8496833 Report a problem | ||
| 6/9/2015 | Listed for rent | $1,695$1/sqft |
Source: RE/MAX EXECUTIVE #AA8496833 Report a problem | ||
| 4/30/2015 | Listing removed | $1,695$1/sqft |
Source: RE/MAX EXECUTIVE #AA8496833 Report a problem | ||
| 4/3/2015 | Listed for sale | $329,000+3.7%$206/sqft |
Source: RE/MAX EXECUTIVE #AA8592258 Report a problem | ||
| 2/13/2015 | Price change | $1,695-8.4%$1/sqft |
Source: RE/MAX EXECUTIVE #AA8496833 Report a problem | ||
| 11/6/2014 | Listed for rent | $1,850+9.1%$1/sqft |
Source: RE/MAX EXECUTIVE #AA8496833 Report a problem | ||
| 3/21/2013 | Listing removed | $1,695$1/sqft |
Source: RE/MAX EXECUTIVE #AA8011489 Report a problem | ||
| 2/18/2013 | Listed for rent | $1,695+13.4%$1/sqft |
Source: Re/Max Executive #AA8011489 Report a problem | ||
| 3/16/2012 | Listing removed | $1,495$1/sqft |
Source: RE/MAX Achievers #AA7747947 Report a problem | ||
| 2/7/2012 | Price change | $1,495-6.3%$1/sqft |
Source: RE/MAX Achievers #AA7747947 Report a problem | ||
| 1/18/2012 | Price change | $1,595-3.3%$1/sqft |
Source: RE/MAX Achievers #AA7747947 Report a problem | ||
| 1/5/2012 | Listed for rent | $1,650$1/sqft |
Source: Re/Max Achievers #AA7747947 Report a problem | ||
| 6/15/2005 | Sold | $317,362$198/sqft |
Source: Public Record Report a problem | ||
Nearby homes
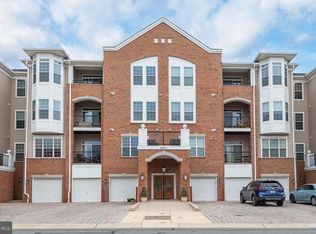
- $385,0002 bd2 ba1.5k sqft8621 Fluttering Leaf Trl UNIT 105, Odenton, MD 21113Sold
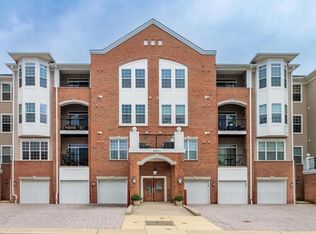
- $417,5003 bd2 ba1.9k sqft8621 Fluttering Leaf Trl UNIT 302, Odenton, MD 21113Sold
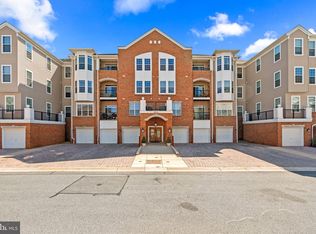
- $350,0002 bd2 ba1.5k sqft8621 Fluttering Leaf Trl UNIT 305, Odenton, MD 21113Sold
- $412,0002 bd2 ba1.5k sqft8621 Fluttering Leaf Trl UNIT 404, Odenton, MD 21113Sold
Get a cash offer in 3 minutes
Find out how much your home could sell for in as little as 3 minutes with a no-obligation cash offer.
Estimated market value
$400,000
