Welcome Home to 8621 James Creek Drive, your future oasis in Springfield. This move in ready 5 bedroom 4 and a half bathroom home is just waiting for your personal touches. Come make it your own. This comfortable, well maintained home is on a private, quiet cul-de-sac! It has beautiful curb appeal with easily maintained mature landscaping and many great features. Walking in to the two story entry gives the home a grand feeling as the ceiling high windows bring in lots of natural light. This opens to a formal living room with a bay window overlooking the lovely landscaping. The living room opens into the formal dining room with large windows and ample space for entertaining or gatherings. The large open concept kitchen has granite countertops, designer cabinetry, and ample storage. The stainless steel appliances, cooktop and wall oven, make it a cooks dream. An additional pantry provides extra storage. The kitchen also has informal dining room overlooking a screened in porch and a large great room. The openness of the rooms makes it cozy and great for relaxed evenings at home with friends and family. The great room features a sunken living area with columns, a cozy gas log fireplace and many large windows letting in the outdoor beauty and natural light. The great room leads to the large deck that has low maintenance Trek decking and ample area to barbeque or to just dine outdoors on breezy nights. If needed you can move to the adjacent screened in porch to continue the outdoor fun if the weather is less cooperative. The upper level has a winding staircase that leads to a dramatic balcony that overlooks the foyer giving it that continued feeling of grandeur. Imagine family photos with the natural light from the foyer windows as your backdrop. Four spacious bedrooms grace this upper level. The primary suite with walk-in closet, a primary bathroom with a soaking tub and separate shower stall, large vanity and mirror and private water closet. The second bedroom has its own private bathroom perfect for guests. The other two bedrooms share a jack and jill bathroom with large closets and plenty of space and natural light. The final surprise of this level is the convenience of having an upper floor laundry room with full size washer and dryer making this a well organized and easily maintained home. This home has additional features that will wow you – a custom built private office with cabinets, bookcases and desk space for two on the main level tucked away behind the great room.; A main level half bath; a fabulous screened porch surrounded by trees with an adjoining deck and stairs to the patio below which has a porch swing. This home has so many outdoor spaces to relax and choose from all overlooking a wooded backyard view. But there is still more! Add to that a walkout lower level finished basement with a wet bar area equipped with fridge, sink and dishwasher; an additional basement rec room with newly installed carpeting to host a game night or a sporting event. There is also a fifth bedroom on this level with its own private bath and walk in closet. You could make this level an in-law suite or potential guest suite, media room, theater or a workout area. the possibilities are endless. There is also additional unfinished storage space in the lower level! This home also has a huge two car garage that could contain two large vehicles, as well as extra storage for garden equipment, or other storage needs. The home is within walking distance of West Springfield High School and close to shopping and restaurants. It is also close to multiple commuting options to the Pentagon or Washington D.C. Walk to nearby bus routes or take a short drive to slug lines, VRE or the Franconia-Springfield metro station. This one has it all.. convenience, proximity and WOW. Don't miss this one.
Sold for $1,215,000
Street View
$1,215,000
8621 James Creek Dr, Springfield, VA 22152
5beds
4,315sqft
Single Family Residence
Built in 2001
6,769 Square Feet Lot
$1,221,300 Zestimate®
$282/sqft
$4,661 Estimated rent
Home value
$1,221,300
$1.15M - $1.31M
$4,661/mo
Zestimate® history
Owner options
List your home for rent
$4,661/mo
Rent Zestimate®
Find your next renter with Zillow Rental Manager. Plus, with online applications, you can quickly screen prospective tenants – for free.
$4,661/mo
Rent Zestimate®
Refinance and save
$8,441/mo
Est. payment
Refinancing to a lower rate could help reduce your monthly payments and save thousands over the life of the loan.
$8,441/mo
Est. payment
Explore your selling options
Work with a Zillow partner agent
Leverage their expertise and Zillow's premium Showcase listings to get your home seen by more buyers.
Get startedList with your own agent
Get your home in front of millions of buyers by listing it on Zillow.
Learn how to do itSell it yourself
Take full control of how buyers see your home on Zillow by listing For Sale by Owner (FSBO).
List your homeWhat's special
Gas log fireplaceDramatic balconyInformal dining roomIn-law suiteAdditional basement rec roomPrivate quiet cul-de-sacBeautiful curb appeal
Zillow last checked:
Listing updated:
Listed by:
John Pionke 703-403-9885,
Samson Properties,
Co-Listing Team: Rga Realty Group, Co-Listing Agent: Raymond A Gernhart 703-855-6384,
Samson Properties
Bought with:
Hsin-Hsin Lin, 0225205873
Key Home Sales and Management
Source: Bright MLS,MLS#: VAFX2240910
Facts & features
Interior
Bedrooms & bathrooms
- Bedrooms: 5
- Bathrooms: 5
- Full bathrooms: 4
- 1/2 bathrooms: 1
- Main level bathrooms: 1
Rooms
- Room types: Living Room, Dining Room, Primary Bedroom, Bedroom 2, Bedroom 3, Bedroom 4, Bedroom 5, Kitchen, Great Room, Laundry, Recreation Room, Storage Room, Full Bath
Primary bedroom
- Features: Flooring - Carpet, Walk-In Closet(s), Bathroom - Walk-In Shower, Soaking Tub, Double Sink, Primary Bedroom - Dressing Area
- Level: Upper
Bedroom 2
- Features: Attached Bathroom, Bathroom - Tub Shower, Flooring - Carpet
- Level: Upper
Bedroom 3
- Features: Flooring - Carpet, Jack and Jill Bathroom, Bathroom - Tub Shower
- Level: Upper
Bedroom 4
- Features: Flooring - Carpet, Jack and Jill Bathroom, Bathroom - Tub Shower
- Level: Upper
Bedroom 5
- Features: Walk-In Closet(s)
- Level: Lower
Dining room
- Features: Flooring - Engineered Wood
- Level: Main
Other
- Features: Flooring - Ceramic Tile
- Level: Lower
Great room
- Features: Flooring - Carpet, Fireplace - Gas
- Level: Main
Kitchen
- Features: Pantry, Kitchen Island, Recessed Lighting, Granite Counters
- Level: Main
Laundry
- Features: Flooring - Ceramic Tile
- Level: Upper
Living room
- Features: Flooring - Engineered Wood
- Level: Main
Recreation room
- Features: Wet Bar, Flooring - Carpet, Flooring - Ceramic Tile
- Level: Lower
Storage room
- Features: Flooring - Concrete
- Level: Lower
Heating
- Central, Natural Gas
Cooling
- Central Air, Electric
Appliances
- Included: Microwave, Cooktop, Dishwasher, Disposal, Dryer, Extra Refrigerator/Freezer, Oven, Refrigerator, Stainless Steel Appliance(s), Washer, Water Heater, Gas Water Heater
- Laundry: Upper Level, Washer In Unit, Dryer In Unit, Laundry Room
Features
- Windows: Bay/Bow, Double Pane Windows
- Basement: Improved,Heated,Partially Finished,Rear Entrance,Interior Entry,Walk-Out Access,Windows
- Number of fireplaces: 1
Interior area
- Total structure area: 4,690
- Total interior livable area: 4,315 sqft
- Finished area above ground: 3,190
- Finished area below ground: 1,125
Property
Parking
- Total spaces: 4
- Parking features: Garage Faces Front, Garage Door Opener, Inside Entrance, Asphalt, Attached, Driveway, Off Street
- Attached garage spaces: 2
- Uncovered spaces: 2
Accessibility
- Accessibility features: Doors - Swing In
Features
- Levels: Two
- Stories: 2
- Pool features: None
Lot
- Size: 6,769 Square Feet
Details
- Additional structures: Above Grade, Below Grade
- Parcel number: 0793 38 0025
- Zoning: 141
- Special conditions: Standard
Construction
Type & style
- Home type: SingleFamily
- Architectural style: Traditional,Contemporary
- Property subtype: Single Family Residence
Materials
- Combination, Brick, Vinyl Siding
- Foundation: Permanent
- Roof: Architectural Shingle
Condition
- New construction: No
- Year built: 2001
Utilities & green energy
- Sewer: Public Sewer
- Water: Public
Community & HOA
Community
- Security: Security System
- Subdivision: James Creek
HOA
- Has HOA: Yes
- HOA fee: $500 annually
Location
- Region: Springfield
Financial & listing details
- Price per square foot: $282/sqft
- Tax assessed value: $1,204,830
- Annual tax amount: $13,958
- Date on market: 5/26/2025
- Listing agreement: Exclusive Right To Sell
- Ownership: Fee Simple
Price history
| Date | Event | Price |
|---|---|---|
| 6/24/2025 | Sold | $1,215,000-2.8%$282/sqft |
Source:  Bright MLS #VAFX2240910 Report a problem Bright MLS #VAFX2240910 Report a problem | ||
| 6/4/2025 | Contingent | $1,250,000$290/sqft |
Source: Bright MLS #VAFX2240910 Report a problem | ||
| 5/26/2025 | Listed for sale | $1,250,000+146.5%$290/sqft |
Source: Bright MLS #VAFX2240910 Report a problem | ||
| 12/4/2001 | Sold | $507,025$118/sqft |
Source: Public Record Report a problem | ||
Public tax history
| Year | Property taxes | Tax assessment |
|---|---|---|
| 2025 | $13,928 +12.3% | $1,204,830 +12.6% |
| 2024 | $12,400 +7.9% | $1,070,370 +5.1% |
| 2023 | $11,492 +10.4% | $1,018,380 +11.9% |
| 2022 | $10,407 | $910,120 +9.1% |
| 2021 | -- | $834,530 +2.9% |
| 2020 | $9,594 +3.2% | $810,650 +3.2% |
| 2019 | $9,301 +4.4% | $785,870 +4.4% |
| 2018 | $8,910 +1.9% | $752,880 |
| 2017 | $8,741 +2.3% | $752,880 +2.1% |
| 2016 | $8,544 +3.8% | $737,540 |
| 2015 | $8,231 +0.2% | $737,540 |
| 2014 | $8,213 | $737,540 +9.7% |
| 2013 | -- | $672,020 |
| 2012 | -- | $672,020 |
| 2011 | -- | $672,020 -2.5% |
| 2010 | -- | $688,950 +1.7% |
| 2009 | -- | $677,170 -6.8% |
| 2008 | -- | $726,810 -1.2% |
| 2007 | -- | $735,700 +54% |
| 2003 | -- | $477,820 +4.3% |
| 2002 | -- | $458,250 |
Find assessor info on the county website
Neighborhood: 22152
Nearby homes
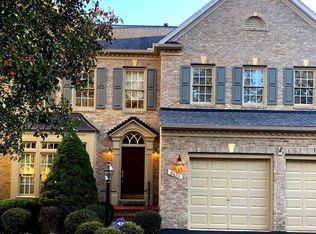
- $1,275,0005 bd4 ba4.2k sqft8623 James Creek Dr, Springfield, VA 22152Sold
- $1,149,7005 bd4 ba2.5k sqft8619 James Creek Dr, Springfield, VA 22152Off Market

- $1,254,0004 bd4 ba3.9k sqft8625 James Creek Dr, Springfield, VA 22152Off Market
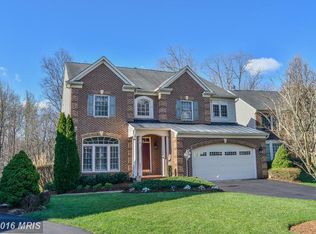
- $1,125,8003 bd3 ba3.2k sqft8617 James Creek Dr, Springfield, VA 22152Off Market
- $1,135,2004 bd3 ba3.5k sqft8620 James Creek Dr, Springfield, VA 22152Off Market
- $1,186,8004 bd4 ba3.9k sqft8622 James Creek Dr, Springfield, VA 22152Off Market
- $1,300,6005 bd4 ba4.5k sqft8584 Beatrice Ct, Springfield, VA 22152Off Market
- $1,237,8005 bd5 ba4.7k sqft8626 James Creek Dr, Springfield, VA 22152Off Market
Nearby schools
GreatSchools rating
- 8/10Cardinal Forest Elementary SchoolGrades: PK-6Distance: 0.3 mi
- 8/10Irving Middle SchoolGrades: 7-8Distance: 1.1 mi
- 10/10West Springfield High SchoolGrades: 9-12Distance: 0.2 mi
Schools provided by the listing agent
- Elementary: Cardinal Forest
- High: West Springfield
- District: Fairfax County Public Schools
Source: Bright MLS. This data may not be complete. We recommend contacting the local school district to confirm school assignments for this home.
Get a cash offer in 3 minutes
Find out how much your home could sell for in as little as 3 minutes with a no-obligation cash offer.
Estimated market value
$1,221,300
Get a cash offer in 3 minutes
Find out how much your home could sell for in as little as 3 minutes with a no-obligation cash offer.
Estimated market value
$1,221,300
- Virginia
- Fairfax County
- Springfield
- 22152
- 8621 James Creek Dr
