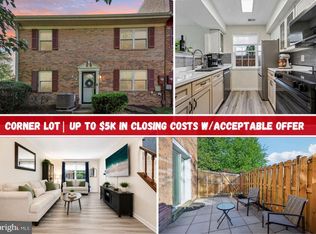
Welcome home! Improvements have been completed, making this home truly move-in ready! Don’t miss this move-in ready 2-bedroom, 1.5-bath, two-level townhome in the sought-after Newington Heights community at the border of Lorton and Fairfax Station. The main level features an updated kitchen, dining room, half bath, and a spacious living room with custom sliding glass doors that open to a private rear yard—perfect for relaxing or entertaining. Upstairs, you’ll find an expansive primary bedroom with large closets, a full bath, and a generously sized second bedroom. Parking is super convenient, with one Assigned Space and ample guest parking. Ideally located with quick access to major commuter routes, including I-95, Fairfax County Parkway, and Route 123. Convenient to the Lorton VRE, Amtrak Auto Train, Fort Belvoir, and Quantico. Enjoy nearby outdoor recreation at Mason Neck, Pohick Bay, and Occoquan Regional Parks. Golf enthusiasts will appreciate Laurel Hill and Pohick Bay Golf Courses, while arts lovers can explore the Workhouse Arts Center. Just 8 minutes away, the historic Occoquan District, which offers charming shops, waterfront dining, cafés, and scenic views along the Occoquan River.
For sale
Price cut: $5K (5/26)
$415,000
8621 Kenosha Ct, Lorton, VA 22079
2beds
945sqft
Townhouse
Built in 1987
1,059 Square Feet Lot
$-- Zestimate®
$439/sqft
$80/mo HOA
What's special
Custom sliding glass doorsGenerously sized second bedroomDining roomPrivate rear yardUpdated kitchen
- 96 days |
- 721 |
- 35 |
Zillow last checked:
Listing updated:
Listed by:
Julie Chesser 703-328-1646,
Century 21 Redwood Realty (703) 359-7800
Source: Bright MLS,MLS#: VAFX2303374
Facts & features
Interior
Bedrooms & bathrooms
- Bedrooms: 2
- Bathrooms: 2
- Full bathrooms: 1
- 1/2 bathrooms: 1
- Main level bathrooms: 2
- Main level bedrooms: 2
Basement
- Area: 0
Heating
- Heat Pump, Electric
Cooling
- Central Air, Electric
Appliances
- Included: Washer, Dishwasher, Dryer, Disposal, Oven/Range - Electric, Refrigerator, Electric Water Heater
Features
- Combination Kitchen/Living, Upgraded Countertops
- Flooring: Wood
- Windows: Window Treatments
- Has basement: No
- Has fireplace: No
Interior area
- Total structure area: 945
- Total interior livable area: 945 sqft
- Finished area above ground: 945
- Finished area below ground: 0
Video & virtual tour
Property
Parking
- Parking features: Assigned, Other
- Details: Assigned Parking
Accessibility
- Accessibility features: Other
Features
- Levels: Two
- Stories: 2
- Pool features: None
Lot
- Size: 1,059 Square Feet
Details
- Additional structures: Above Grade, Below Grade
- Parcel number: 0983 05 0035A
- Zoning: 303
- Special conditions: Standard
Construction
Type & style
- Home type: Townhouse
- Architectural style: Colonial
- Property subtype: Townhouse
Materials
- Vinyl Siding, Brick
- Foundation: Other
Condition
- New construction: No
- Year built: 1987
- Major remodel year: 2017
Utilities & green energy
- Sewer: Public Sewer
- Water: Public
Community & HOA
Community
- Subdivision: Newington Heights
HOA
- Has HOA: Yes
- Amenities included: Common Grounds, Reserved/Assigned Parking
- Services included: Common Area Maintenance, Road Maintenance, Snow Removal, Trash
- HOA fee: $80 monthly
Location
- Region: Lorton
Financial & listing details
- Price per square foot: $439/sqft
- Tax assessed value: $347,810
- Annual tax amount: $3,809
- Date on market: 4/15/2026
- Listing agreement: Exclusive Right To Sell
- Listing terms: FHA,Conventional,Cash,VA Loan
- Ownership: Fee Simple
Estimated market value
Not available
Estimated sales range
Not available
$2,370/mo
Price history
| Date | Event | Price |
|---|---|---|
| 5/26/2026 | Price change | $415,000-1.2%$439/sqft |
Source:  Bright MLS #VAFX2303374 Report a problem Bright MLS #VAFX2303374 Report a problem | ||
| 5/8/2026 | Price change | $420,000-1.2%$444/sqft |
Source: Bright MLS #VAFX2303374 Report a problem | ||
| 4/15/2026 | Listed for sale | $424,900$450/sqft |
Source: Bright MLS #VAFX2303374 Report a problem | ||
| 4/1/2026 | Listing removed | $424,900$450/sqft |
Source: Bright MLS #VAFX2294968 Report a problem | ||
| 3/13/2026 | Listed for sale | $424,9000%$450/sqft |
Source: Bright MLS #VAFX2294968 Report a problem | ||
| 2/26/2024 | Sold | $425,000+1.2%$450/sqft |
Source: Bright MLS #VAFX2161462 Report a problem | ||
| 2/5/2024 | Contingent | $419,900$444/sqft |
Source: Bright MLS #VAFX2161462 Report a problem | ||
| 2/1/2024 | Listed for sale | $419,900+46.8%$444/sqft |
Source: Bright MLS #VAFX2161462 Report a problem | ||
| 7/2/2018 | Sold | $286,000+0%$303/sqft |
Source: Public Record Report a problem | ||
| 6/8/2018 | Pending sale | $285,900$303/sqft |
Source: Samson Properties #1004270377 Report a problem | ||
| 5/18/2018 | Price change | $285,900-1.4%$303/sqft |
Source: Samson Properties #1004270377 Report a problem | ||
| 5/1/2018 | Price change | $289,900-1.1%$307/sqft |
Source: Samson Properties #1004270377 Report a problem | ||
| 4/18/2018 | Price change | $293,000+1.1%$310/sqft |
Source: Samson Properties #1004270377 Report a problem | ||
| 1/22/2018 | Price change | $289,900-3.3%$307/sqft |
Source: Samson Properties #1004270377 Report a problem | ||
| 1/10/2018 | Listed for sale | $299,900$317/sqft |
Source: Samson Properties #1004270377 Report a problem | ||
| 12/10/2017 | Listing removed | $299,900$317/sqft |
Source: Samson Properties #1004270377 Report a problem | ||
| 12/5/2017 | Listed for sale | $299,900+31.5%$317/sqft |
Source: Weichert, Realtors #1004270377 Report a problem | ||
| 9/12/2017 | Sold | $228,000-8.8%$241/sqft |
Source: Public Record Report a problem | ||
| 8/11/2017 | Pending sale | $250,000$265/sqft |
Source: RE/MAX Gateway, LLC #FX9810969 Report a problem | ||
| 8/11/2017 | Price change | $250,000-2.8%$265/sqft |
Source: RE/MAX Gateway, LLC #FX9810969 Report a problem | ||
| 8/3/2017 | Price change | $257,200+2.9%$272/sqft |
Source: REALHome Services and Solutions #FX10004595 Report a problem | ||
| 8/2/2017 | Pending sale | $250,000-3.7%$265/sqft |
Source: RE/MAX Gateway, LLC #FX9810969 Report a problem | ||
| 7/27/2017 | Price change | $259,700+3.9%$275/sqft |
Source: REALHome Services and Solutions #FX10004595 Report a problem | ||
| 7/22/2017 | Pending sale | $250,000$265/sqft |
Source: RE/MAX Gateway, LLC #FX9810969 Report a problem | ||
| 7/22/2017 | Price change | $250,000-3.7%$265/sqft |
Source: RE/MAX Gateway, LLC #FX9810969 Report a problem | ||
| 7/15/2017 | Listed for sale | $259,700+3.9%$275/sqft |
Source: REALHome Services and Solutions #FX10004595 Report a problem | ||
| 6/23/2017 | Sold | $250,000-15.8%$265/sqft |
Source: Public Record Report a problem | ||
| 5/9/2005 | Sold | $296,900$314/sqft |
Source: Public Record Report a problem | ||
Public tax history
| Year | Property taxes | Tax assessment |
|---|---|---|
| 2025 | $4,602 +11.5% | $398,060 +11.7% |
| 2024 | $4,128 +5.2% | $356,310 +2.4% |
| 2023 | $3,925 +3.2% | $347,810 +4.6% |
| 2022 | $3,804 | $332,650 +10.8% |
| 2021 | -- | $300,230 +4% |
| 2020 | $3,417 +7.7% | $288,730 +7.7% |
| 2019 | $3,171 +7.5% | $267,970 +7.5% |
| 2018 | $2,950 +6.6% | $249,230 +4.6% |
| 2017 | $2,766 +4.2% | $238,220 +4% |
| 2016 | $2,653 +6.8% | $229,040 +2.9% |
| 2015 | $2,485 +2.5% | $222,660 +2.3% |
| 2014 | $2,424 | $217,650 +9.5% |
| 2013 | -- | $198,750 +13.2% |
| 2012 | -- | $175,620 |
| 2011 | -- | $175,620 +8.5% |
| 2010 | -- | $161,910 -8% |
| 2009 | -- | $176,040 -31.6% |
| 2008 | -- | $257,250 -5.5% |
| 2007 | -- | $272,130 +105.7% |
| 2003 | -- | $132,300 +20% |
| 2002 | -- | $110,210 +19.6% |
| 2001 | -- | $92,150 |
Find assessor info on the county website
Monthly payment
Est. payment
Payment breakdown
Explore the cost of this home by adjusting the details. Changes won't be saved.Climate risks
Neighborhood: 22079
Nearby schools
GreatSchools rating
- 10/10Silverbrook Elementary SchoolGrades: PK-6Distance: 1.4 mi
- 9/10South County Middle SchoolGrades: 7-8Distance: 0.7 mi
- 8/10South County High SchoolGrades: 9-12Distance: 0.8 mi
Schools provided by the listing agent
- Elementary: Silverbrook
- Middle: South County
- High: South County
- District: Fairfax County Public Schools
Source: Bright MLS. This data may not be complete. We recommend contacting the local school district to confirm school assignments for this home.
- $406,2002 bd2 ba945 sqft8619 Kenosha Ct, Lorton, VA 22079Off Market

- $415,0002 bd2 ba945 sqft8623 Kenosha Ct, Lorton, VA 22079Sold
- $426,9002 bd1 ba945 sqft8617 Kenosha Ct, Lorton, VA 22079Off Market
- $416,1002 bd2 ba945 sqft8625 Kenosha Ct, Lorton, VA 22079Off Market

- $393,0002 bd2 ba945 sqft8615 Kenosha Ct, Lorton, VA 22079Sold
- $432,2002 bd2 ba930 sqft8420 Red Eagle Ct, Lorton, VA 22079Off Market
- $470,9002 bd3 ba1.2k sqft8424 Red Eagle Ct, Lorton, VA 22079Off Market
- $456,8002 bd2 ba1.1k sqft8418 Red Eagle Ct, Lorton, VA 22079Off Market
A local agent can set up tours, give advice and negotiate with sellers.
Similar homes
- $413,5003 bd2 ba1.3k sqft9899 Hagel Cir, Lorton, VA 22079For Sale
 MLS ID #VAFX2305904, Mercy Lugo-Struthers, Casals, Realtors. Bright MLS
 - $482,9002 bd2 ba1.3k sqft8317 Brookvale Ct, Springfield, VA 22153For Sale
 MLS ID #VAFX2308212, Paula Pummill, Century 21 Redwood Realty. Bright MLS
 - $415,0002 bd2 ba1k sqftCardinal Square, Springfield, VA 22152For Sale
 MLS ID #VAFX2323146, Katie Loughney, Compass. Bright MLS
 - $549,0003 bd3 ba1.2k sqft7730 Brandeis Way, Springfield, VA 22153For Sale
 MLS ID #VAFX2328718, TJay WILLIAMS, Redfin Corporation. Bright MLS
 - $360,0002 bd1 ba992 sqftCardinal Forest Condo, Springfield, VA 22152For SaleMLS ID #VAFX2311000, Donnell Williams JR., DMV Prime Properties. Bright MLS
- $419,9003 bd3 ba1.3k sqft4748 S Park Ct, Woodbridge, VA 22193For SaleMLS ID #VAPW2116898, TALITHIA MORRIS, EXP Realty, LLC. Bright MLS
- $400,0003 bd2 ba1.1k sqft4686 Whitely Ct, Woodbridge, VA 22193For SaleMLS ID #VAPW2119978, Matthew Paxson, Real Broker, LLC. Bright MLS
- $378,0004 bd4 ba1.3k sqft5505 E Boniwood Turn, Clinton, MD 20735For SaleMLS ID #MDPG2211258, MARLON FLETCHER, Keller Williams Preferred Properties. Bright MLS
- $399,9003 bd3 ba1.2k sqft3523 Castle Hill Dr, Woodbridge, VA 22193For SaleMLS ID #VAPW2123252, Kathy Melecio, LPT Realty, LLC. Bright MLS
- $449,9002 bd2 ba1k sqftCourtbridge I & Ii Of Arl, Arlington, VA 22206For SaleMLS ID #VAAR2071422, Kay Houghton, EXP Realty, LLC. Bright MLS
- $384,9002 bd2 ba1k sqftVictoria Crossin, Alexandria, VA 22310For SaleMLS ID #VAFX2313302, Aaron Nichols, Real Broker, LLC. Bright MLS
- $499,0003 bd2 ba1.2k sqft9400 Packard Way, Burke, VA 22015For SaleMLS ID #VAFX2322748, Ram Bashyal, Onest Real Estate. Bright MLS
- $459,9993 bd3 ba1.3k sqft15369 Hearthstone Ter, Woodbridge, VA 22191For SaleMLS ID #VAPW2116094, Kevin Amaya Amaya, Samson Properties. Bright MLS
- $310,0003 bd2 ba1.1k sqft2874 Madeira Ct, Woodbridge, VA 22192For SaleMLS ID #VAPW2124858, Jennifer Dennis, Keller Williams Realty/Lee Beaver & Assoc.. Bright MLS
- $399,9002 bd2 ba1k sqftPointe At Park C, Alexandria, VA 22302For SaleMLS ID #VAAX2063634, Nicole Lewis, KW Metro Center. Bright MLS
- $434,9003 bd3 ba1.3k sqft10102 Henry Ct, Manassas, VA 20109For SaleMLS ID #VAPW2124074, Kimberly Herrewig, CENTURY 21 New Millennium. Bright MLS
- $319,5002 bd2 ba1k sqft14942 Ashdale Cir, Woodbridge, VA 22193For SaleMLS ID #VAPW2114584, Rachael Kim, RE/MAX Gateway, LLC. Bright MLS
- $410,0003 bd2 ba1k sqft12103 Green Ledge Ct APT 101, Fairfax, VA 22033For SaleMLS ID #VAFX2321642, Stephen Bilowus, Samson Properties. Bright MLS
- $585,0003 bd4 ba1.2k sqft5021 McFarland Dr, Fairfax, VA 22032For SaleMLS ID #VAFX2326580, Alberto balderrama rocha, Coldwell Banker Realty. Bright MLS
- $410,0003 bd2 ba1.2k sqft2256 Westwood Dr, Waldorf, MD 20601For SaleMLS ID #MDCH2056840, Yvette Wood, Keller Williams Preferred Properties. Bright MLS
