Skip main navigation
Sold for $1,150,000
  • $1,150,000

    8621 Majestic View Drive, Conifer, CO 80433

    2beds
    2,777sqft
    Single Family Residence
    Built in 2017
    11.58 Acres Lot
    $1,146,300 Zestimate®
    $414/sqft
    $3,650 Estimated rent

    Home value

    $1,146,300

    $1.09M - $1.22M

    $3,650/mo

    Zestimate® history
    Loading
    Loading...

    Owner options

    List your home for rent

    $3,650/mo

    Rent Zestimate®

    Find your next renter with Zillow Rental Manager. Plus, with online applications, you can quickly screen prospective tenants – for free.

    Learn more

    $3,650/mo

    Rent Zestimate®

    Refinance and save

    $5,351/mo

    Est. payment

    Refinancing to a lower rate could help reduce your monthly payments and save thousands over the life of the loan.

    See today's rates

    $5,351/mo

    Est. payment

    Explore your selling options

    Work with a Zillow partner agent

    Leverage their expertise and Zillow's premium Showcase listings to get your home seen by more buyers.

    Get started

    List with your own agent

    Get your home in front of millions of buyers by listing it on Zillow.

    Learn how to do it

    Sell it yourself

    Take full control of how buyers see your home on Zillow by listing For Sale by Owner (FSBO).

    List your home

    What's special

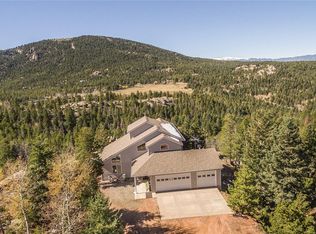
    Where the street name says it ALL~ Majestic View~ Breathtaking mountain views meet modern sophistication! Nestled on 11.58 acres, in the serene beauty of Conifer, more than just a retreat—it’s a lifestyle. Thoughtfully updated & brimming with features, this property offers the perfect blend of rustic charm & cutting-edge convenience. Step inside to a sunlit living room with soaring ceilings and expansive windows that perfectly frame the rolling pine-covered hills and distant peaks. The cozy wood burning stove and waterproof engineered hardwood floors add warmth and style, making it a space you’ll never want to leave. The heart of the home, a beautifully upgraded kitchen KitchenAid Medallion Series appliances, sleek granite countertops, upgraded cabinetry, spacious island—ideal for casual meals & entertaining.2-bed, 3-bath designed with versatility in mind. The luxurious primary suite is a true retreat, filled wtih awe-inspiring views, spa-like ensuite, updated fixtures. New private deck where you can start your day with sunrise coffee or wind down under starry skies. The additional bedroom is equally inviting, offering ample options for guests, family, or even the home office you’ve been dreaming of. The upper-level bonus space is a blank canvas—ready to become whatever your heart desires. The magic doesn’t stop there. This home is packed with upgrades that elevate comfort & convenience. Smart home Lutron switches, compatible with Apple & Google Home system for modern living. New oversized 3 detached garage features silent jackshaft openers, and the steel workshop building is a craftsman’s dream with spray foam insulation, hydronic radiant floor heating, oversized doors, 240V outlets for endless possibilities. Step outside to find a property designed for both beauty and practicality Minutes to schools, shopping, eateries and 285 without the hustle and bustle. Bring your hiking boots & get ready to explore the mountains of Colorado Tour:https://youtu.be/lhW5rr12ozw

    Zillow last checked:

    Listing updated:

    Listed by:

    Tracy Molleur 303-408-2059 tracy@molleur.com,

    Compass - Denver,

    Bailey Molleur 209-419-1199,

    Compass - Denver

    Bought with:

    Benjamin Gearhart, 100050805

    MODUS Real Estate

    Source: REcolorado as distributed by MLS GRID,MLS#: 9782087MLS Logo

    Facts & features

    Interior

    Bedrooms & bathrooms
    • Bedrooms: 2
    • Bathrooms: 3
    • Full bathrooms: 2
    • 1/2 bathrooms: 1
    • Main level bathrooms: 2
    • Main level bedrooms: 1
    Bedroom
    • Description: Private Primary With Natural Light, Windows And Mountain Views
    • Level: Main
    Bedroom
    • Description: Tucked Away In A Quiet Area, Ideal For Guests
    • Level: Basement
    Bathroom
    • Description: Deluxe Primary, Dual Sinks, Large Shower, 2 Walk In Closets
    • Level: Main
    Bathroom
    • Description: Perfect For Guests And Over Flow
    • Level: Basement
    Bathroom
    • Description: Conveniently Located On Main Level Between All Living Spaces
    • Level: Main
    Family room
    • Description: Ideal Space For Media Room, Great Entertaining Area
    • Level: Basement
    Kitchen
    • Description: Beautifully Upgraded Kitchen Kitchenaid Medallion Series Appliances, Sleek Granite Countertops, Upgraded Cabinetry, Granite Counters, Spacious Island—ideal For Both Casual Meal
    • Level: Main
    Laundry
    • Description: Large Laundry Located In Closet Tucked Away Perfectly
    • Level: Main
    Living room
    • Description: Sun Drenched, Warm Hardwoods, Soaring Ceilings, Expansive Windows With Views, Slip Onto New Deck
    • Level: Main
    Heating
    • Hot Water
    Cooling
    • None
    Appliances
    • Included: Cooktop, Dishwasher, Disposal, Dryer, Freezer, Microwave, Oven, Refrigerator, Washer
    Features
    • Audio/Video Controls, Ceiling Fan(s), Granite Counters, High Ceilings, High Speed Internet, Kitchen Island, Pantry, Primary Suite, Smoke Free, Vaulted Ceiling(s), Walk-In Closet(s)
    • Flooring: Carpet, Wood
    • Basement: Finished,Full,Walk-Out Access
    • Number of fireplaces: 1
    Interior area
    • Total structure area: 2,777
    • Total interior livable area: 2,777 sqft
    • Finished area above ground: 2,090
    • Finished area below ground: 687

    Property

    Parking
    • Total spaces: 5
    • Parking features: Concrete, Exterior Access Door, Heated Garage, Insulated Garage, Lift, Lighted, Oversized
    • Attached garage spaces: 5
    Features
    • Levels: One
    • Stories: 1
    • Entry location: Ground
    • Patio & porch: Deck
    • Exterior features: Barbecue, Lighting, Private Yard
    Lot
    • Size: 11.58 Acres
    • Features: Foothills, Many Trees, Mountainous, Rock Outcropping
    Details
    • Parcel number: 501693
    • Special conditions: Standard

    Construction

    Type & style
    • Home type: SingleFamily
    • Architectural style: Contemporary
    • Property subtype: Single Family Residence
    Materials
    • Concrete
    • Roof: Composition
    Condition
    • Updated/Remodeled
    • Year built: 2017

    Utilities & green energy

    • Electric: 220 Volts, 220 Volts in Garage
    • Water: Well
    • Utilities for property: Cable Available, Electricity Connected, Internet Access (Wired), Propane

    Community & HOA

    Community
    • Security: Smoke Detector(s)
    • Subdivision: Eagle Cliff
    HOA
    • Has HOA: No
    Location
    • Region: Conifer

    Financial & listing details

    • Price per square foot: $414/sqft
    • Tax assessed value: $1,163,094
    • Annual tax amount: $6,690
    • Date on market: 5/27/2026
    • Listing terms: Cash,Conventional
    • Exclusions: Sellers Personal Items And Staging.
    • Ownership: Individual
    • Electric utility on property: Yes
    • Road surface type: Dirt

    Price history

    DateEventPrice
    6/22/2026Sold$1,150,000$414/sqft
    Source: REcolorado as distributed by MLS GRID #9782087 Report a problem
    6/2/2026Pending sale$1,150,000$414/sqft
    Source: REcolorado as distributed by MLS GRID #9782087 Report a problem
    5/26/2026Listed for sale$1,150,000+43.8%$414/sqft
    Source: REcolorado as distributed by MLS GRID #9782087 Report a problem
    5/18/2021Sold$800,000+400%$288/sqft
    Source: Public Record Report a problem
    4/21/2016Sold$160,000$58/sqft
    Source: Public Record Report a problem

    Public tax history

    YearProperty taxesTax assessment
    2025$5,772 -0.3%$72,693 +8.8%
    2024$5,788 +31.3%$66,843
    2023$4,410 -1.3%$66,843 +33.9%
    2022$4,470 +14%$49,917 -2.8%
    2021$3,922 $51,353 +2.2%
    2020$3,922 -6.9%$50,225
    2019$4,213 +33.1%$50,225 +32.4%
    2018$3,165 $37,936 +118.8%
    2017$3,165 $17,337
    2016-- --
    Find assessor info on the county website

    Neighborhood: 80433

    Nearby schools

    GreatSchools rating
    Schools provided by the listing agent
    • Elementary: West Jefferson
    • Middle: West Jefferson
    • High: Conifer
    • District: Jefferson County R-1

    Source: REcolorado as distributed by MLS GRID. This data may not be complete. We recommend contacting the local school district to confirm school assignments for this home.

    Get a cash offer in 3 minutes
    Find out how much your home could sell for in as little as 3 minutes with a no-obligation cash offer.
    Estimated market value
    $1,146,300
    Get a cash offer in 3 minutes
    Find out how much your home could sell for in as little as 3 minutes with a no-obligation cash offer.
    Estimated market value
    $1,146,300