PRICE IMPROVEMENT ~ Welcome to 8621 Malahar Lane where comfort meets convenience with built-in savings from day one. Beautifully maintained home offering over 3,200 SQUARE FEET of thoughtfully designed living space on a generous lot. This spacious home is PACKED FULL of features with 4 BEDROOMS, 3.5 BATHROOMS, FINISHED BONUS/FLEX room as well as UNFINISHED WALK IN ATTIC plus MAIN LEVEL PRIMARY retreat, and a two-car garage, providing both comfort and functionality for everyday living. Inside, you're welcomed by a grand two-story foyer that sets the tone for the home's open and inviting layout. The DINING ROOM showcases stunning COFFERED CEILINGS and is filled with natural light, creating an elegant space for gatherings. Durable luxury vinyl plank (LVP) FLOORING FLOWS THROUGHOUT the MAIN level, complementing the home's clean and modern finishes. The kitchen offers GRANITE countertops, ABUNDANCE OF CABINETRY, and a WALK IN PANTRY, providing ample storage while maintaining a functional and stylish workspace. The HUGE PRIMARY suite, located on the MAIN FLOOR, serves as a peaceful private retreat featuring a walk-in closet, spacious walk-in shower, separate soaking tub, and double vanity. Upstairs you'll find 3 additional bedrooms, including ONE WITH IT'S OWN FULL BATH, plus a full guest bathroom in the hallway. The home also includes a versatile BONUS/FLEX room, perfect for a cozy home office, media room, or at-home gym and a WALK-IN unfinished ATTIC, perfect for storage. Step outside to a truly SPECIAL BACK YARD that deserves a moment of its own. This property is BEAUTIFULLY LANDSCAPED terraced grounds with mature trees, lush greenery, and CHARMING WOODEN STAIRCASE access to the upper yard. The FENCED BACKYARD provides privacy and space, while the towering pines and established landscaping create a peaceful, park-like setting perfect for relaxing, entertaining, or enjoying nature right at home. With TIMELESS CURB APPEAL, exceptional AND PRIVATE OASIS , and MOVE IN READY comfort, this home offers the PERFECT balance of STYLE, PRIVACY, and everyday livability. Additional community amenities included with the HOA are Hotwire Communications (TV and high-speed internet), a community pool, pool house, and clubhouse, adding even more value and convenience.
For sale
Price cut: $2.9K (4/24)
$471,000
8621 Malahar Ln, Angier, NC 27501
4beds
3,230sqft
Single Family Residence, Residential
Built in 2014
0.31 Acres Lot
$464,100 Zestimate®
$146/sqft
$236/mo HOA
What's special
Filled with natural lightTimeless curb appealSpacious walk-in showerMain level primary retreatWalk in pantryExceptional and private oasisMature trees
- 136 days |
- 408 |
- 32 |
Zillow last checked:
Listing updated:
Listed by:
Amy Elizabeth Morris 919-333-5342,
Carolina Realty
Source: Doorify MLS,MLS#: 10151354
Facts & features
Interior
Bedrooms & bathrooms
- Bedrooms: 4
- Bathrooms: 4
- Full bathrooms: 3
- 1/2 bathrooms: 1
Heating
- Electric, Forced Air
Cooling
- Central Air
Appliances
- Included: Built-In Electric Range, Dishwasher, Electric Water Heater, Microwave
- Laundry: Laundry Room
Features
- Bar, Bathtub/Shower Combination, Ceiling Fan(s), Coffered Ceiling(s), Eat-in Kitchen, Entrance Foyer, Granite Counters, High Ceilings, Kitchen Island, Open Floorplan, Pantry, Master Downstairs, Separate Shower, Smooth Ceilings, Soaking Tub, Walk-In Closet(s), Walk-In Shower
- Flooring: Carpet, Vinyl
- Windows: Blinds
- Number of fireplaces: 1
- Fireplace features: Family Room, Gas Log
Interior area
- Total structure area: 3,230
- Total interior livable area: 3,230 sqft
- Finished area above ground: 3,230
- Finished area below ground: 0
Property
Parking
- Total spaces: 4
- Parking features: Attached, Driveway, Garage, Garage Faces Front
- Attached garage spaces: 2
Features
- Levels: Two
- Stories: 2
- Patio & porch: Front Porch, Patio, Rear Porch
- Exterior features: Fenced Yard, Lighting, Private Yard, Rain Gutters
- Pool features: Community
- Fencing: Back Yard, Privacy, Wood
- Has view: Yes
Lot
- Size: 0.31 Acres
- Features: Back Yard, Landscaped, Private
Details
- Additional structures: Pool House
- Parcel number: 067503326955000 0365854
- Zoning: R-10
- Special conditions: Standard
Construction
Type & style
- Home type: SingleFamily
- Architectural style: Craftsman
- Property subtype: Single Family Residence, Residential
Materials
- Vinyl Siding
- Foundation: Slab
- Roof: Shingle
Condition
- New construction: No
- Year built: 2014
Utilities & green energy
- Sewer: Public Sewer
- Water: Public
- Utilities for property: Electricity Connected, Natural Gas Connected, Sewer Connected, Water Connected
Community & HOA
Community
- Features: Clubhouse, Pool
- Subdivision: Johnsons Landing
HOA
- Has HOA: Yes
- Amenities included: Clubhouse, Pond Year Round
- Services included: Cable TV, Internet
- HOA fee: $236 monthly
Location
- Region: Angier
Financial & listing details
- Price per square foot: $146/sqft
- Tax assessed value: $464,686
- Annual tax amount: $5,094
- Date on market: 3/8/2026
Estimated market value
$464,100
$441,000 - $487,000
$2,721/mo
Price history
| Date | Event | Price |
|---|---|---|
| 4/24/2026 | Price change | $471,000-0.6%$146/sqft |
Source:  Doorify MLS #10151354 Report a problem Doorify MLS #10151354 Report a problem | ||
| 3/29/2026 | Price change | $473,900-0.2%$147/sqft |
Source: Doorify MLS #10151354 Report a problem | ||
| 3/8/2026 | Listed for sale | $474,900+93.8%$147/sqft |
Source: Doorify MLS #10151354 Report a problem | ||
| 10/1/2014 | Sold | $245,000+100.8%$76/sqft |
Source: Public Record Report a problem | ||
| 12/6/2013 | Sold | $122,000$38/sqft |
Source: Public Record Report a problem | ||
Public tax history
| Year | Property taxes | Tax assessment |
|---|---|---|
| 2025 | $5,095 +0.3% | $464,686 |
| 2024 | $5,078 +31.1% | $464,686 +47.3% |
| 2023 | $3,874 +3.1% | $315,383 |
| 2022 | $3,756 -1.3% | $315,383 |
| 2021 | $3,805 | $315,383 |
| 2020 | $3,805 +9.9% | $315,383 +21.1% |
| 2019 | $3,461 | $260,517 |
| 2018 | $3,461 +8.6% | $260,517 |
| 2017 | $3,185 +1.2% | $260,517 |
| 2016 | $3,148 -2.4% | $260,517 -1.3% |
| 2015 | $3,224 | $263,817 |
Find assessor info on the county website
Monthly payment
Est. payment
Payment breakdown
Explore the cost of this home by adjusting the details. Changes won't be saved.Climate risks
Neighborhood: 27501
Nearby schools
GreatSchools rating
- 9/10Willow Springs ElementaryGrades: K-5Distance: 3.7 mi
- 8/10Herbert Akins Road MiddleGrades: 6-8Distance: 6.1 mi
- 6/10Willow Spring HighGrades: 9-12Distance: 2.4 mi
Schools provided by the listing agent
- Elementary: Wake - Willow Springs Elementary
- Middle: Wake - Herbert Akins Road Middle
- High: Wake - Willow Spring High School
Source: Doorify MLS. This data may not be complete. We recommend contacting the local school district to confirm school assignments for this home.
- $495,0006 bd3 ba3.4k sqft8617 Malahar Ln, Angier, NC 27501For Sale
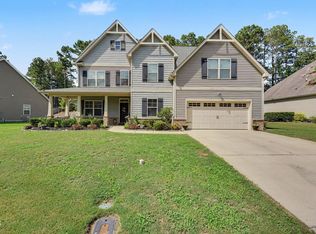
- $441,6003 bd3 ba2.8k sqft8625 Malahar Ln, Angier, NC 27501Off Market

- $450,000-- bd3 ba3.1k sqft8609 Malahar Ln, Angier, NC 27501Off Market
- $382,4004 bd3 ba2.4k sqft8624 Malahar Ln, Angier, NC 27501Off Market
- $421,0004 bd3 ba2.5k sqft8620 Malahar Ln, Angier, NC 27501Off Market
- $359,100-- bd2 ba2.2k sqft8616 Malahar Ln, Angier, NC 27501Off Market
- $381,1854 bd2 ba2.5k sqft8629 Malahar Ln, Angier, NC 27501Off Market
- $417,1003 bd2 ba2.6k sqft8628 Malahar Ln, Angier, NC 27501Off Market
A local agent can set up tours, give advice and negotiate with sellers.
Similar homes
- $471,0004 bd4 ba2.5k sqft644 Ashe Lake Way, Fuquay Varina, NC 27526For Sale

 MLS ID #10165935, Thomas Ladane Shoupe. Doorify MLS
 - $559,9003 bd3 ba2.1k sqft3412 Arnhem Ct, Fuquay Varina, NC 27526For Sale
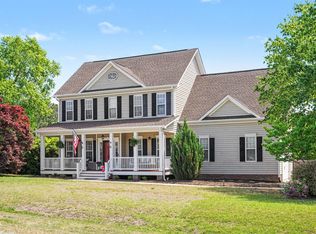 MLS ID #10178150, Coleman Pankey. Doorify MLS
 - $392,0004 bd3 ba2.2k sqft215 Yesteryear Ct, Angier, NC 27501For Sale
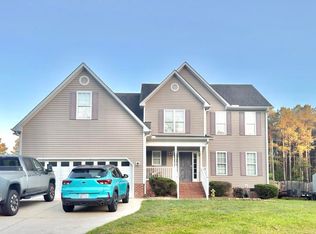 MLS ID #10171905, Leo Murphy. Doorify MLS
 - $460,0004 bd3 ba2.6k sqft5 Seahorse Ct, Benson, NC 27504For Sale
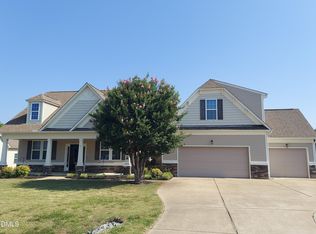 MLS ID #10173870, Carol Fifield. Doorify MLS
 - $535,0003 bd2 ba1.6k sqft210 West Rd, Angier, NC 27501For SaleMLS ID #10178789, Zandra Henderson. Doorify MLS
- $413,0004 bd3 ba2.3k sqft350 Wyndham Place Dr, Fuquay Varina, NC 27526For SaleMLS ID #10163026, Meisha Spang. Doorify MLS
- $482,0004 bd2 ba2.5k sqft6621 Blalock Forest Dr, Willow Spring, NC 27592For SaleMLS ID #10173779, Thomas Ladane Shoupe. Doorify MLS
- $499,5004 bd3 ba2.3k sqft640 Lone Pine Loop, Fuquay Varina, NC 27526For SaleMLS ID #10157163, Ben Parker. Doorify MLS
- $475,0004 bd3 ba3.2k sqft2511 Dalmahoy Ln, Fuquay Varina, NC 27526For SaleMLS ID #10163862, Galina Tereszczyk. Doorify MLS
- $459,0004 bd3 ba2.6k sqft58 Antila Ct, Garner, NC 27529For SaleMLS ID #10179612, Brittney Leanne Ocasio. Doorify MLS
- $417,5004 bd3 ba2k sqft906 Ribbonleaf Ln, Fuquay Varina, NC 27526For SaleMLS ID #10179710, Kelli Meyer. Doorify MLS
- $484,9004 bd3 ba2.6k sqftConcerto, Clayton, NC 27520New ConstructionMLS ID #10181584, Jeaniece S Ford. Doorify MLS
- $499,9004 bd4 ba3.2k sqft220 Langdon Pointe Dr, Garner, NC 27529For SaleMLS ID #10172263, Dottie Dunn. Doorify MLS
- $442,0003 bd3 ba2.1k sqft729 E Ivy Valley Dr, Fuquay Varina, NC 27526For SaleMLS ID #10153374, Thomas Ladane Shoupe. Doorify MLS
- $480,0004 bd4 ba2.6k sqft138 Beverly Pl, Four Oaks, NC 27524For SaleMLS ID #10164386, Sandy Woodard. Doorify MLS
- $465,0004 bd3 ba2.5k sqft454 Stobhill Ln, Holly Springs, NC 27540For SaleMLS ID #10160409, Jordan A. Hammond. Doorify MLS
- $494,7505 bd3 ba2.5k sqft16 Calming Pl, Fuquay Varina, NC 27526New ConstructionMLS ID #10178329, Nicole Rae Adams. Doorify MLS
- $375,0004 bd3 ba2.4k sqft1745 E Honey Springs Ave, Fuquay Varina, NC 27526For SaleMLS ID #10172748, Shaylan Good. Doorify MLS
- $350,0003 bd3 ba1.9k sqft64 Nailsworth St, Angier, NC 27501For SaleMLS ID #10153002, Daniel Arturo Morales. Doorify MLS
- $418,0004 bd3 ba2.8k sqft1812 Devonridge Dr, Fuquay Varina, NC 27526For SaleMLS ID #10172492, Thomas Ladane Shoupe. Doorify MLS
