Skip main navigation
Off market
  • $560,400

    8621 Moonlight Ct, Westpoint, IN 47992

    3beds
    3,072sqft
    SingleFamily
    Built in 1983
    7.1 Acres Lot
    $560,400 Zestimate®
    $182/sqft
    $2,716 Estimated rent

    Home value

    $560,400

    $521,000 - $605,000

    $2,716/mo

    Zestimate® history
    Loading
    Loading...

    Owner options

    List your home for rent

    $2,716/mo

    Rent Zestimate®

    Find your next renter with Zillow Rental Manager. Plus, with online applications, you can quickly screen prospective tenants – for free.

    Learn more

    $2,716/mo

    Rent Zestimate®

    Refinance and save

    $3,349/mo

    Est. payment

    Refinancing to a lower rate could help reduce your monthly payments and save thousands over the life of the loan.

    See today's rates

    $3,349/mo

    Est. payment

    Explore your selling options

    Work with a Zillow partner agent

    Leverage their expertise and Zillow's premium Showcase listings to get your home seen by more buyers.

    Get started

    List with your own agent

    Get your home in front of millions of buyers by listing it on Zillow.

    Learn how to do it

    Sell it yourself

    Take full control of how buyers see your home on Zillow by listing For Sale by Owner (FSBO).

    List your home

    What's special

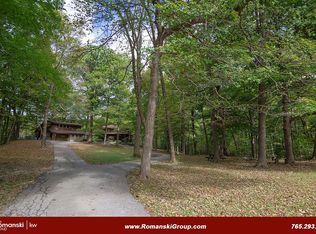
    This peaceful paradise is tucked back on a private lane. This scenic 7 acre wooded lot has a winding creek running through it with beautiful views in every direction. Imagine sitting in your own secret sanctuary enjoying nature and wildlife! This 3 bedroom, 3 bath home with a walkout basement (big screen TV included) features a balcony, upper deck and lower patio area, quality finishes, fireplace, wood burning stove, sun room, den, huge custom cherry kitchen by Yoder, all appliances, in ground pool, a breezeway leading to a 3 car garage with a heated workshop and a separate heated and cooled craft room or office area. There is a barn and lean to that once housed horses and a shed for the pool equipment. Master bedroom has new shower, double vanity and carpet. Located only 15 minutes from Purdue University.

    This property is off market, which means it's not currently listed for sale or rent on Zillow. This may be different from what's available on other websites or public sources.

    Facts & features

    Interior

    Bedrooms & bathrooms
    • Bedrooms: 3
    • Bathrooms: 3
    • Full bathrooms: 3
    • Main level bathrooms: 1
    Heating
    • Forced air, Heat pump, Electric
    Cooling
    • Central
    Appliances
    • Included: Dishwasher, Dryer, Microwave, Range / Oven, Refrigerator, Washer
    • Laundry: Electric Dryer Hookup, Laundry Chute
    Features
    • Cedar Closet(s), Eat-in Kitchen, Bookcases, Entrance Foyer, Open Floorplan, Countertops-Solid Surf, Stand Up Shower, Tub and Separate Shower, Twin Sink Vanity, Utility Sink, Pantry-Walk In, Custom Cabinetry, Built-in Desk
    • Flooring: Tile, Carpet, Hardwood
    • Doors: Six Panel Doors
    • Windows: Window Treatments, Triple Pane Windows
    • Has fireplace: Yes
    • Fireplace features: masonry
    Interior area
    • Total interior livable area: 3,072 sqft
    • Finished area below ground: 672

    Property

    Parking
    • Total spaces: 3
    • Parking features: Garage - Attached
    Features
    • Exterior features: Vinyl
    • Body of water: other
    Lot
    • Size: 7.10 Acres
    • Features: 6-9.999
    • Topography: Rolling
    • Residential vegetation: Heavily Wooded
    Details
    • Additional structures: Workshop, Barn(s)
    • Parcel number: 790926300010000028

    Construction

    Type & style
    • Home type: SingleFamily
    Materials
    • masonry
    • Roof: Shake / Shingle
    Condition
    • Year built: 1983

    Utilities & green energy

    • Sewer: Septic Tank
    • Water: Well
    Green energy
    • Energy efficient items: Windows, Roof, Insulation, Water Heater, HVAC, Appliances

    Community & neighborhood

    Security
    • Security features: Smoke Detector(s), Alarm System-Sec. Cameras
    Location
    • Region: Westpoint

    Other

    Other facts
    • Sewer: Septic Tank
    • Heating: ENERGY STAR Qualified Equipment
    • WaterSource: Well
    • Topography: Rolling
    • Appliances: Double Oven, Electric Cooktop, Electric Oven, Electric Water Heater, Water Softener Owned, Oven-Built-In, Kitchen Exhaust Downdraft
    • InteriorFeatures: Cedar Closet(s), Eat-in Kitchen, Bookcases, Entrance Foyer, Open Floorplan, Countertops-Solid Surf, Stand Up Shower, Tub and Separate Shower, Twin Sink Vanity, Utility Sink, Pantry-Walk In, Custom Cabinetry, Built-in Desk
    • GarageYN: true
    • HeatingYN: true
    • CoolingYN: true
    • RoomsTotal: 9
    • Cooling: ENERGY STAR Qualified Equipment
    • GreenEnergyEfficient: Windows, Roof, Insulation, Water Heater, HVAC, Appliances
    • ExteriorFeatures: Balcony
    • MainLevelBathrooms: 1
    • OtherStructures: Workshop, Barn(s)
    • FarmLandAreaUnits: Square Feet
    • ParkingFeatures: Off Street, Asphalt
    • OpenParkingYN: true
    • WaterBodyName: other
    • WindowFeatures: Window Treatments, Triple Pane Windows
    • LaundryFeatures: Electric Dryer Hookup, Laundry Chute
    • SecurityFeatures: Smoke Detector(s), Alarm System-Sec. Cameras
    • Vegetation: Heavily Wooded
    • BelowGradeFinishedArea: 672
    • FoundationDetails: Poured Concrete
    • RoomLivingRoomLevel: Main
    • RoomBedroom2Level: Upper
    • RoomBedroom1Level: Upper
    • RoomBedroom3Level: Upper
    • RoomKitchenLevel: Lower
    • CommunityFeatures: Rural
    • DoorFeatures: Six Panel Doors
    • LotFeatures: 6-9.999

    Price history

    DateEventPrice
    8/5/2019Listing removed$369,900$120/sqft
    Source: Berkshire Hathaway HS-Laf #201919157 Report a problem
    6/21/2019Price change$369,900-6.5%$120/sqft
    Source: Berkshire Hathaway HS-Laf #201919157 Report a problem
    5/15/2019Listed for sale$395,710$129/sqft
    Source: Berkshire Hathaway HS-Laf #201919157 Report a problem

    Public tax history

    YearProperty taxesTax assessment
    2025$3,115 +1.5%$460,400 +11.4%
    2024$3,069 +8.6%$413,300 +4.4%
    2023$2,824 +16.3%$396,000 +16.7%
    2022$2,428 +10.8%$339,400 +16.2%
    2021$2,192 +10.3%$292,000
    2020$1,987 +2.6%--
    2019$1,936 +3.9%$246,600 +0.3%
    2018$1,863 -5.2%$245,800 +1.9%
    2017$1,965 $241,100 -1.7%
    2016$1,965 +3.1%$245,200 +7.4%
    2014$1,906 +11.6%$228,300 +8.3%
    2013$1,708 $210,800 -2.4%
    2012-- $215,900 +21.8%
    2011-- $177,300 -2.8%
    2010-- $182,400 -9.8%
    2009$3,218 +92.2%$202,300 -6.5%
    2008$1,674 -9%$216,400 +19.3%
    2007$1,840 $181,400

    Find assessor info on the county website

    Neighborhood: 47992

    Nearby schools

    GreatSchools rating
    Schools provided by the listing agent
    • Elementary: Mintonye
    • Middle: Southwestern
    • High: Mc Cutcheon
    • District: Tippecanoe School Corp.

    Source: The MLS. This data may not be complete. We recommend contacting the local school district to confirm school assignments for this home.

    Get pre-qualified for a loan
    At Zillow Home Loans, we can pre-qualify you in as little as 5 minutes with no impact to your credit score.

    An equal housing lender. NMLS #10287.

    Sell for more on Zillow
    Get a Zillow Showcase℠ listing at no additional cost and you could sell for .
    $560,400
    2% more
    +$11,208
    With Zillow Showcase(estimated)
    $571,608