A great opportunity to own/invest! This charming one-story home is situated on a large, corner lot in the highly desirable Village of Skokie! This 3 bedroom, 2 bathroom home was updated in 2022, and provides a fantastic layout with 1,301 square feet of living space. The completely updated home features a freshly painted living room / dining room combo with new hardwood flooring, and plenty of windows that fill the home with ample natural light. The completely rehabbed kitchen features new cabinets blended with custom-tiled backsplash, granite countertops, updated tile flooring, and all stainless steel appliances including a new sink, oven, dishwasher, and garbage disposal (2022). The kitchen has been recently painted and includes space for a breakfast table. The kitchen is located adjacent to the laundry area, which grants direct access to the spacious backyard. The home offers three perfect-sized bedrooms with plenty of closet space, ideal for all storage needs. All bedrooms are freshly painted and feature updated lighting, and new hardwood floors throughout. One of the rooms was recently added and includes a new closet, and an en-suite bathroom. The en-suite bathroom features new flooring, updated lighting, and all new appliances including a new sink and toilet. The home is also equipped with an updated furnace and hot water heater (2022), plus a well-maintained AC system. The property features a large backyard with a newly installed private fence, perfect for all outside gatherings! The exterior of the home has been completely repainted with a brand new roof (2022), an updated door with security, plus an attached one-car garage. This property is nestled along a quiet tree-lined street near a variety of parks, EXCELLENT schools, and entertainment. The home is in close distance to Old Orchard Center that offers plenty of shops and restaurants to chose from! This home is only a short distance from Interstate 94, ideal for all commutes! LOCATION, LOCATION, LOCATION! This home is a must see, don't miss out!
Closed
$290,000
8621 N Le Claire Ave, Skokie, IL 60077
3beds
1,301sqft
Single Family Residence
Built in 1949
5,625 Square Feet Lot
$408,900 Zestimate®
$223/sqft
$3,376 Estimated rent
Home value
$408,900
$380,000 - $442,000
$3,376/mo
Zestimate® history
Owner options
List your home for rent
$3,376/mo
Rent Zestimate®
Find your next renter with Zillow Rental Manager. Plus, with online applications, you can quickly screen prospective tenants – for free.
$3,376/mo
Rent Zestimate®
Refinance and save
$2,070/mo
Est. payment
Refinancing to a lower rate could help reduce your monthly payments and save thousands over the life of the loan.
$2,070/mo
Est. payment
Explore your selling options
Work with a Zillow partner agent
Leverage their expertise and Zillow's premium Showcase listings to get your home seen by more buyers.
Get startedList with your own agent
Get your home in front of millions of buyers by listing it on Zillow.
Learn how to do itSell it yourself
Take full control of how buyers see your home on Zillow by listing For Sale by Owner (FSBO).
List your homeWhat's special
Updated doorQuiet tree-lined streetUpdated furnaceNew closetNew hardwood flooringFreshly paintedNew hardwood floors throughout
Zillow last checked:
Listing updated:
Listed by:
Sohail Salahuddin 847-899-4815,
eXp Realty
Bought with:
Ashour Zaia
AMB Realty Corporation
Source: MRED as distributed by MLS GRID,MLS#: 11946629
Facts & features
Interior
Bedrooms & bathrooms
- Bedrooms: 3
- Bathrooms: 2
- Full bathrooms: 2
Rooms
- Room types: Eating Area
Primary bedroom
- Features: Flooring (Hardwood), Bathroom (Full, Shower Only)
- Level: Main
- Area: 66 Square Feet
- Dimensions: 11X6
Bedroom 2
- Features: Flooring (Hardwood)
- Level: Main
- Area: 143 Square Feet
- Dimensions: 13X11
Bedroom 3
- Features: Flooring (Hardwood)
- Level: Main
- Area: 99 Square Feet
- Dimensions: 9X11
Dining room
- Level: Main
- Dimensions: COMBO
Eating area
- Level: Main
- Area: 42 Square Feet
- Dimensions: 7X6
Kitchen
- Features: Kitchen (Eating Area-Table Space, Custom Cabinetry, Granite Counters)
- Level: Main
- Area: 63 Square Feet
- Dimensions: 7X9
Laundry
- Level: Main
- Area: 63 Square Feet
- Dimensions: 7X9
Living room
- Features: Flooring (Hardwood), Window Treatments (Blinds)
- Level: Main
- Area: 288 Square Feet
- Dimensions: 16X18
Heating
- Natural Gas
Cooling
- Central Air
Appliances
- Included: Range, Microwave, Dishwasher, Refrigerator, Washer, Dryer, Disposal
- Laundry: Main Level, In Unit
Features
- 1st Floor Bedroom, 1st Floor Full Bath, Open Floorplan, Dining Combo, Granite Counters
- Flooring: Hardwood
- Basement: Crawl Space
Interior area
- Total structure area: 1,301
- Total interior livable area: 1,301 sqft
Property
Parking
- Total spaces: 1
- Parking features: Concrete, Garage Door Opener, On Site, Garage Owned, Attached, Garage
- Attached garage spaces: 1
- Has uncovered spaces: Yes
Accessibility
- Accessibility features: No Disability Access
Features
- Stories: 1
Lot
- Size: 5,625 Square Feet
- Dimensions: 125X45
- Features: Corner Lot
Details
- Additional parcels included: 10212130390000
- Parcel number: 10212130010000
- Special conditions: None
- Other equipment: Ceiling Fan(s)
Construction
Type & style
- Home type: SingleFamily
- Property subtype: Single Family Residence
Materials
- Brick
- Roof: Asphalt
Condition
- New construction: No
- Year built: 1949
- Major remodel year: 2022
Utilities & green energy
- Electric: Circuit Breakers
- Sewer: Public Sewer
- Water: Public
Community & HOA
Community
- Features: Curbs, Sidewalks, Street Lights, Street Paved
- Security: Carbon Monoxide Detector(s)
HOA
- Services included: None
Location
- Region: Skokie
Financial & listing details
- Price per square foot: $223/sqft
- Annual tax amount: $7,194
- Date on market: 12/13/2023
- Listing terms: Conventional
- Ownership: Fee Simple
Price history
| Date | Event | Price |
|---|---|---|
| 1/16/2024 | Sold | $290,000-3.3%$223/sqft |
Source:  MRED as distributed by MLS GRID #11946629 Report a problem MRED as distributed by MLS GRID #11946629 Report a problem | ||
| 12/21/2023 | Contingent | $299,900$231/sqft |
Source: MRED as distributed by MLS GRID #11946629 Report a problem | ||
| 12/13/2023 | Listed for sale | $299,900$231/sqft |
Source: MRED as distributed by MLS GRID #11946629 Report a problem | ||
| 12/11/2023 | Listing removed | -- |
Source: MRED as distributed by MLS GRID #11939221 Report a problem | ||
| 11/30/2023 | Listed for sale | $299,900$231/sqft |
Source: MRED as distributed by MLS GRID #11939221 Report a problem | ||
| 9/22/2023 | Listing removed | -- |
Source: MRED as distributed by MLS GRID #11839419 Report a problem | ||
| 7/21/2023 | Price change | $299,900-6.3%$231/sqft |
Source: MRED as distributed by MLS GRID #11839419 Report a problem | ||
| 7/8/2023 | Listed for sale | $319,900$246/sqft |
Source: MRED as distributed by MLS GRID #11826322 Report a problem | ||
| 7/8/2023 | Listing removed | -- |
Source: MRED as distributed by MLS GRID #11798049 Report a problem | ||
| 7/7/2023 | Listed for sale | $319,900$246/sqft |
Source: MRED as distributed by MLS GRID #11798049 Report a problem | ||
| 6/19/2023 | Contingent | $319,900$246/sqft |
Source: MRED as distributed by MLS GRID #11798049 Report a problem | ||
| 6/2/2023 | Listed for sale | $319,900$246/sqft |
Source: MRED as distributed by MLS GRID #11798049 Report a problem | ||
| 6/1/2023 | Contingent | $319,900$246/sqft |
Source: MRED as distributed by MLS GRID #11774269 Report a problem | ||
| 5/3/2023 | Price change | $319,900-1.5%$246/sqft |
Source: MRED as distributed by MLS GRID #11774269 Report a problem | ||
| 4/7/2023 | Listed for sale | $324,900$250/sqft |
Source: MRED as distributed by MLS GRID #11754270 Report a problem | ||
Public tax history
Tax history is unavailable.
Neighborhood: Dempster West
Nearby homes
- $345,3002 bd1 ba1k sqft8621 Le Claire Ave, Skokie, IL 60077Off Market

- $305,1002 bd1 ba1k sqft8621 Le Claire Ave, Skokie, IL 60077Off Market
- $364,6002 bd1 ba952 sqft5051 Conrad Ave, Skokie, IL 60077Off Market
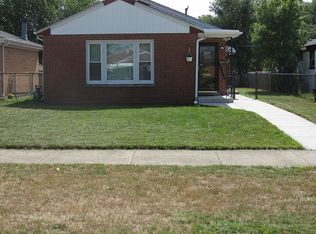
- $24,180-- bd-- ba-- sqft5051 Conrad Ave, Skokie, IL 60077Off Market
- $371,5003 bd3 ba1.3k sqft5049 Conrad Ave, Skokie, IL 60077Off Market
- $185,4103,720 Square Feet5049 Conrad Ave, Skokie, IL 60077Off Market
- $458,3003 bd2 ba1.9k sqft8620 Le Claire Ave, Skokie, IL 60077Off Market
- $437,2004 bd2 ba1.4k sqft8620 Le Claire Ave, Skokie, IL 60077Off Market
- $315,0003 bd3 ba1.5k sqft8601 Le Claire Ave, Skokie, IL 60077Sold
Nearby schools
GreatSchools rating
- NAMadison Elementary SchoolGrades: PK-2Distance: 0.4 mi
- 6/10Lincoln Jr High SchoolGrades: PK,6-8Distance: 0.9 mi
- 6/10Niles West High SchoolGrades: 9-12Distance: 1.2 mi
Schools provided by the listing agent
- District: 69
Source: MRED as distributed by MLS GRID. This data may not be complete. We recommend contacting the local school district to confirm school assignments for this home.
Get a cash offer in 3 minutes
Find out how much your home could sell for in as little as 3 minutes with a no-obligation cash offer.
Estimated market value
$408,900
Get a cash offer in 3 minutes
Find out how much your home could sell for in as little as 3 minutes with a no-obligation cash offer.
Estimated market value
$408,900
- Illinois
- Cook County
- Skokie
- 60077
- Dempster West
- 8621 N Le Claire Ave
Nearby cities
Nearby neighborhoods
Nearby zip codes
Other Skokie Topics
