Move-in ready and beautifully maintained, this 4-bedroom home with a spacious bonus room, offers approximately 2,483 square feet of comfortable living space designed for today's lifestyle. The flexible floor plan features both a welcoming living room and a generous great room, providing plenty of space for entertaining, working from home, or everyday living. A breakfast room and a formal dining room offers an inviting setting for gathering with family and friends or enjoying everyday meals. Hardwood floors add warmth and character throughout much of the home, while the kitchen features granite countertops and workspace for daily living. The heart of the home opens to a spacious screened porch overlooking an expansive tiered deck and a large, private backyard--creating the perfect space for morning coffee, outdoor dining, relaxing evenings, and entertaining guests during football season. Set well back from the road, the home offers an inviting approach with added privacy and separation from the street. An oversized garage provides generous storage, while the versatile floor plan offers the flexibility today's buyers are looking for. Conveniently located in West Knoxville, you'll enjoy easy access to coffee shops, restaurants, shopping, schools, parks, and major highways. Combining spacious living areas, flexible spaces, exceptional outdoor living, and a desirable location, this home offers the comfort, functionality, and lifestyle you've been searching for
For sale
$525,000
8621 Nubbin Ridge Rd, Knoxville, TN 37923
4beds
2,483sqft
:
Get pre-qualified$3,272/mo
Single Family Residence
Built in 1984
0.47 Acres Lot
$-- Zestimate®
$211/sqft
$-- HOA
What's special
Generous great roomLarge private backyardSpacious bonus roomKitchen features granite countertopsFlexible floor planExceptional outdoor livingVersatile floor plan
- 15 hours |
- 456 |
- 67 |
Zillow last checked:
Listing updated:
Listed by:
Debbie Yankey 865-414-8818,
Wallace 865-966-1111
Source: East Tennessee Realtors,MLS#: 1350885
Facts & features
Interior
Bedrooms & bathrooms
- Bedrooms: 4
- Bathrooms: 3
- Full bathrooms: 2
- 1/2 bathrooms: 1
Rooms
- Room types: Bonus Room
Heating
- Central, Natural Gas, Electric
Cooling
- Central Air
Appliances
- Included: Gas Range, Dishwasher, Disposal
Features
- Walk-In Closet(s), Bonus Room
- Flooring: Laminate, Carpet, Hardwood, Tile
- Basement: Crawl Space
- Number of fireplaces: 1
- Fireplace features: Brick, Wood Burning
Interior area
- Total structure area: 2,483
- Total interior livable area: 2,483 sqft
Property
Parking
- Total spaces: 2
- Parking features: Garage Door Opener, Attached, Main Level
- Attached garage spaces: 2
Features
- Has view: Yes
- View description: Country Setting
Lot
- Size: 0.47 Acres
- Dimensions: 75 x 275.16 x IRR
- Features: Private, Level, Rolling Slope
Details
- Parcel number: 144DA038
Construction
Type & style
- Home type: SingleFamily
- Architectural style: Traditional
- Property subtype: Single Family Residence
Materials
- Wood Siding, Brick, Frame
Condition
- Year built: 1984
Utilities & green energy
- Sewer: Public Sewer
- Water: Public
Community & HOA
Community
- Security: Smoke Detector(s)
- Subdivision: Farrington
Location
- Region: Knoxville
Financial & listing details
- Price per square foot: $211/sqft
- Tax assessed value: $316,600
- Annual tax amount: $1,230
- Date on market: 8/6/2026
Estimated market value
Not available
Estimated sales range
Not available
Not available
Price history
| Date | Event | Price |
|---|---|---|
| 8/6/2026 | Listed for sale | $525,000+55.6%$211/sqft |
Source:  East Tennessee Realtors #1350885 Report a problem East Tennessee Realtors #1350885 Report a problem | ||
| 11/14/2019 | Sold | $337,500-3.6%$136/sqft |
Source: East Tennessee Realtors #1096935 Report a problem | ||
| 10/19/2019 | Pending sale | $350,000$141/sqft |
Source: East Tennessee Real Estate #1096935 Report a problem | ||
| 10/11/2019 | Listed for sale | $350,000+62.4%$141/sqft |
Source: Owner Report a problem | ||
| 5/30/2017 | Sold | $215,500-11.7%$87/sqft |
Source: Agent Provided Report a problem | ||
| 8/13/2012 | Sold | $244,000-0.4%$98/sqft |
Source: East Tennessee Realtors #803827 Report a problem | ||
| 6/1/2012 | Listed for sale | $244,900+32.4%$99/sqft |
Source: Coldwell Banker Wallace & Wallace, Realtors #803827 Report a problem | ||
| 11/16/2004 | Sold | $185,000+5.7%$75/sqft |
Source: Public Record Report a problem | ||
| 7/23/2003 | Sold | $175,000$70/sqft |
Source: Public Record Report a problem | ||
Public tax history
| Year | Property taxes | Tax assessment |
|---|---|---|
| 2025 | $1,230 | $79,150 |
| 2024 | $1,230 | $79,150 |
| 2023 | $1,230 | $79,150 |
| 2022 | $1,230 -14.7% | $79,150 +16.4% |
| 2021 | $1,442 | $68,000 -75% |
| 2020 | $1,442 | $272,000 |
| 2019 | $1,442 | $272,000 +25.2% |
| 2018 | $1,442 | $217,200 +219.4% |
| 2017 | $1,442 +0.4% | $68,000 |
| 2016 | $1,436 | -- |
| 2015 | $1,436 | -- |
| 2014 | $1,436 +0% | -- |
| 2013 | $1,436 +12% | -- |
| 2012 | $1,281 | -- |
| 2011 | $1,281 | $54,300 |
| 2010 | $1,281 | $54,300 |
| 2009 | $1,281 +17% | $54,300 +33.4% |
| 2008 | $1,095 | $40,700 |
| 2007 | $1,095 | $40,700 |
| 2006 | $1,095 | $40,700 |
| 2005 | $1,095 -55.9% | $40,700 -1.6% |
| 2004 | $2,485 +6.2% | $41,350 |
| 2003 | $2,340 | $41,350 |
| 2002 | -- | $41,350 |
| 2001 | -- | $41,350 +12.7% |
| 2000 | -- | $36,675 |
Find assessor info on the county website
Monthly payment
Est. payment
Payment breakdown
Explore the cost of this home by adjusting the details. Changes won't be saved.Climate risks
Neighborhood: 37923
Nearby schools
GreatSchools rating
- 9/10Blue Grass Elementary SchoolGrades: PK-5Distance: 0.9 mi
- 9/10West Valley Middle SchoolGrades: 6-8Distance: 1.5 mi
- 9/10Bearden High SchoolGrades: 9-12Distance: 2.2 mi
Schools provided by the listing agent
- Elementary: Blue Grass
- Middle: West Valley
- High: Bearden
Source: East Tennessee Realtors. This data may not be complete. We recommend contacting the local school district to confirm school assignments for this home.
- $723,2005 bd3 ba3.5k sqft8617 Nubbin Ridge Rd, Knoxville, TN 37923Off Market
- $674,8004 bd3 ba2.8k sqft8625 Nubbin Ridge Rd, Knoxville, TN 37923Off Market
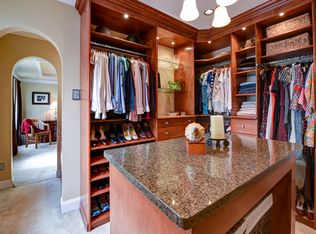
- $514,7003 bd2 ba2.2k sqft8613 Nubbin Ridge Rd, Knoxville, TN 37923Off Market
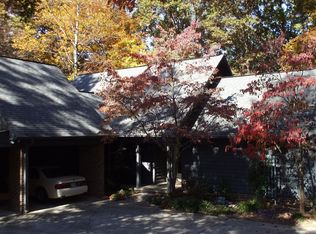
- $535,7003 bd2 ba2.5k sqft1304 Farrington Dr, Knoxville, TN 37923Off Market
- $517,4003 bd2 ba2.4k sqft8629 Nubbin Ridge Rd, Knoxville, TN 37923Off Market
- $555,9003 bd3 ba2.5k sqft1312 Farrington Dr, Knoxville, TN 37923Off Market
- $660,4004 bd3 ba2.8k sqft1308 Farrington Dr, Knoxville, TN 37923Off Market
- $563,3003 bd2 ba2.8k sqft8608 Dunaire Dr, Knoxville, TN 37923Off Market
A local agent can set up tours, give advice and negotiate with sellers.
A local lender can help you make sure your offer is ready when you are.
Similar homes
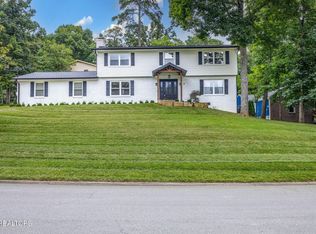
- $484,9004 bd3 ba2.2k sqft1914 Northwood Dr, Knoxville, TN 37923For Sale
 MLS ID #1349402, Will Shankles, Realty Executives Associates. East Tennessee Realtors
 - $499,9003 bd3 ba2.6k sqft712 Kimbee Rd, Knoxville, TN 37923For Sale
 MLS ID #1341761, Angie Dout, Tennessee Life Real Estate Professionals. East Tennessee Realtors
 - $675,0004 bd3 ba3.1k sqft1217 Farrington Dr, Knoxville, TN 37923For Sale
 MLS ID #1345020, Heather Hebert, LPT Realty, LLC. East Tennessee Realtors
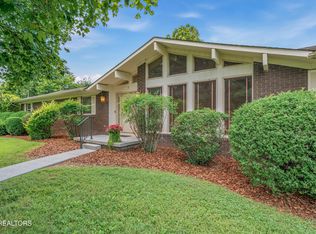
 - $429,0004 bd2 ba2.3k sqft113 Crowfield Rd, Knoxville, TN 37922For Sale
 MLS ID #1350538, Kelly Diane Arsenault, First Neighborhoods Realty. East Tennessee Realtors
 - $549,9004 bd3 ba2.1k sqft1001 Paddington Rd, Knoxville, TN 37922For SaleMLS ID #1341319, Joey Smith, Sellers Realty Company, Inc.. East Tennessee Realtors
- $489,9003 bd3 ba2.2k sqft5669 Eagle Crest Ln, Knoxville, TN 37921For SaleMLS ID #1350220, Holly Patterson, Holly Patterson Real Estate. East Tennessee Realtors
- $495,0003 bd2 ba1.6k sqft8108 Legacy Ln, Knoxville, TN 37919For SaleMLS ID #1349194, Natalia Efremenko, Weichert REALTORS Advantage Plus. East Tennessee Realtors
- $549,9003 bd2 ba1.6k sqft1221 Southbreeze Cir, Knoxville, TN 37919For SaleMLS ID #1347977, Peyton Cherry, Keller Williams Signature. East Tennessee Realtors
- $535,0004 bd3 ba2.2k sqft11316 Silver Springs Dr, Knoxville, TN 37932For Sale By Owner
- $459,9003 bd2 ba1.5k sqft7120 Ball Camp Pike, Knoxville, TN 37931For SaleMLS ID #1350516, Karla Sells-Gourley, Keller Williams. East Tennessee Realtors
- $506,0003 bd3 ba2.2k sqft1221 Huntington Rd, Knoxville, TN 37919For SaleMLS ID #1344510, Katelyn Bethmann, Greater Impact Realty. East Tennessee Realtors
- $490,0003 bd3 ba1.9k sqft1508 Arrow Wood Rd, Knoxville, TN 37919For SaleMLS ID #1346867, Michael Wood, Weichert REALTORS Advantage Plus. East Tennessee Realtors
- $499,5003 bd3 ba2.3k sqft9904 Locklear Way, Knoxville, TN 37931For SaleMLS ID #1350219, Rebecca Carter, The Carter Group, eXp Realty. East Tennessee Realtors
- $649,9004 bd3 ba2.3k sqft8409 Thornbury Ct, Knoxville, TN 37919For Sale
 MLS ID #3317252, Ashley Wade. RealTracs MLS as distributed by MLS GRID
 - $510,0004 bd3 ba3.7k sqft2232 Belt Rd, Knoxville, TN 37920For SaleMLS ID #3305373, Josh Meeks. RealTracs MLS as distributed by MLS GRID
- $599,0003 bd2 ba2.9k sqft1141 Sanders Rd, Knoxville, TN 37923For SaleMLS ID #1344501, Virginia Babb, Keller Williams Signature. East Tennessee Realtors
- $499,0003 bd3 ba2.4k sqft2412 Maple Crest Ln, Knoxville, TN 37921For SaleMLS ID #1336332, Michael Darby, ReMax Preferred Properties, In. East Tennessee Realtors
- $399,0003 bd3 ba1.6k sqft9315 Barrington Blvd, Knoxville, TN 37922For SaleMLS ID #1349508, Heather Wooten, The Carter Group, eXp Realty. East Tennessee Realtors
- $--2 bd3 ba2k sqft10468 Laura Lee Ln, Knoxville, TN 37922AuctionAuction.com 2
- $425,0003 bd2 ba1.8k sqft312 Stone Rd, Knoxville, TN 37920For SaleMLS ID #1350741, Julie Carter, Keller Williams Signature. East Tennessee Realtors
