Nestled in Sandy's Cameo Park neighborhood, this spacious 3,755-square-foot home offers 5 bedrooms, 3.5 bathrooms, and a versatile layout. The open-concept main level features vaulted ceilings, a welcoming great room with a fireplace, and a bright kitchen with extensive cabinetry, granite countertops, stainless steel appliances, a pantry, and a large island. The main-floor primary suite includes a vaulted ceiling, walk-in closet, dual vanities, jetted tub, and separate shower, while a flexible front room is well suited for a home office. The walkout basement adds exceptional flexibility with a mother-in-law suite featuring a private entrance, kitchen and living space. Outside, the .21-acre lot offers an expansive patio, basketball court, firepit area, mature landscaping, mountain views, RV parking, and a three-car garage. Flat Iron Mesa Park is just steps away with pickleball and tennis courts, playgrounds, soccer fields, baseball diamonds, and more. Schneiter's Pebblebrook Golf Club and Sandy Amphitheater are approximately 3 minutes away, with Quarry Bend shopping and dining about 6 minutes from home. Numerous trailheads, Little Cottonwood Canyon access, Hale Centre Theatre, America First Field, and I-15 are all within approximately 10 minutes. A fantastic location for recreation, entertainment, and everyday convenience!
For sale
Price cut: $15K (9/15)
$899,999
8621 S 1700 E, Sandy, UT 84093
5beds
3,755sqft
Single Family Residence
Built in 2004
9,147 Square Feet Lot
$887,200 Zestimate®
$240/sqft
$-- HOA
What's special
Rv parkingThree-car garageMature landscapingWalkout basementFirepit areaSeparate showerMountain views
- 59 days
- 1,016
- 62
Zillow last checked:
Listing updated:
Listed by:
Brysen Partridge 801-259-2843,
Lakeside Real Estate LC,
Chris Jones 435-610-8179,
Lakeside Real Estate LC
Source: UtahRealEstate.com,MLS#: 2176585
Facts & features
Interior
Bedrooms & bathrooms
- Bedrooms: 5
- Bathrooms: 4
- Full bathrooms: 3
- 1/2 bathrooms: 1
- Partial bathrooms: 1
- Main level bedrooms: 1
Rooms
- Room types: Den/Office
Primary bedroom
- Level: First
Heating
- Forced Air, Central
Cooling
- Central Air
Appliances
- Laundry: Electric Dryer Hookup
Features
- Basement Apartment, Separate Bath/Shower, Walk-In Closet(s), In-Law Floorplan, Vaulted Ceiling(s), Granite Counters
- Flooring: Carpet, Tile, Concrete
- Doors: French Doors
- Windows: Drapes, Plantation Shutters, Bay Window(s), Double Pane Windows
- Basement: Daylight,Entrance,Full,Walk-Out Access,Basement Entrance
- Number of fireplaces: 1
- Fireplace features: Gas Log
Interior area
- Total structure area: 3,755
- Total interior livable area: 3,755 sqft
- Finished area above ground: 2,190
- Finished area below ground: 1,486
Property
Parking
- Total spaces: 8
- Parking features: RV Access/Parking
- Attached garage spaces: 3
- Uncovered spaces: 5
Features
- Levels: Two
- Stories: 3
- Has spa: Yes
- Spa features: Jetted Tub
- Has view: Yes
- View description: Mountain(s)
Lot
- Size: 9,147 Square Feet
- Features: Curb & Gutter, Sprinkler: Auto-Full, Gentle Sloping
- Topography: Terrain Grad Slope
- Residential vegetation: Landscaping: Full, Mature Trees
Details
- Parcel number: 2804201021
- Zoning: 1108
- Zoning description: Single-Family
Construction
Type & style
- Home type: SingleFamily
- Property subtype: Single Family Residence
Materials
- Brick, Stucco
- Roof: Asphalt
Condition
- Blt./Standing
- New construction: No
- Year built: 2004
- Major remodel year: 2014
Utilities & green energy
- Sewer: Public Sewer, Sewer: Public
- Water: Culinary
- Utilities for property: Natural Gas Connected, Electricity Connected, Sewer Connected, Water Connected
Community & HOA
Community
- Features: Sidewalks
- Subdivision: Park
HOA
- Has HOA: No
Location
- Region: Sandy
Financial & listing details
- Price per square foot: $240/sqft
- Tax assessed value: $862,500
- Annual tax amount: $4,581
- Date on market: 8/3/2026
- Listing terms: Cash,Conventional,FHA,VA Loan
- Exclusions: Hot Tub
- Acres allowed for irrigation: 0
- Electric utility on property: Yes
Estimated market value
$887,200
$843,000 - $932,000
$3,144/mo
Price history
| Date | Event | Price |
|---|---|---|
| 9/15/2026 | Price change | $899,999-1.6%$240/sqft |
Source:  UtahRealEstate.com #2176585 Report a problem UtahRealEstate.com #2176585 Report a problem | ||
| 9/4/2026 | Price change | $914,999-1.1%$244/sqft |
Source: UtahRealEstate.com #2176585 Report a problem | ||
| 8/17/2026 | Price change | $924,999-1.6%$246/sqft |
Source: UtahRealEstate.com #2176585 Report a problem | ||
| 8/5/2026 | Listed for sale | $940,000+4.6%$250/sqft |
Source: UtahRealEstate.com #2176585 Report a problem | ||
| 7/14/2025 | Pending sale | $899,000$239/sqft |
Source: UtahRealEstate.com #2085440 Report a problem | ||
| 6/2/2025 | Price change | $899,000-2.8%$239/sqft |
Source: UtahRealEstate.com #2085440 Report a problem | ||
| 5/27/2025 | Price change | $925,000-2.5%$246/sqft |
Source: UtahRealEstate.com #2085440 Report a problem | ||
| 5/22/2025 | Price change | $949,000-2.7%$253/sqft |
Source: UtahRealEstate.com #2085440 Report a problem | ||
| 5/16/2025 | Listed for sale | $975,000+129.5%$260/sqft |
Source: UtahRealEstate.com #2085440 Report a problem | ||
| 2/24/2015 | Sold | -- |
Source: Agent Provided Report a problem | ||
| 12/4/2014 | Price change | $424,900-5.3%$113/sqft |
Source: LAW REAL ESTATE #1262635 Report a problem | ||
| 10/12/2014 | Listed for sale | $448,900$120/sqft |
Source: LAW REAL ESTATE #1262635 Report a problem | ||
Public tax history
| Year | Property taxes | Tax assessment |
|---|---|---|
| 2025 | $4,581 +7.5% | $474,375 +7.9% |
| 2024 | $4,263 +16.2% | $439,505 +16.4% |
| 2023 | $3,669 -8.6% | $377,630 -7.1% |
| 2022 | $4,015 -3.4% | $406,505 +13.5% |
| 2021 | $4,156 +4.6% | $358,160 +10.8% |
| 2020 | $3,974 +0.9% | $323,180 +3.5% |
| 2019 | $3,937 +1.8% | $312,400 +1.7% |
| 2018 | $3,868 +4.5% | $307,065 -41.4% |
| 2017 | $3,700 +1.9% | $524,100 +55.2% |
| 2016 | $3,631 +50% | $337,800 -2.2% |
| 2015 | $2,421 -9.4% | $345,500 -3.2% |
| 2014 | $2,671 | $356,900 +4.4% |
| 2013 | -- | $341,900 +3.7% |
| 2012 | -- | $329,800 -2.7% |
| 2011 | -- | $339,000 -5.7% |
| 2010 | -- | $359,500 -1.5% |
| 2009 | -- | $365,100 -14.1% |
| 2008 | $2,524 | $424,800 +5.9% |
| 2007 | -- | $401,100 +26.9% |
| 2006 | -- | $316,100 +9.5% |
| 2005 | -- | $288,600 |
Find assessor info on the county website
Monthly payment
Est. payment
Payment breakdown
Explore the cost of this home by adjusting the details. Changes won't be saved.Climate risks
Neighborhood: 84093
Nearby schools
Schools provided by the listing agent
- Elementary: Silver Mesa
- Middle: Albion
- High: Hillcrest
- District: Canyons
Source: UtahRealEstate.com. This data may not be complete. We recommend contacting the local school district to confirm school assignments for this home.
Similar homes
- $850,0006 bd3 ba3.7k sqft9422 S Spring Willow Cir, South Jordan, UT 84095For Sale
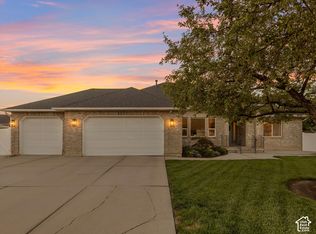
 MLS ID #2188819, Lori Hendry, Windermere Real Estate (9th & 9th). UtahRealEstate.com
 - $849,9994 bd3 ba3.5k sqft2407 E Hunts End Dr, Sandy, UT 84092For Sale
 MLS ID #2182371, Charisse Walker, EXP Realty, LLC. UtahRealEstate.com
 - $849,9005 bd3 ba4.1k sqft104 E Clear Creek Dr, Sandy, UT 84070For Sale
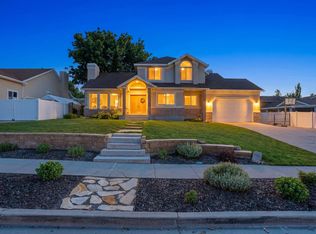 MLS ID #2164082, Heather Houston, Unity Group Real Estate LLC. UtahRealEstate.com
 - $950,0004 bd3 ba3.6k sqft1504 E Spring Ln, Holladay, UT 84117For Sale
 MLS ID #2172456, Teisha E Hawley, KW South Valley Keller Williams. UtahRealEstate.com
 - $874,9005 bd3 ba3.4k sqft1376 W Jordan Hills Dr, South Jordan, UT 84095For SaleMLS ID #2164954, Joel Carson, Utah Real Estate PC. UtahRealEstate.com
- $835,0005 bd4 ba3.3k sqft281 E Regent Park Ct S, Midvale, UT 84047For SaleMLS ID #2164526, Duane Hansen, Coldwell Banker Realty (Davis County). UtahRealEstate.com
- $1,024,0006 bd3 ba4k sqft9763 S Chylene Dr, Sandy, UT 84092For SaleMLS ID #2153852, Zach Droubay, Bybee & Co Realty, LLC. UtahRealEstate.com
- $889,9005 bd4 ba4.3k sqft3257 W Stoker Cv, South Jordan, UT 84095For SaleMLS ID #2170060, Daniel Talbert, Realtypath LLC. UtahRealEstate.com
- $825,0005 bd4 ba3k sqft12083 S Joey Park Pl, Draper, UT 84020For SaleMLS ID #2185609, Danyl Foulger, The Agency Salt Lake City. UtahRealEstate.com
- $939,0004 bd3 ba3.7k sqft11549 S Equestrian Dr W, South Jordan, UT 84095For SaleMLS ID #2181179, Wesley J Goldberg, Real Estate Essentials. UtahRealEstate.com
- $765,0005 bd3 ba3.4k sqft1334 E 1380 N, Lehi, UT 84043For SaleMLS ID #2188440, Tracy Padgett, Realtypath LLC. UtahRealEstate.com
- $898,0006 bd4 ba4.2k sqft14361 S Fort Pierce Way, Herriman, UT 84096For SaleMLS ID #2173809, Connie S Elliott, Windermere Real Estate (Draper). UtahRealEstate.com
- $918,0006 bd5 ba4.1k sqft1685 W Prairie Hill Dr, Bluffdale, UT 84065For SaleMLS ID #2176700, Alicia Madsen, Century 21 Everest. UtahRealEstate.com
- $739,0004 bd3 ba2.5k sqft4857 S Taylors Park Dr, Salt Lake City, UT 84123For SaleMLS ID #2188730, Candace Chatham, Real Broker, LLC. UtahRealEstate.com
- $827,0005 bd4 ba3.3k sqft236 Summer Leaf Dr, Draper, UT 84020For SaleMLS ID #2177600, Talon Cullimore, Wiser Real Estate, LLC. UtahRealEstate.com
- $850,0006 bd4 ba5k sqft9036 S Coppering Ave, West Jordan, UT 84081For SaleMLS ID #2187249, Austin D Brice, EXP Realty, LLC (Park City). UtahRealEstate.com
- $625,0004 bd3 ba1.9k sqft623 E 8600 S, Sandy, UT 84070For SaleMLS ID #2185877, Talon Cullimore, Wiser Real Estate, LLC. UtahRealEstate.com
- $739,9995 bd4 ba3.4k sqft7639 S Wood Mesa Dr, West Jordan, UT 84081For SaleMLS ID #2181454, McKell B Collotzi, Century 21 Everest. UtahRealEstate.com
- $835,0008 bd4 ba4.1k sqft5386 W Little Water Peak Dr, Herriman, UT 84096For SaleMLS ID #2183056, Luke Zander, Zander Real Estate Team PLLC. UtahRealEstate.com
- $749,9006 bd4 ba3.7k sqft5478 W Windmill Dr, West Jordan, UT 84081For SaleMLS ID #2178194, SYLVIA GILES, Coldwell Banker Realty (Union Heights). UtahRealEstate.com
