Skip main navigation
Sold for $315,000
  • $315,000

    8621 SE 133rd St, Summerfield, FL 34491

    3beds
    1,720sqft
    Single Family Residence
    Built in 2005
    6,098 Square Feet Lot
    $309,200 Zestimate®
    $183/sqft
    $1,843 Estimated rent

    Home value

    $309,200

    $275,000 - $346,000

    $1,843/mo

    Zestimate® history
    Loading
    Loading...

    Owner options

    List your home for rent

    $1,843/mo

    Rent Zestimate®

    Find your next renter with Zillow Rental Manager. Plus, with online applications, you can quickly screen prospective tenants – for free.

    Learn more

    $1,843/mo

    Rent Zestimate®

    Refinance and save

    $2,353/mo

    Est. payment

    Refinancing to a lower rate could help reduce your monthly payments and save thousands over the life of the loan.

    See today's rates

    $2,353/mo

    Est. payment

    Explore your selling options

    Work with a Zillow partner agent

    Leverage their expertise and Zillow's premium Showcase listings to get your home seen by more buyers.

    Get started

    List with your own agent

    Get your home in front of millions of buyers by listing it on Zillow.

    Learn how to do it

    Sell it yourself

    Take full control of how buyers see your home on Zillow by listing For Sale by Owner (FSBO).

    List your home

    What's special

    Enclosed lanaiGreat curb appealHome officeBreakfast barCarpet flooringClimate controlOpen floor plan
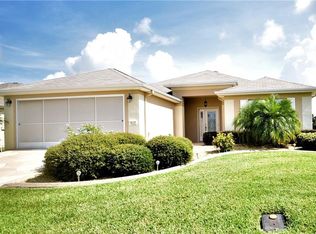
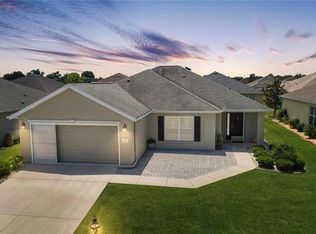
    Popular concrete block and stucco Elkridge with north/south orientation. (Front faces south). Great curb appeal. Driveway has been expanded on each side for convenience of passengers getting in and out of the cars. Designer entry door. Open floor plan with tile in heavy traffic areas. Open living area. Kitchen has upgraded appliances, breakfast bar, closet pantry and lots of custom storage. Bedrooms are carpeted. Middle bedroom is currently used as a home office so has lots of storage. Soft neutral wall colors. Enclosed lanai (acrylic windows with wooden horizontal blinds) features climate control, and carpet flooring. Awesome privacy landscaping makes this a nice retreat. This home is not too big and not too small making it one of the most popular floor plans in Del Webb because of all the closet storage compared to other models -- even has a coat closet -- how cool is that! Inside laundry area. Expanded 2-car garage (20' x 25') with utility sink, service door. HVAC 2018, shingles 2020, re-piping walls/overhead 2022 and water heater 2025. Furniture package available if buyer would like to buy the furniture.

    Zillow last checked:

    Listing updated:

    Listing Provided by:

    Diane Siefkas 352-598-7391,

    RE/MAX PREMIER REALTY LADY LK 352-753-2029

    Bought with:

    Jaylene Sheldon, 3385671

    RE/MAX PREMIER REALTY LADY LK

    Source: Stellar MLS,MLS#: G5094334MLS LogoOriginating MLS: Lake and Sumter

    Facts & features

    Interior

    Bedrooms & bathrooms
    • Bedrooms: 3
    • Bathrooms: 2
    • Full bathrooms: 2
    Primary bedroom
    • Features: Walk-In Closet(s)
    • Level: First
    • Area: 195.64 Square Feet
    • Dimensions: 14.6x13.4
    Bedroom 2
    • Features: Built-in Closet
    • Level: First
    • Area: 145.18 Square Feet
    • Dimensions: 12.2x11.9
    Bedroom 3
    • Features: Built-in Closet
    • Level: First
    • Area: 120 Square Feet
    • Dimensions: 12x10
    Balcony porch lanai
    • Level: First
    • Area: 280 Square Feet
    • Dimensions: 28x10
    Balcony porch lanai
    • Level: First
    • Area: 60.32 Square Feet
    • Dimensions: 10.4x5.8
    Dining room
    • Level: First
    • Area: 132.03 Square Feet
    • Dimensions: 16.3x8.1
    Kitchen
    • Level: First
    • Area: 168 Square Feet
    • Dimensions: 12x14
    Living room
    • Level: First
    • Area: 314.59 Square Feet
    • Dimensions: 16.3x19.3
    Heating
    • Electric, Heat Pump
    Cooling
    • Central Air
    Appliances
    • Included: Dishwasher, Disposal, Dryer, Microwave, Range, Refrigerator, Washer
    • Laundry: Inside, Laundry Room
    Features
    • Ceiling Fan(s), In Wall Pest System, Living Room/Dining Room Combo, Open Floorplan, Primary Bedroom Main Floor, Walk-In Closet(s)
    • Flooring: Carpet, Tile
    • Windows: Window Treatments
    • Has fireplace: No
    Interior area
    • Total structure area: 2,564
    • Total interior livable area: 1,720 sqft

    Property

    Parking
    • Total spaces: 2
    • Parking features: Driveway, Garage Door Opener, Oversized
    • Attached garage spaces: 2
    • Has uncovered spaces: Yes
    • Details: Garage Dimensions: 20x25
    Features
    • Levels: One
    • Stories: 1
    • Patio & porch: Covered, Enclosed, Front Porch, Rear Porch
    • Exterior features: Irrigation System, Rain Gutters
    Lot
    • Size: 6,098 sqft
    • Dimensions: 60 x 100
    • Features: Landscaped, Level
    • Residential vegetation: Trees/Landscaped
    Details
    • Parcel number: 6126186000
    • Zoning: PUD
    • Special conditions: None

    Construction

    Type & style
    • Home type: SingleFamily
    • Architectural style: Florida
    • Property subtype: Single Family Residence
    Materials
    • Block, Stucco
    • Foundation: Slab
    • Roof: Shingle
    Condition
    • Completed
    • New construction: No
    • Year built: 2005
    Details
    • Builder model: Elkridge
    • Builder name: Pulte

    Utilities & green energy

    • Sewer: Public Sewer
    • Water: Public
    • Utilities for property: Cable Available, Electricity Connected, Fire Hydrant, Sewer Connected, Street Lights, Underground Utilities, Water Connected

    Community & neighborhood

    Security
    • Security features: Gated Community, Security Gate, Smoke Detector(s)
    Community
    • Community features: Association Recreation - Owned, Clubhouse, Deed Restrictions, Dog Park, Fitness Center, Gated Community - Guard, Golf Carts OK, Golf, No Truck/RV/Motorcycle Parking, Pool, Restaurant, Sidewalks, Special Community Restrictions, Tennis Court(s), Wheelchair Access
    Senior living
    • Senior community: Yes
    Location
    • Region: Summerfield
    • Subdivision: SPRUCE CREEK GC

    HOA & financial

    HOA
    • Has HOA: Yes
    • HOA fee: $211 monthly
    • Amenities included: Basketball Court, Clubhouse, Fence Restrictions, Fitness Center, Gated, Pickleball Court(s), Pool, Recreation Facilities, Security, Shuffleboard Court, Spa/Hot Tub, Storage, Tennis Court(s), Trail(s), Vehicle Restrictions, Wheelchair Access
    • Services included: 24-Hour Guard, Common Area Taxes, Community Pool, Reserve Fund, Manager, Pool Maintenance, Private Road, Recreational Facilities, Security, Trash
    • Association name: Nicole Arias
    Other fees
    • Pet fee: $0 monthly
    Other financial information
    • Total actual rent: 0

    Other

    Other facts
    • Listing terms: Cash,Conventional,VA Loan
    • Ownership: Fee Simple
    • Road surface type: Paved, Asphalt

    Price history

    DateEventPrice
    8/8/2025Sold$315,000-3%$183/sqft
    Source: Stellar MLS #G5094334 Report a problem
    5/30/2025Pending sale$324,900$189/sqft
    Source: Stellar MLS #G5094334 Report a problem
    4/18/2025Listed for sale$324,900+78.5%$189/sqft
    Source: Stellar MLS #G5094334 Report a problem
    11/25/2008Sold$182,000-16.5%$106/sqft
    Source: Stellar MLS #OM300828 Report a problem
    5/12/2008Listing removed$217,900$127/sqft
    Source: Visual Tour #300828 Report a problem
    5/6/2008Price change$217,900-3.1%$127/sqft
    Source: Visual Tour #300828 Report a problem
    4/2/2008Price change$224,900-4.3%$131/sqft
    Source: Visual Tour #300828 Report a problem
    3/16/2008Price change$234,900-2.1%$137/sqft
    Source: Visual Tour #300828 Report a problem
    3/13/2008Price change$239,900+2.1%$139/sqft
    Source: Visual Tour #300828 Report a problem
    2/19/2008Listed for sale$234,900+27%$137/sqft
    Source: Visual Tour #247063 Report a problem
    3/25/2005Sold$185,000$108/sqft
    Source: Public Record Report a problem

    Public tax history

    YearProperty taxesTax assessment
    2024$1,850 +2.9%$143,996 +3%
    2023$1,798 -1%$139,802 +3%
    2022$1,817 +0.4%$135,730 +3%
    2021$1,809 +0.9%$131,777 +1.4%
    2020$1,792 +1.7%$129,958 +2.3%
    2019$1,762 $127,036 +1.9%
    2018$1,762 +7.3%$124,667 +2.1%
    2017$1,641 +1.9%$122,103 +2.1%
    2016$1,610 $119,592 +0.7%
    2015$1,610 +6.3%$118,761 +0.8%
    2014$1,514 +2.7%$117,818 +1.5%
    2013$1,474 -10.3%$116,077 -8.4%
    2012$1,643 -14%$126,785 -11.8%
    2011$1,911 -8.1%$143,781 -7.4%
    2010$2,079 -10.3%$155,198 -11.1%
    2009$2,319 -19.9%$174,629 -2.5%
    2008$2,896 -7.8%$179,190 -8.2%
    2007$3,140 +6.3%$195,140 +18.6%
    2006$2,955 $164,545 +521%
    2005-- $26,495 +6%
    2004-- $25,000

    Find assessor info on the county website

    Neighborhood: 34491

    Nearby schools

    GreatSchools rating
    Get a cash offer in 3 minutes
    Find out how much your home could sell for in as little as 3 minutes with a no-obligation cash offer.
    Estimated market value
    $309,200
    Get a cash offer in 3 minutes
    Find out how much your home could sell for in as little as 3 minutes with a no-obligation cash offer.
    Estimated market value
    $309,200