Offer received. Offer deadline Tue 8/6 at 8pm. Attractive Lents Bungalow w/ 24x18' Shop! Enter through a light & bright, tiled foyer with flexible seating area or home office space. This adorable home features stunning Birch hardwood floors throughout. The open kitchen impresses with butcher block island and a pantry equipped with built-in shelves, washer, and dryer. Fresh bathroom update includes new vinyl plank floors, a sleek shower surround, stylish floating vanity, hardware, and paint. Energy efficient home (Energy Score = 9!) with ductless mini-split heat pump that provides AC! The low-maintenance, drought-tolerant landscaping is a highlight with fig, strawberry, rosemary, apple, maple, and dogwood trees, along with two raised garden beds, all in a fenced yard. Don’t miss the expansive backyard behind the shop offering endless possibilities. Lots of parking with 414SF shop, large driveway, and carport. 85 walkscore, 94 bikescore.
Sold
$333,500
8621 SE Raymond Ct, Portland, OR 97266
1beds
615sqft
Residential, Single Family Residence
Built in 1921
5,227 Square Feet Lot
$336,200 Zestimate®
$542/sqft
$1,662 Estimated rent
Home value
$336,200
$319,000 - $353,000
$1,662/mo
Zestimate® history
Owner options
List your home for rent
$1,662/mo
Rent Zestimate®
Find your next renter with Zillow Rental Manager. Plus, with online applications, you can quickly screen prospective tenants – for free.
$1,662/mo
Rent Zestimate®
Refinance and save
$2,219/mo
Est. payment
Refinancing to a lower rate could help reduce your monthly payments and save thousands over the life of the loan.
$2,219/mo
Est. payment
Explore your selling options
Work with a Zillow partner agent
Leverage their expertise and Zillow's premium Showcase listings to get your home seen by more buyers.
Get startedList with your own agent
Get your home in front of millions of buyers by listing it on Zillow.
Learn how to do itSell it yourself
Take full control of how buyers see your home on Zillow by listing For Sale by Owner (FSBO).
List your homeWhat's special
Zillow last checked:
Listing updated:
Listed by:
Carrie Richardson team@hometeamportland.com,
Home Team Realty, LLC.,
Kenny Yoder 503-953-2894,
Home Team Realty, LLC.
Bought with:
Grant Williams, 201233450
Urban Nest Realty
Source: RMLS (OR),MLS#: 24134568
Facts & features
Interior
Bedrooms & bathrooms
- Bedrooms: 1
- Bathrooms: 1
- Full bathrooms: 1
- Main level bathrooms: 1
Rooms
- Room types: Entry, Dining Room, Family Room, Kitchen, Living Room, Primary Bedroom
Primary bedroom
- Features: Hardwood Floors, Closet, Suite
- Level: Main
- Area: 110
- Dimensions: 11 x 10
Kitchen
- Features: Hardwood Floors, Pantry, Free Standing Range, Free Standing Refrigerator, Washer Dryer
- Level: Main
- Area: 132
- Width: 11
Living room
- Features: Hardwood Floors
- Level: Main
- Area: 143
- Dimensions: 13 x 11
Heating
- Ductless, Mini Split, Heat Pump
Cooling
- Has cooling: Yes
Appliances
- Included: Free-Standing Range, Free-Standing Refrigerator, Washer/Dryer, Electric Water Heater
Features
- Pantry, Closet, Suite, Kitchen Island
- Flooring: Engineered Hardwood, Tile, Vinyl, Hardwood
- Windows: Double Pane Windows, Vinyl Frames, Vinyl Window Double Paned
- Basement: Crawl Space
Interior area
- Total structure area: 615
- Total interior livable area: 615 sqft
Property
Parking
- Total spaces: 2
- Parking features: Carport, Driveway, Detached, Extra Deep Garage, Oversized
- Garage spaces: 2
- Has carport: Yes
- Has uncovered spaces: Yes
Accessibility
- Accessibility features: Ground Level, Natural Lighting, One Level, Parking, Accessibility
Features
- Stories: 1
- Patio & porch: Covered Patio, Patio, Porch
- Exterior features: Garden, Gas Hookup, Raised Beds, Yard
- Fencing: Fenced
Lot
- Size: 5,227 Square Feet
- Dimensions: 40 x 132
- Features: Corner Lot, Level, SqFt 5000 to 6999
Details
- Additional structures: GasHookup, SecondGarage, Workshopnull, Workshop
- Parcel number: R211754
- Zoning: R-5
Construction
Type & style
- Home type: SingleFamily
- Architectural style: Bungalow
- Property subtype: Residential, Single Family Residence
Materials
- Metal Siding, Wood Frame, Cedar, Lap Siding, Shake Siding, T111 Siding
- Foundation: Concrete Perimeter
- Roof: Composition
Condition
- Resale
- New construction: No
- Year built: 1921
Utilities & green energy
- Gas: Gas Hookup
- Sewer: Public Sewer
- Water: Public
Community & HOA
Community
- Subdivision: Lents
HOA
- Has HOA: No
Location
- Region: Portland
Financial & listing details
- Price per square foot: $542/sqft
- Tax assessed value: $337,370
- Annual tax amount: $3,038
- Date on market: 8/1/2024
- Cumulative days on market: 5 days
- Listing terms: Cash,Conventional,FHA,VA Loan
- Road surface type: Paved
Price history
| Date | Event | Price |
|---|---|---|
| 8/30/2024 | Sold | $333,500+1.4%$542/sqft |
Source:  RMLS (OR) #24134568 Report a problem RMLS (OR) #24134568 Report a problem | ||
| 8/7/2024 | Pending sale | $329,000$535/sqft |
Source: RMLS (OR) #24134568 Report a problem | ||
| 8/1/2024 | Listed for sale | $329,000+59.7%$535/sqft |
Source: RMLS (OR) #24134568 Report a problem | ||
| 10/12/2016 | Sold | $206,000$335/sqft |
Source: RMLS (OR) #16467275 Report a problem | ||
Public tax history
| Year | Property taxes | Tax assessment |
|---|---|---|
| 2025 | $3,278 +3.7% | $121,660 +3% |
| 2024 | $3,160 +4% | $118,120 +3% |
| 2023 | $3,039 +2.2% | $114,680 +3% |
| 2022 | $2,973 +1.7% | $111,340 +3% |
| 2021 | $2,923 +9% | $108,100 +3% |
| 2020 | $2,681 +3.8% | $104,960 +3% |
| 2019 | $2,583 | $101,910 +3% |
| 2018 | $2,583 +3% | $98,950 +3% |
| 2017 | $2,507 +14% | $96,070 +3% |
| 2016 | $2,199 | $93,280 +3% |
| 2015 | $2,199 +2.7% | $90,570 +3% |
| 2014 | $2,142 +20.3% | $87,940 +3% |
| 2013 | $1,780 +8.5% | $85,380 +3% |
| 2012 | $1,640 -0.6% | $82,900 +3% |
| 2011 | $1,650 -3% | $80,490 +3% |
| 2010 | $1,702 +2.7% | $78,150 +3% |
| 2009 | $1,658 +6% | $75,880 +3% |
| 2008 | $1,564 +39.1% | $73,670 +42.8% |
| 2007 | $1,125 +11.4% | $51,580 +3% |
| 2006 | $1,010 +4.7% | $50,080 +3% |
| 2005 | $965 -8.2% | $48,630 +3% |
| 2004 | $1,051 +2.3% | $47,220 +3% |
| 2003 | $1,028 +8.9% | $45,850 +3% |
| 2002 | $944 +7.8% | $44,520 +6.1% |
| 2000 | $876 | $41,980 |
Find assessor info on the county website
Neighborhood: Lents
Nearby homes
- $272,2001 bd1 ba596 sqft8619 SE Raymond Ct, Portland, OR 97266Off Market

- $390,2003 bd1 ba1.2k sqft5016 SE 86th Ct, Portland, OR 97266Off Market
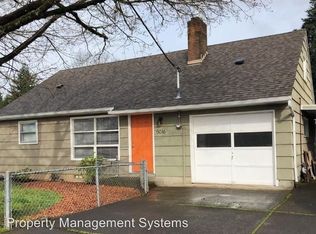
- $346,1003 bd1 ba1.2k sqft5010 SE 86th Ct, Portland, OR 97266Off Market
- $667,6006 bd4 ba3.1k sqft5007 SE 86th Ct, Portland, OR 97266Off Market
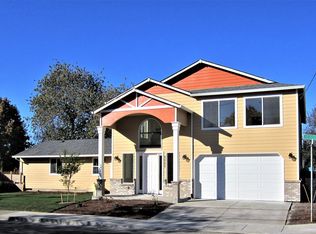
- $411,0003 bd1 ba986 sqft5028 SE 86th Ave, Portland, OR 97266Off Market
- $399,9003 bd1 ba1k sqft8609 SE Raymond Ct, Portland, OR 97266Off Market
- $387,5003 bd1 ba1.1k sqft5028 SE 86th Ct, Portland, OR 97266Off Market
- $377,7003 bd1 ba1k sqft5018 SE 86th Ave, Portland, OR 97266Off Market
Nearby schools
GreatSchools rating
- 4/10Marysville Elementary SchoolGrades: K-5Distance: 0.5 mi
- 5/10Kellogg Middle SchoolGrades: 6-8Distance: 1.2 mi
- 6/10Franklin High SchoolGrades: 9-12Distance: 1.9 mi
Schools provided by the listing agent
- Elementary: Marysville
- Middle: Kellogg
- High: Franklin
Source: RMLS (OR). This data may not be complete. We recommend contacting the local school district to confirm school assignments for this home.
Get a cash offer in 3 minutes
Find out how much your home could sell for in as little as 3 minutes with a no-obligation cash offer.
Estimated market value
$336,200
Get a cash offer in 3 minutes
Find out how much your home could sell for in as little as 3 minutes with a no-obligation cash offer.
Estimated market value
$336,200
- Oregon
- Multnomah County
- Portland
- 97266
- Lents
- 8621 SE Raymond Ct
