This beautifully updated one-floor townhome in the heart of Thornton offers an unbeatable location and modern conveniences, making it the perfect place to call home! With walking distance to RTD bus lines, the North Light Rail connection, and just minutes from downtown Denver, commuting is a breeze. Plus, you’ll have easy access to major highways like I-25, 270, 36, and I-70.
The charming 2-bedroom, 1-bathroom home features an inviting atmosphere with large bedrooms and an open floor plan. The interior boasts brand-new waterproof vinyl flooring, fresh paint, and modern finishes, offering a clean and updated feel throughout. Additional features include a motion-detection light, a doorbell camera for added security, and two assigned parking spots. The expansive back patio is perfect for outdoor activities and includes a personal storage shed with lighting and electric outlets. Recent upgrades to the home include a new electric panel(2015), new siding(2017), new downspouts(2019), back parking area fence and gate replaced by the HOA(2019), retaining wall was rebuilt by the homeowner and the north neighbor(2019), the HOA completed roof repairs in 2023. The home also includes a new water heater, AC, and furnace(2024), as well as a new spacious concrete slab added to the back patio(6/24). HOA covers exterior maintenance, water/sewer/trash, and snow removal. Recent sewer line replacements ensure a worry-free future for the complex. As part of the Highland Hills Park & Rec District, residents enjoy discounted access to Water World, which is within walking distance. Additionally, the home is located near Sky Park, a fantastic space that offers play structures, a soccer field, walking paths, and picnic areas. This move-in-ready home offers an unbeatable location and fantastic amenities—schedule your tour today! Don’t forget to view the 3D walkthrough. Discounted rate options and no lender fee future refinancing may be available for qualified buyers.
Sold for $230,000
$230,000
8621 Santa Fe Drive, Thornton, CO 80260
2beds
768sqft
Townhouse
Built in 1968
4,356 Square Feet Lot
$219,000 Zestimate®
$299/sqft
$1,454 Estimated rent
Home value
$219,000
$204,000 - $237,000
$1,454/mo
Zestimate® history
Owner options
List your home for rent
$1,454/mo
Rent Zestimate®
Find your next renter with Zillow Rental Manager. Plus, with online applications, you can quickly screen prospective tenants – for free.
$1,454/mo
Rent Zestimate®
Refinance and save
$1,976/mo
Est. payment
Refinancing to a lower rate could help reduce your monthly payments and save thousands over the life of the loan.
$1,976/mo
Est. payment
Explore your selling options
Work with a Zillow partner agent
Leverage their expertise and Zillow's premium Showcase listings to get your home seen by more buyers.
Get startedList with your own agent
Get your home in front of millions of buyers by listing it on Zillow.
Learn how to do itSell it yourself
Take full control of how buyers see your home on Zillow by listing For Sale by Owner (FSBO).
List your homeWhat's special
Modern finishesFresh paintLarge bedroomsExpansive back patioOpen floor planDoorbell cameraMotion-detection light
Zillow last checked:
Listing updated:
Listed by:
Brandy Elias 720-429-9988 Brandy.Elias@Orchard.com,
Orchard Brokerage LLC
Bought with:
Ricky Schoonover, 100070544
8z Real Estate
Source: REcolorado as distributed by MLS GRID,MLS#: 7484425
Facts & features
Interior
Bedrooms & bathrooms
- Bedrooms: 2
- Bathrooms: 1
- Full bathrooms: 1
- Main level bathrooms: 1
- Main level bedrooms: 2
Primary bedroom
- Level: Main
- Area: 139.05 Square Feet
- Dimensions: 13.5 x 10.3
Bedroom
- Level: Main
- Area: 107.64 Square Feet
- Dimensions: 11.7 x 9.2
Bathroom
- Level: Main
- Area: 34.44 Square Feet
- Dimensions: 8.4 x 4.1
Kitchen
- Level: Main
- Area: 123.3 Square Feet
- Dimensions: 13.7 x 9
Laundry
- Level: Main
- Area: 21.9 Square Feet
- Dimensions: 2.7 x 8.11
Living room
- Level: Main
- Area: 180.7 Square Feet
- Dimensions: 13.9 x 13
Heating
- Forced Air
Cooling
- Air Conditioning-Room
Appliances
- Included: Cooktop, Dishwasher, Disposal, Dryer, Freezer, Gas Water Heater, Microwave, Oven, Refrigerator, Washer
- Laundry: In Unit
Features
- Ceiling Fan(s)
- Flooring: Vinyl
- Has basement: No
- Common walls with other units/homes: 2+ Common Walls
Interior area
- Total structure area: 768
- Total interior livable area: 768 sqft
- Finished area above ground: 768
Property
Parking
- Total spaces: 2
- Details: Reserved Spaces: 2
Features
- Levels: One
- Stories: 1
- Entry location: Ground
- Patio & porch: Patio
Lot
- Size: 4,356 Square Feet
Details
- Parcel number: R0059276
- Special conditions: Standard
Construction
Type & style
- Home type: Townhouse
- Architectural style: Contemporary
- Property subtype: Townhouse
- Attached to another structure: Yes
Materials
- Frame
- Foundation: Slab
- Roof: Composition
Condition
- Year built: 1968
Utilities & green energy
- Sewer: Public Sewer
- Water: Public
- Utilities for property: Internet Access (Wired), Phone Available
Community & HOA
Community
- Security: Carbon Monoxide Detector(s), Smoke Detector(s), Video Doorbell
- Subdivision: Park North
HOA
- Has HOA: Yes
- Amenities included: Park, Pool
- Services included: Maintenance Grounds, Maintenance Structure, Sewer, Snow Removal, Trash, Water
- HOA fee: $520 monthly
- HOA name: Park North/Bright Star Management
- HOA phone: 303-952-4004
Location
- Region: Thornton
Financial & listing details
- Price per square foot: $299/sqft
- Tax assessed value: $247,000
- Annual tax amount: $695
- Date on market: 1/15/2025
- Listing terms: Cash,Conventional,FHA,VA Loan
- Exclusions: Personal Property
- Ownership: Corporation/Trust
- Electric utility on property: Yes
Price history
| Date | Event | Price |
|---|---|---|
| 3/4/2025 | Sold | $230,000$299/sqft |
Source:  REcolorado as distributed by MLS GRID #7484425 Report a problem REcolorado as distributed by MLS GRID #7484425 Report a problem | ||
| 2/9/2025 | Pending sale | $230,000$299/sqft |
Source: REcolorado as distributed by MLS GRID #7484425 Report a problem | ||
| 1/16/2025 | Listed for sale | $230,000$299/sqft |
Source: REcolorado as distributed by MLS GRID #7484425 Report a problem | ||
Public tax history
| Year | Property taxes | Tax assessment |
|---|---|---|
| 2025 | $701 +0.9% | $15,440 -7.2% |
| 2024 | $695 -9.8% | $16,640 |
| 2023 | $770 -3.2% | $16,640 +24.6% |
| 2022 | $795 | $13,350 -2.8% |
| 2021 | -- | $13,730 +10.5% |
| 2020 | $1,445 | $12,430 -0.2% |
| 2019 | $1,445 +42.1% | $12,450 +47.5% |
| 2018 | $1,017 | $8,440 |
| 2017 | $1,017 | $8,440 +66.8% |
| 2016 | -- | $5,060 |
| 2015 | $571 | $5,060 +34.9% |
| 2014 | -- | $3,750 |
| 2013 | -- | $3,750 -24.8% |
| 2012 | -- | $4,990 |
| 2011 | -- | $4,990 +2.9% |
| 2010 | -- | $4,850 |
| 2009 | -- | $4,850 -33% |
| 2008 | -- | $7,240 |
| 2007 | -- | $7,240 -7.1% |
| 2006 | -- | $7,790 |
| 2005 | -- | $7,790 -0.5% |
| 2004 | -- | $7,830 |
| 2003 | $843 +4.7% | $7,830 +0.6% |
| 2002 | $805 +14.7% | $7,780 +21% |
| 2001 | $702 | $6,430 |
| 2000 | -- | $6,430 |
Find assessor info on the county website
Neighborhood: 80260
Nearby homes
- $215,8002 bd1 ba952 sqft8623 Santa Fe Dr, Thornton, CO 80260Off Market
- $267,3003 bd2 ba1.4k sqft8619 Santa Fe Dr, Thornton, CO 80260Off Market
- $290,0003 bd2 ba1.1k sqft8625 Santa Fe Dr, Thornton, CO 80260Sold

- $210,1002 bd2 ba1k sqft8617 Santa Fe Dr #191, Thornton, CO 80260Off Market
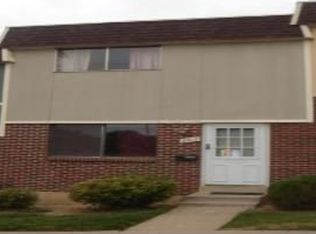
- $303,1002 bd1 ba1k sqft8617 Santa Fe Dr, Denver, CO 80260Off Market
- $254,4002 bd2 ba1.3k sqft8615 Santa Fe Dr, Thornton, CO 80260Off Market
- $---- bd-- ba-- sqft8615 Santa Fe Dr, Denver, CO 80260Off Market
- $185,8001 bd1 ba768 sqft1011 Milky Way, Thornton, CO 80260Off Market
Nearby schools
GreatSchools rating
- 2/10North Star Elementary SchoolGrades: PK-5Distance: 0.4 mi
- 2/10Thornton Middle SchoolGrades: 6-8Distance: 1.5 mi
- 4/10Northglenn High SchoolGrades: 9-12Distance: 1.8 mi
Schools provided by the listing agent
- Elementary: North Star
- Middle: Thornton
- High: Northglenn
- District: Adams 12 5 Star Schl
Source: REcolorado as distributed by MLS GRID. This data may not be complete. We recommend contacting the local school district to confirm school assignments for this home.
Get a cash offer in 3 minutes
Find out how much your home could sell for in as little as 3 minutes with a no-obligation cash offer.
Estimated market value
$219,000
Get a cash offer in 3 minutes
Find out how much your home could sell for in as little as 3 minutes with a no-obligation cash offer.
Estimated market value
$219,000
- Colorado
- Adams County
- Thornton
- 80260
- 8621 Santa Fe Drive
Nearby cities
Nearby neighborhoods
Nearby zip codes
Other Thornton Topics
