Located in the Boswell Meadows community of Fort Worth Texas in Tarrant County & zoned to Eagle Mountain Saginaw ISD, this 5 bedroom, 4 full bathroom & 1 half bathroom home offers approximately 4,000 square feet of two story living near Highway 287 & Loop 820. The location provides convenient commuter access toward the Alliance Corridor & North Fort Worth, while remaining minutes from Alliance Town Center, Presidio Towne Crossing & Eagle Mountain Lake.
Buyers exploring homes in Boswell Meadows in Fort Worth Texas may appreciate the balance of neighborhood living with access to nearby shopping, dining & recreation.
If you are searching for 5 bedroom homes in Fort Worth Texas within Eagle Mountain Saginaw ISD, the layout features dual primary suites, supporting multigenerational living or long term flexibility.
The main level includes formal living & dining areas along with an open concept design connecting the kitchen & family room.
The kitchen features granite countertops, stainless steel appliances, a large island with breakfast bar seating & open sight lines into the living area.
Primary Suite #1 is located downstairs & includes an ensuite bath with dual vanities, soaking tub, separate shower & walk-in closet.
Upstairs, a flex space offers versatility for a game room, media space or additional living area.
Three secondary bedrooms include walk-in closets, with two offering private ensuite baths.
Primary Suite #2 provides a separate retreat with an ensuite bath including dual sinks, garden tub, separate shower & spacious closet.
Outdoor living includes a covered patio overlooking a greenbelt with no rear neighbors, providing added privacy.
Recent updates include a roof replaced in 2021 along with updated carpet & modern lighting.
This property offers a strong combination of dual primary layout, greenbelt positioning & access to the Fort Worth Texas market near the Alliance corridor.
Sold
Price Unknown
8621 Shallow Creek Dr, Fort Worth, TX 76179
5beds
4,042sqft
Single Family Residence
Built in 2011
5,488 Square Feet Lot
$400,100 Zestimate®
$--/sqft
$3,273 Estimated rent
Home value
$400,100
$376,000 - $428,000
$3,273/mo
Zestimate® history
Owner options
List your home for rent
$3,273/mo
Rent Zestimate®
Find your next renter with Zillow Rental Manager. Plus, with online applications, you can quickly screen prospective tenants – for free.
$3,273/mo
Rent Zestimate®
Refinance and save
$160/mo
Est. payment
Refinancing to a lower rate could help reduce your monthly payments and save thousands over the life of the loan.
$160/mo
Est. payment
Explore your selling options
Work with a Zillow partner agent
Leverage their expertise and Zillow's premium Showcase listings to get your home seen by more buyers.
Get startedList with your own agent
Get your home in front of millions of buyers by listing it on Zillow.
Learn how to do itSell it yourself
Take full control of how buyers see your home on Zillow by listing For Sale by Owner (FSBO).
List your homeWhat's special
Modern lighting fixturesOpen floor planUpdated carpetStainless steel appliancesFive bedroomsPrivacy and open viewsKitchen with granite countertops
Zillow last checked:
Listing updated:
Listed by:
Crystal Zschirnt 0650188 817-783-4605,
Redfin Corporation 972-954-4791,
Crystal Steele 0791798 817-301-8498,
Redfin Corporation
Bought with:
Max Coker, 0843561
Monument Realty
Source: NTREIS,MLS#: 21178604
Facts & features
Interior
Bedrooms & bathrooms
- Bedrooms: 5
- Bathrooms: 5
- Full bathrooms: 4
- 1/2 bathrooms: 1
Primary bedroom
- Features: En Suite Bathroom, Walk-In Closet(s)
- Level: First
- Dimensions: 20 x 16
Primary bedroom
- Features: Dual Sinks, Double Vanity, Garden Tub/Roman Tub, Separate Shower, Walk-In Closet(s)
- Level: Second
- Dimensions: 20 x 21
Bedroom
- Features: En Suite Bathroom, Walk-In Closet(s)
- Level: Second
- Dimensions: 12 x 12
Bedroom
- Features: En Suite Bathroom, Split Bedrooms, Walk-In Closet(s)
- Level: Second
- Dimensions: 14 x 16
Bedroom
- Features: Split Bedrooms, Walk-In Closet(s)
- Level: Second
- Dimensions: 19 x 13
Primary bathroom
- Features: Dual Sinks, Double Vanity, En Suite Bathroom, Garden Tub/Roman Tub, Separate Shower
- Level: First
- Dimensions: 11 x 13
Primary bathroom
- Features: Dual Sinks, Double Vanity, En Suite Bathroom, Garden Tub/Roman Tub, Separate Shower
- Level: Second
- Dimensions: 13 x 12
Breakfast room nook
- Features: Eat-in Kitchen
- Level: First
- Dimensions: 19 x 9
Dining room
- Features: Ceiling Fan(s)
- Level: First
- Dimensions: 19 x 17
Other
- Features: En Suite Bathroom
- Level: Second
- Dimensions: 8 x 5
Other
- Level: Second
- Dimensions: 9 x 5
Game room
- Level: Second
- Dimensions: 20 x 20
Half bath
- Level: First
- Dimensions: 5 x 5
Kitchen
- Features: Breakfast Bar, Built-in Features, Eat-in Kitchen, Granite Counters, Kitchen Island, Pantry
- Level: First
- Dimensions: 19 x 12
Laundry
- Level: First
- Dimensions: 11 x 9
Living room
- Level: First
- Dimensions: 19 x 16
Heating
- Central, Electric
Cooling
- Central Air, Ceiling Fan(s), Electric
Appliances
- Included: Dishwasher, Electric Oven, Electric Range, Electric Water Heater, Disposal, Microwave
Features
- Cable TV
- Flooring: Carpet, Ceramic Tile, Vinyl
- Has basement: No
- Has fireplace: No
- Fireplace features: None
Interior area
- Total interior livable area: 4,042 sqft
Property
Parking
- Total spaces: 2
- Parking features: Door-Multi, Driveway, Garage Faces Front, Garage, Garage Door Opener
- Attached garage spaces: 2
Features
- Levels: Two
- Stories: 2
- Patio & porch: Covered
- Exterior features: Rain Gutters
- Pool features: None
- Fencing: Back Yard,Wood
Lot
- Size: 5,488 Square Feet
- Features: Interior Lot, Subdivision, Sprinkler System, Few Trees
Details
- Parcel number: 41340752
Construction
Type & style
- Home type: SingleFamily
- Architectural style: Traditional,Detached
- Property subtype: Single Family Residence
Materials
- Brick, Frame, Rock, Stone, Wood Siding
- Foundation: Slab
- Roof: Composition,Shingle
Condition
- Year built: 2011
Utilities & green energy
- Sewer: Public Sewer
- Water: Public
- Utilities for property: Electricity Connected, Sewer Available, Separate Meters, Underground Utilities, Water Available, Cable Available
Community & HOA
Community
- Features: Curbs, Sidewalks
- Security: Smoke Detector(s)
- Subdivision: Boswell Meadows
HOA
- Has HOA: Yes
- Services included: Association Management, Maintenance Grounds
- HOA fee: $160 annually
- HOA name: Spectrum Association Management
- HOA phone: 210-494-0659
Location
- Region: Fort Worth
Financial & listing details
- Tax assessed value: $432,530
- Annual tax amount: $7,842
- Date on market: 2/25/2026
- Cumulative days on market: 96 days
- Listing terms: Cash,Conventional,FHA,VA Loan
- Exclusions: Ring Doorbell
Price history
| Date | Event | Price |
|---|---|---|
| 6/18/2026 | Sold | -- |
Source: NTREIS #21178604 Report a problem | ||
| 6/4/2026 | Pending sale | $400,000$99/sqft |
Source: NTREIS #21178604 Report a problem | ||
| 4/30/2026 | Price change | $400,000-4.8%$99/sqft |
Source: NTREIS #21178604 Report a problem | ||
| 4/22/2026 | Price change | $420,000-1.2%$104/sqft |
Source: NTREIS #21178604 Report a problem | ||
| 2/25/2026 | Listed for sale | $425,000-3.4%$105/sqft |
Source: NTREIS #21178604 Report a problem | ||
| 12/29/2025 | Listing removed | $440,000$109/sqft |
Source: NTREIS #21009466 Report a problem | ||
| 12/7/2025 | Listed for sale | $440,000$109/sqft |
Source: NTREIS #21009466 Report a problem | ||
| 11/14/2025 | Contingent | $440,000$109/sqft |
Source: NTREIS #21009466 Report a problem | ||
| 9/8/2025 | Price change | $440,000-2.2%$109/sqft |
Source: NTREIS #21009466 Report a problem | ||
| 7/31/2025 | Listed for sale | $450,000+50.1%$111/sqft |
Source: NTREIS #21009466 Report a problem | ||
| 12/23/2019 | Sold | -- |
Source: Agent Provided Report a problem | ||
| 12/1/2019 | Pending sale | $299,900$74/sqft |
Source: Keller Williams Realty #14194177 Report a problem | ||
| 9/28/2019 | Listed for sale | $299,900+11.1%$74/sqft |
Source: Keller Williams Realty #14194177 Report a problem | ||
| 7/15/2017 | Sold | -- |
Source: Agent Provided Report a problem | ||
| 6/5/2017 | Pending sale | $269,900$67/sqft |
Source: CENTURY 21 Judge Fite Company #13587115 Report a problem | ||
| 6/4/2017 | Price change | $269,900-3.4%$67/sqft |
Source: CENTURY 21 Judge Fite Company #13587115 Report a problem | ||
| 5/26/2017 | Price change | $279,490-1.8%$69/sqft |
Source: CENTURY 21 Judge Fite Company #13587115 Report a problem | ||
| 5/17/2017 | Price change | $284,490-0.2%$70/sqft |
Source: CENTURY 21 Judge Fite Company #13587115 Report a problem | ||
| 4/27/2017 | Listed for sale | $284,990$71/sqft |
Source: CENTURY 21 Judge Fite Co. #13587115 Report a problem | ||
Public tax history
| Year | Property taxes | Tax assessment |
|---|---|---|
| 2025 | $6,066 +2.6% | $432,530 -4.9% |
| 2024 | $5,910 +9% | $454,577 +5% |
| 2023 | $5,422 -15.3% | $432,930 +60.3% |
| 2022 | $6,401 -4.9% | $270,000 |
| 2021 | $6,729 +2.5% | $270,000 +4.4% |
| 2020 | $6,566 -0.8% | $258,681 |
| 2019 | $6,617 +1.5% | $258,681 +3.5% |
| 2018 | $6,517 -4.1% | $249,861 -7.2% |
| 2017 | $6,795 +8.9% | $269,146 +5.8% |
| 2016 | $6,241 +6.5% | $254,412 +19.7% |
| 2015 | $5,858 | $212,500 |
| 2014 | $5,858 | $212,500 +1% |
| 2013 | -- | $210,500 +2.1% |
| 2012 | -- | $206,200 +944.1% |
| 2011 | -- | $19,750 |
| 2010 | -- | $19,750 |
| 2009 | -- | $19,750 |
| 2008 | -- | $19,750 |
Find assessor info on the county website
Neighborhood: Boswell Meadows
Nearby homes
- $285,2004 bd3 ba1.8k sqft8617 Shallow Creek Dr, Fort Worth, TX 76179Off Market
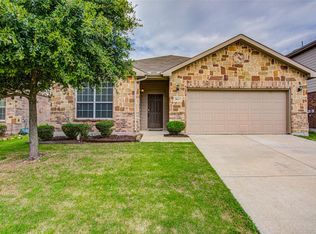
- $288,2003 bd3 ba2.2k sqft8625 Shallow Creek Dr, Fort Worth, TX 76179Off Market

- $367,6005 bd3 ba3.3k sqft8629 Shallow Creek Dr, Fort Worth, TX 76179Off Market
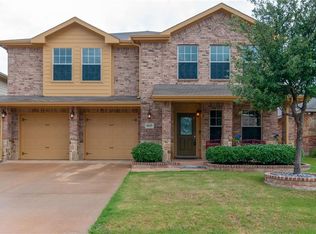
- $290,4003 bd2 ba2.2k sqft8613 Shallow Creek Dr, Fort Worth, TX 76179Off Market
- $298,7004 bd2 ba1.8k sqft8600 Shallow Creek Dr, Fort Worth, TX 76179Off Market
- $271,9003 bd2 ba1.6k sqft8633 Shallow Creek Dr, Fort Worth, TX 76179Off Market
- $313,1004 bd3 ba2.2k sqft8609 Shallow Creek Dr, Fort Worth, TX 76179Off Market
- $333,8003 bd2 ba3.3k sqft8620 Shallow Creek Dr, Fort Worth, TX 76179Off Market
Nearby schools
GreatSchools rating
- 5/10Bryson Elementary SchoolGrades: PK-5Distance: 0.4 mi
- 6/10Wayside Middle SchoolGrades: 6-8Distance: 0.5 mi
- 6/10Boswell High SchoolGrades: 9-12Distance: 0.9 mi
Schools provided by the listing agent
- Elementary: Bryson
- Middle: Wayside
- High: Boswell
- District: Eagle MT-Saginaw ISD
Source: NTREIS. This data may not be complete. We recommend contacting the local school district to confirm school assignments for this home.
Get a cash offer in 3 minutes
Find out how much your home could sell for in as little as 3 minutes with a no-obligation cash offer.
Estimated market value
$400,100
Get a cash offer in 3 minutes
Find out how much your home could sell for in as little as 3 minutes with a no-obligation cash offer.
Estimated market value
$400,100
- Texas
- Tarrant County
- Fort Worth
- 76179
- Boswell Meadows
- 8621 Shallow Creek Dr
Nearby cities
Nearby neighborhoods
Nearby zip codes
Other Fort Worth Topics
